(361) 226-2383 pawesner@gmail.com Group One Real Estate
Traffic Dashboard
Home Home
  • Search
  • Communities
    • Rockport
    • Aransas Pass
    • Portland
    • Corpus Christi
  • About
    • Learn More
    • Meet Peter
    • Career Opportunities
    • Our Testimonials
    • Articles
    • Sold
  • Contact
Traffic Dashboard
Peter Wesner
(361) 226-2383 pawesner@gmail.com
  • Group One Real Estate
    5302 Everhart Rd
    Corpus Christi, Texas 78411
Explore
  • Property Search
  • Communities
  • Buying
  • Selling
About
  • About
  • Contact Us
  • Testimonials
  • Home
Local Guide
  • Search by City
  • Search by Subdivision
  • Search by Zip
  • Search by Area
Legal
  • Privacy
  • Terms
  • DMCA
  • Accessibility
  • Fair Housing
Account
  • Dashboard
  • Logout
  • Login
Peter Wesner | Group One Real Estate - Footer Logo
©2026 Group One Real Estate. All rights reserved.
Website built by CloseHack.
  • Texas Real Estate Commission Consumer Protection Notice
South Texas MLS

​Based on information from South Texas MLS, LLC for the period 01/01/2024 through 12/31/2024. All information provided is deemed reliable but is not guaranteed and should be independently verified. South Texas MLS, LLC provides the MLS and all content therein 'AS IS' and without any warranty, express or implied. The listing data contained is a copyright of Texas Association of REALTORS® and that reproduction or distribution is not allowed. IDX information is provided exclusively for personal, non-commercial use, and may not be used for any purpose other than to identify prospective properties consumers may be interested in purchasing. Information is deemed reliable but not guaranteed.

Return
  • All Types
  • House+2 more
  • Price
  • Bed/Bath
  • Size
  • Dates
  • Filters
  • Amenities
  • Save
  • Share
Listings
No results
Sort
Home / Corpus Christi / 7605 Bayonne Drive
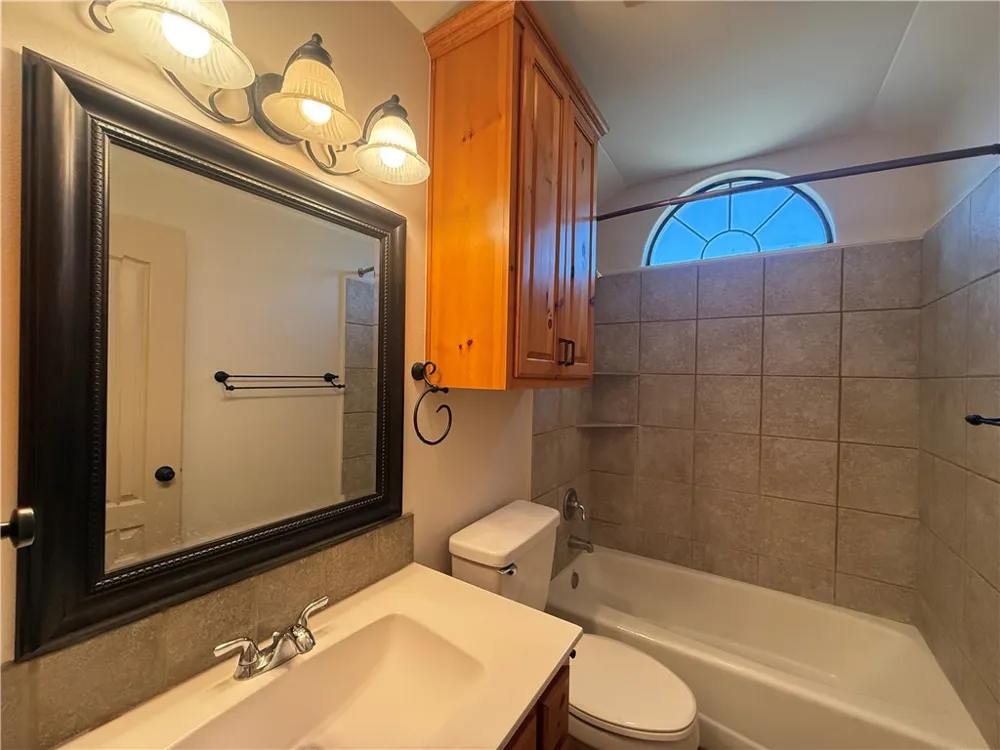
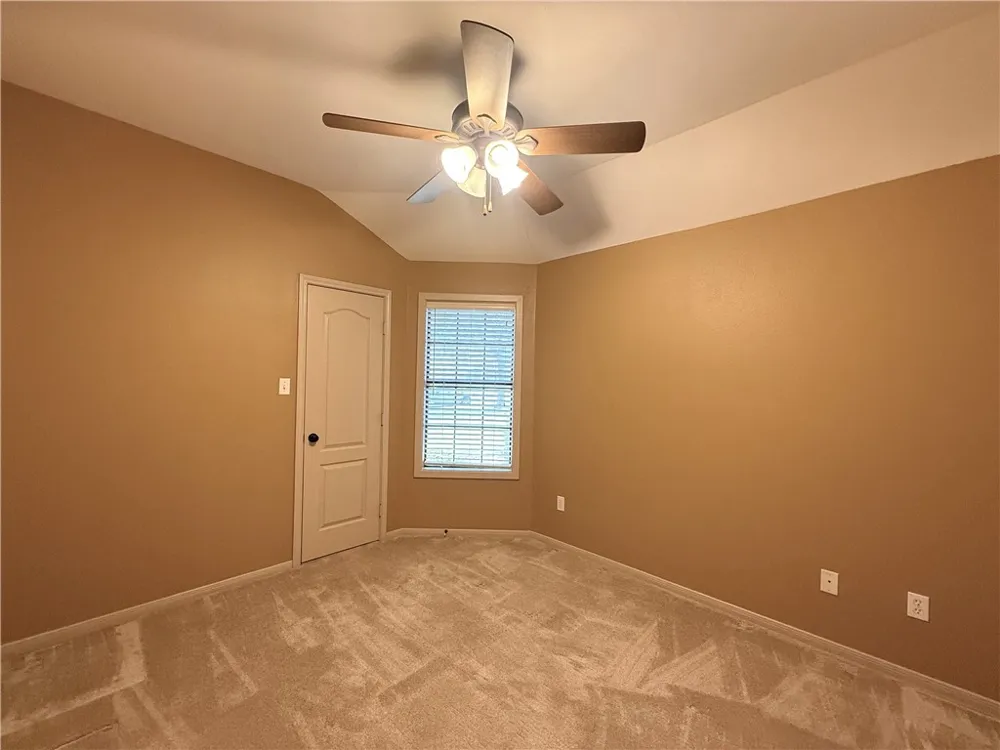
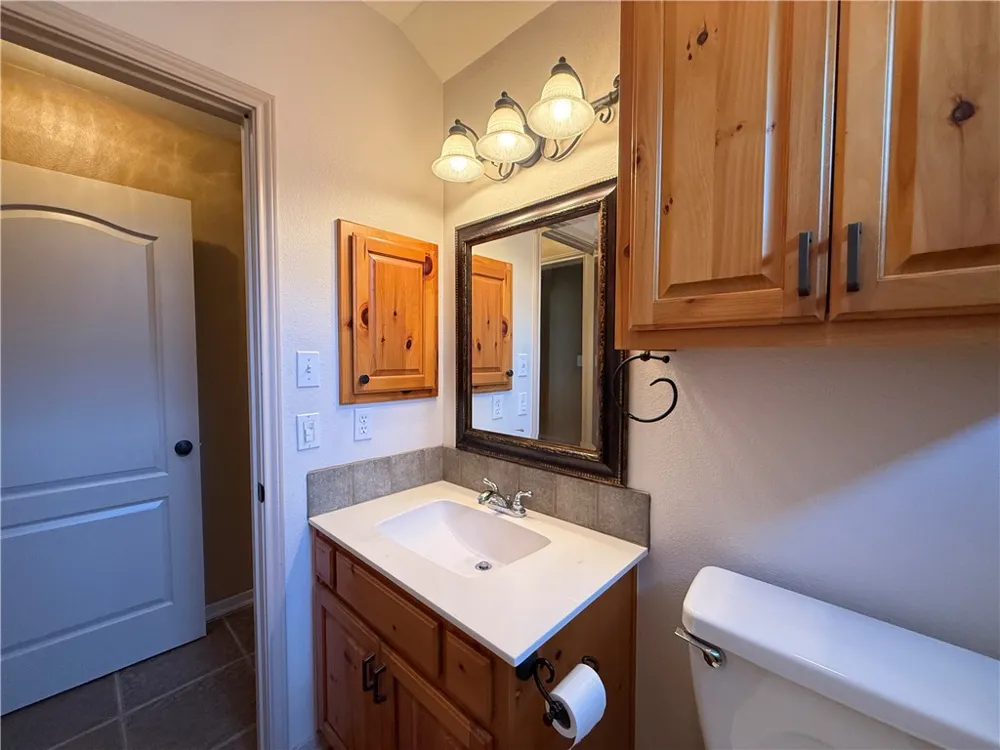
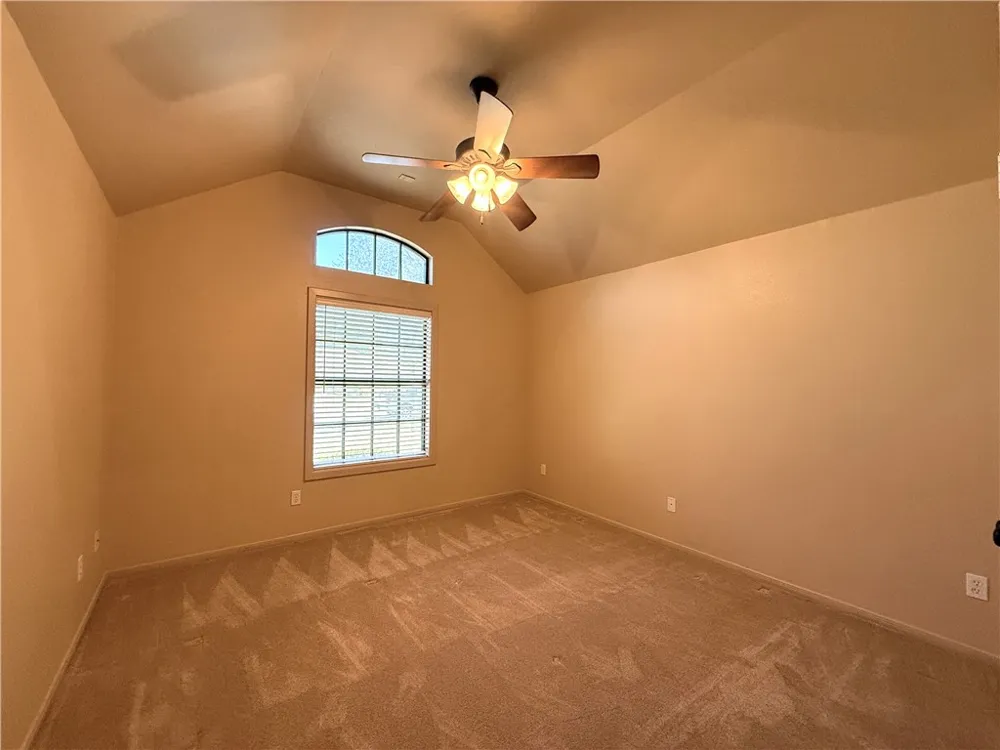
7605 Bayonne Drive Corpus Christi, TX 78414 7605 Bayonne Drive Corpus Christi, TX 78414 7605 Bayonne Drive Corpus Christi, TX 78414 7605 Bayonne Drive Corpus Christi, TX 78414 7605 Bayonne Drive Corpus Christi, TX 78414 7605 Bayonne Drive Corpus Christi, TX 78414 7605 Bayonne Drive Corpus Christi, TX 78414 7605 Bayonne Drive Corpus Christi, TX 78414 7605 Bayonne Drive Corpus Christi, TX 78414 7605 Bayonne Drive Corpus Christi, TX 78414 7605 Bayonne Drive Corpus Christi, TX 78414 7605 Bayonne Drive Corpus Christi, TX 78414 7605 Bayonne Drive Corpus Christi, TX 78414 7605 Bayonne Drive Corpus Christi, TX 78414 7605 Bayonne Drive Corpus Christi, TX 78414 7605 Bayonne Drive Corpus Christi, TX 78414 7605 Bayonne Drive Corpus Christi, TX 78414 7605 Bayonne Drive Corpus Christi, TX 78414 7605 Bayonne Drive Corpus Christi, TX 78414 7605 Bayonne Drive Corpus Christi, TX 78414 7605 Bayonne Drive Corpus Christi, TX 78414 7605 Bayonne Drive Corpus Christi, TX 78414 7605 Bayonne Drive Corpus Christi, TX 78414 7605 Bayonne Drive Corpus Christi, TX 78414 7605 Bayonne Drive Corpus Christi, TX 78414 7605 Bayonne Drive Corpus Christi, TX 78414 7605 Bayonne Drive Corpus Christi, TX 78414 7605 Bayonne Drive Corpus Christi, TX 78414 7605 Bayonne Drive Corpus Christi, TX 78414 7605 Bayonne Drive Corpus Christi, TX 78414 7605 Bayonne Drive Corpus Christi, TX 78414 7605 Bayonne Drive Corpus Christi, TX 78414 7605 Bayonne Drive Corpus Christi, TX 78414 7605 Bayonne Drive Corpus Christi, TX 78414 7605 Bayonne Drive Corpus Christi, TX 78414 7605 Bayonne Drive Corpus Christi, TX 78414 7605 Bayonne Drive Corpus Christi, TX 78414 7605 Bayonne Drive Corpus Christi, TX 78414 7605 Bayonne Drive Corpus Christi, TX 78414 7605 Bayonne Drive Corpus Christi, TX 78414 7605 Bayonne Drive Corpus Christi, TX 78414 7605 Bayonne Drive Corpus Christi, TX 78414 7605 Bayonne Drive Corpus Christi, TX 78414 7605 Bayonne Drive Corpus Christi, TX 78414 7605 Bayonne Drive Corpus Christi, TX 78414 7605 Bayonne Drive Corpus Christi, TX 78414 7605 Bayonne Drive Corpus Christi, TX 78414 View All Photos

$395,000

| ActiveUnderContract

7605 Bayonne Drive

Corpus Christi, TX 78414

2,341
Square Feet
4
Beds
4
Baths
0.22
Acres
5
Days on Market
481410
MLS#
House
Structure
Residential
Zone
Contact

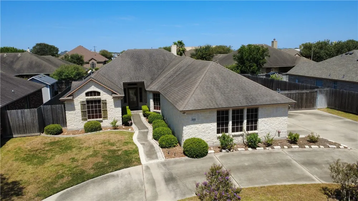
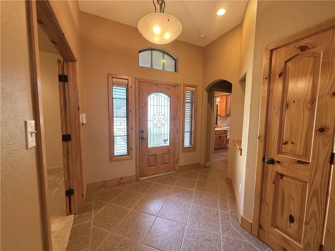
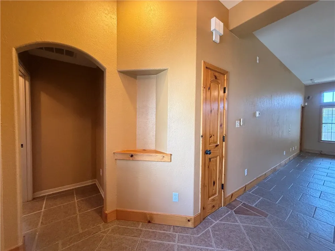
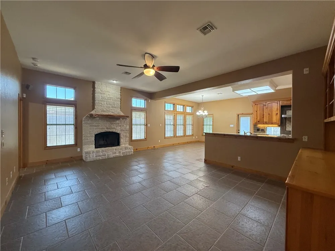
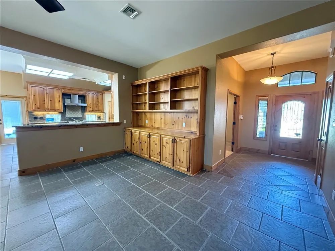
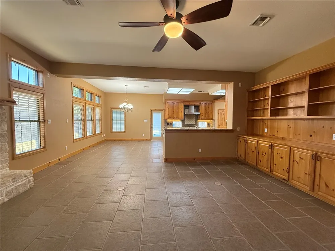
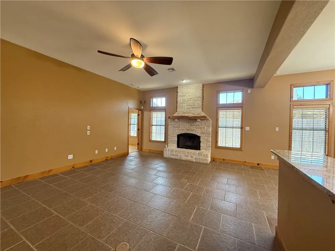
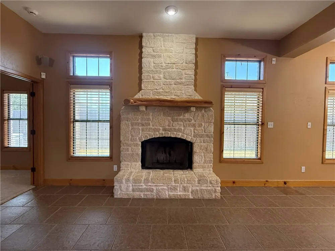
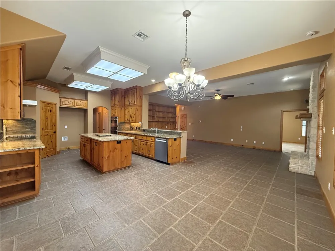
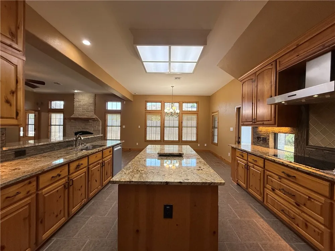
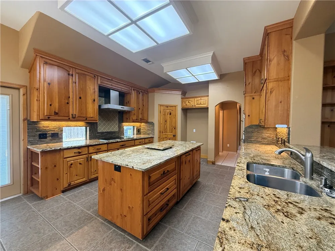
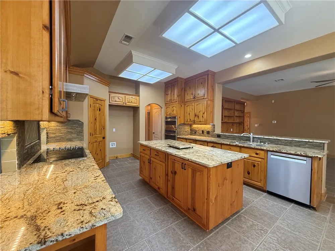
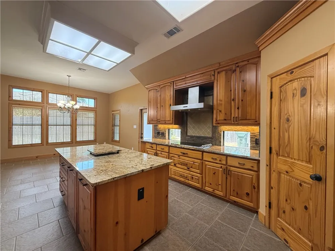
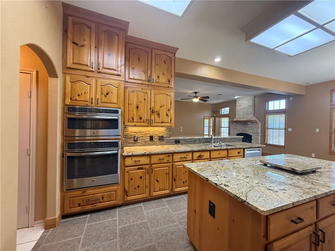
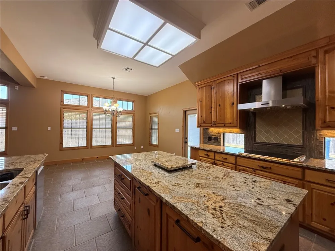
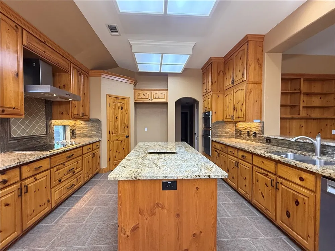
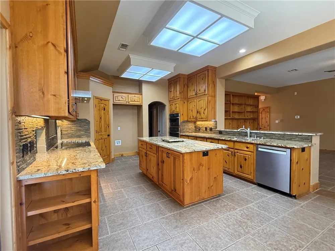
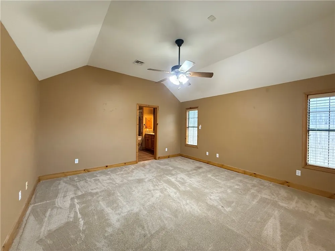
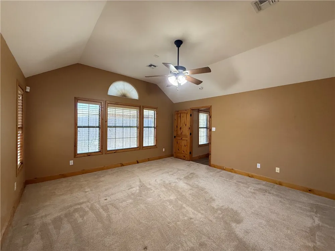
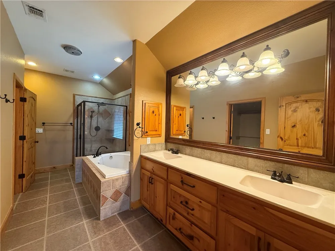
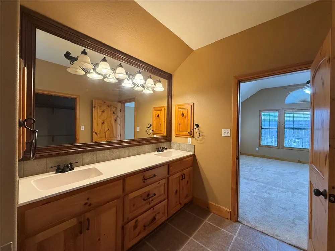
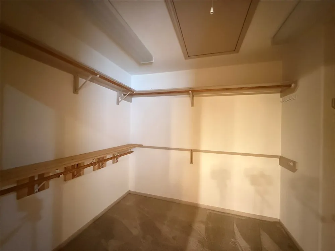
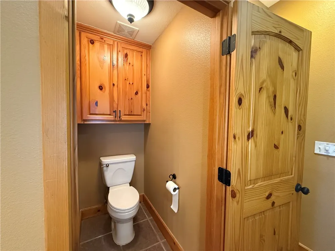
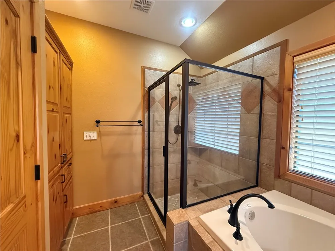
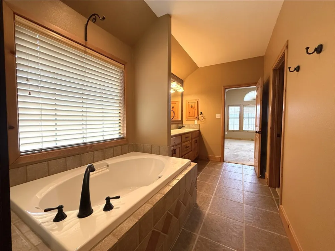
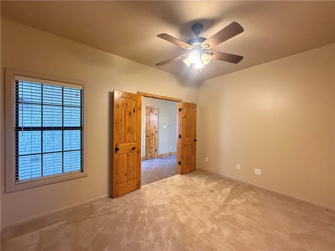
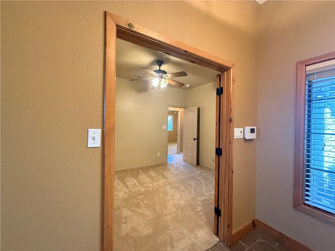
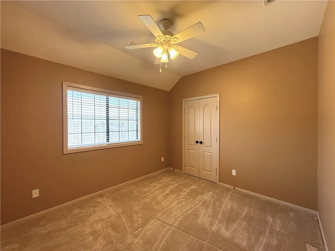
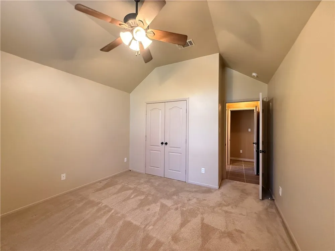
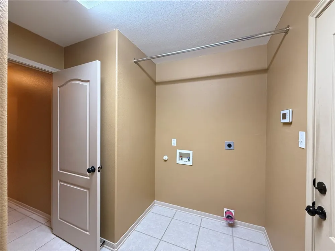
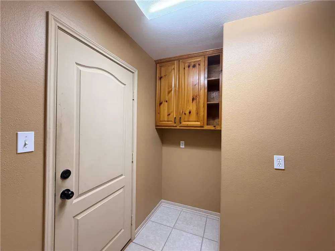
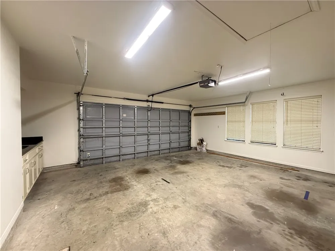
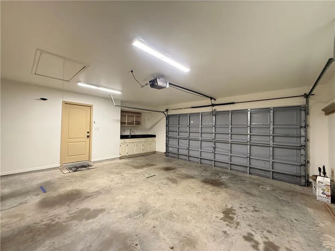
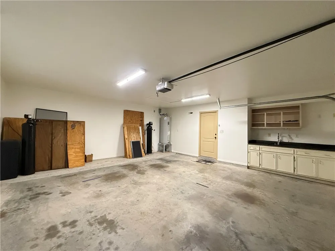
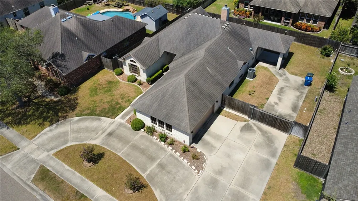
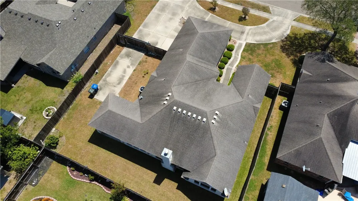
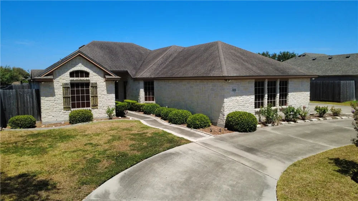
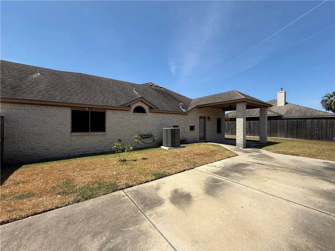
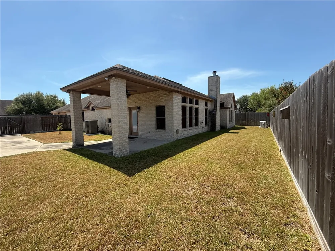
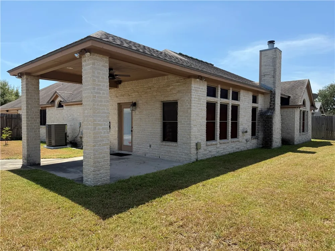
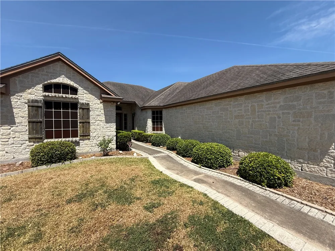
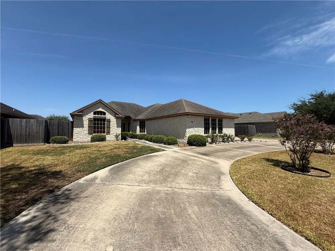
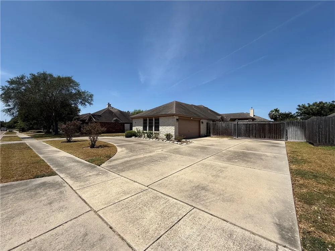
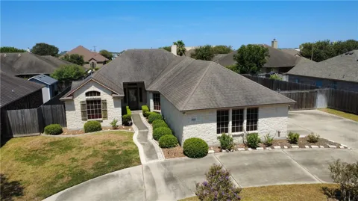
Custom Built Beauty with RV parking, office space, and a generator. Welcome to this thoughtfully designed four bedrooms, three bath custom home that offers both elegance and functionality. As you enter through the front doors, you are greeted by a spacious open concept layout featuring a warm, inviting living area with built-in bookshelves and a stunning wood mantel. The custom wood cabinetry throughout the home complements the granite countertops, creating a cohesive and upscale feel. The chef's kitchen is a true highlight, equipped with a large island, Viking gas stove, and plenty of space for cooking and entertaining. The adjacent dining area offers ample room for gatherings. To the left of the entry, there is a guest bedroom and full bath, while the primary suite is tucked in the back corner for privacy, complete with a luxurious ensuite featuring a soaking tub, walk-in shower, and large walk-in closet. On the opposite side of the home, you'll find a dedicated office, two additional bedrooms, and a third full bathroom, making it ideal for families, guests, or work from home flexibility. Additional features include, Covered back patio and spacious backyard, RV parking with full hookups behind a double gated fence, Whole home generator, sprinkler system for year-round lawn care, and lots of parking with the circular front drive plus extended driveway for ample parking. This home truly has it all luxury, comfort, and the features to support any lifestyle.

Property Details
Interior
Split Bedrooms, Cable Tv, Window Treatments, Breakfast Bar, Ceiling Fans, Kitchen Island
Cooling
1
Heating
Central, Electric
Cooling Features
Central Air
Bedrooms
4
Bathrooms
4.0
Full Baths
4
Lot Features
Interior Lot
Stories
1
Lot Description
Interior Lot
Acres
0.224
Square Feet
2341.0
Lot Size (sqft)
9775.0
Parking Features
Attached, Garage, Garage Door Opener, Rear Side Off Street, Rv Access Parking
Parking
1
Parking Type
Garage
Parking Garage Spaces
2.0
Property Type
Purchase
Property Subtype Additional
Detached
Year Built
2004
Foundation
Slab
Roof
Shingle
Sewer Information
Public Sewer
Utility Source
Public
Utility Features
Natural Gas Available, Sewer Available, Water Available
Appliances
Dishwasher, Electric Cooktop, Disposal, Microwave, Range Hood
Subdivision
Kings Crossing
School District
Corpus Christi Isd
Elementary School
Mireles
Middle School
Kaffie
High School
King
County
Nueces
Region
Corpus Christi
Original List Price
$395,000
Days on Market (Cumulative)
5
HOA Fees
300.0
MLS #
481410
Location
Legal

​Based on information from South Texas MLS, LLC for the period 01/01/2024 through 12/31/2024. All information provided is deemed reliable but is not guaranteed and should be independently verified. South Texas MLS, LLC provides the MLS and all content therein 'AS IS' and without any warranty, express or implied. The listing data contained is a copyright of Texas Association of REALTORS® and that reproduction or distribution is not allowed. IDX information is provided exclusively for personal, non-commercial use, and may not be used for any purpose other than to identify prospective properties consumers may be interested in purchasing. Information is deemed reliable but not guaranteed.

Provided By
Listed by Sandy Powell (#0445071)
Listing Office: SPowell.com Real Estate (#533250)

Provided By (Buyer)
Buyer's Agent: Lydia Ransom (#0398500)
Buyer's Office: RE/MAX Professionals (#211346)

Peter Wesner | Group One Real Estate Have a question about this home?

Interested in Purchasing 7605 Bayonne Drive?

Get an estimate on monthly payments on this property.

$
years
Down Payment
$
%
Interest Rate
%
Tax Rate
%
$
$annually
$monthly
Estimated Monthly Payment
$0.00
Loan Amount
$0.00