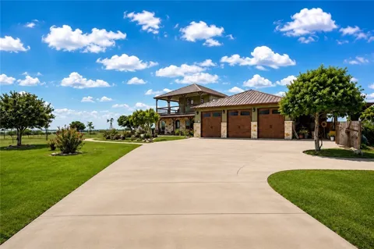
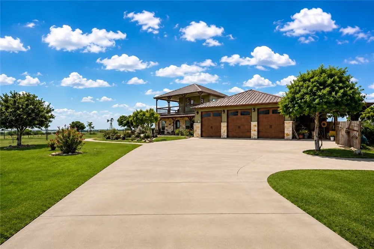
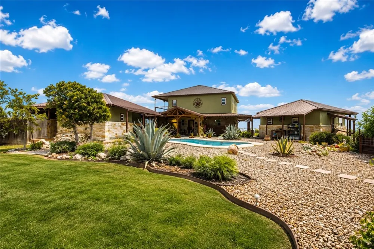
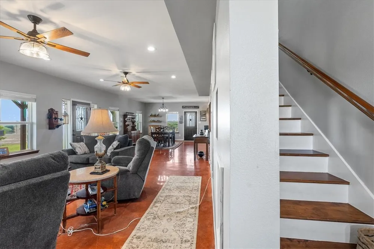
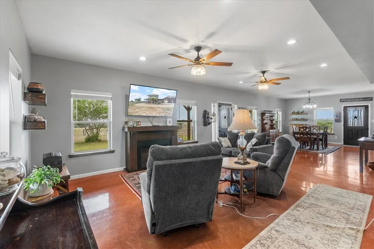
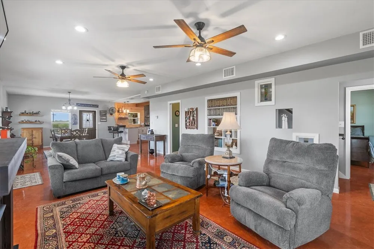
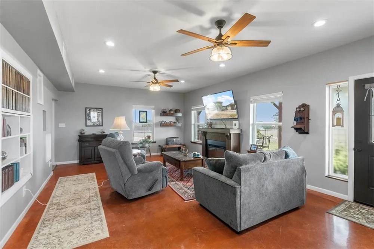
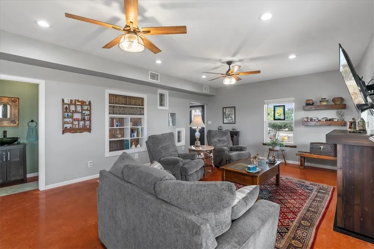
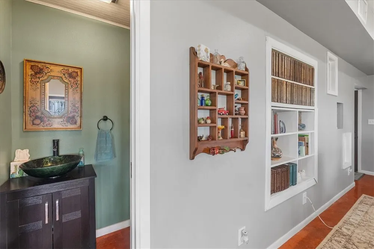
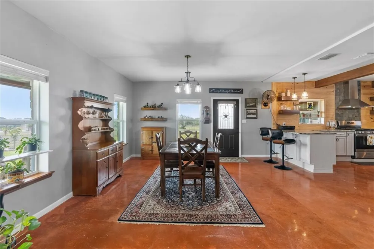
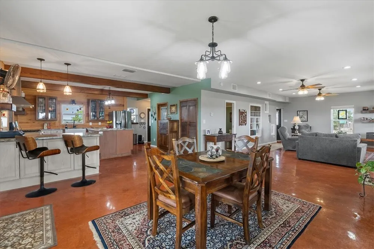
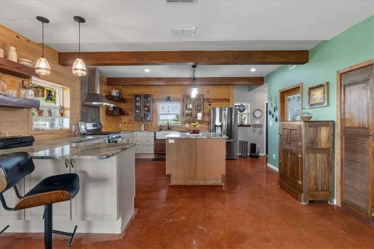
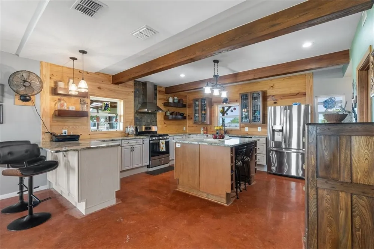
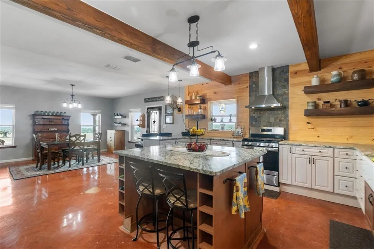
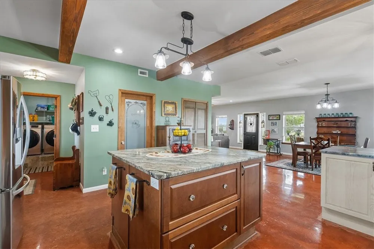
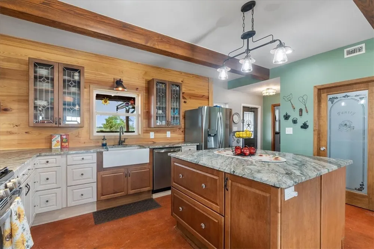
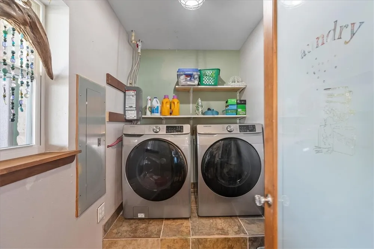
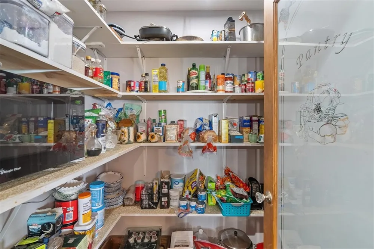
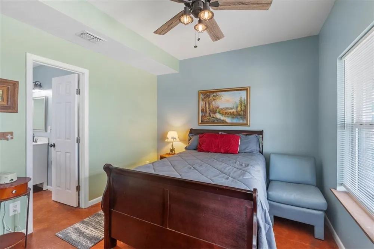
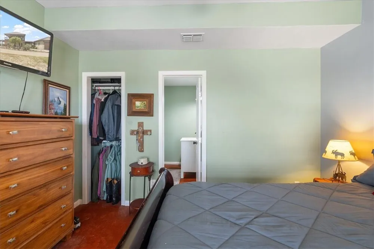
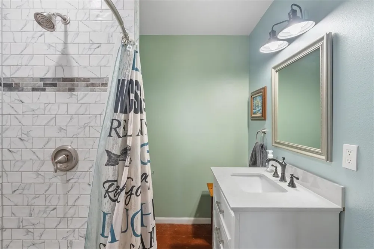
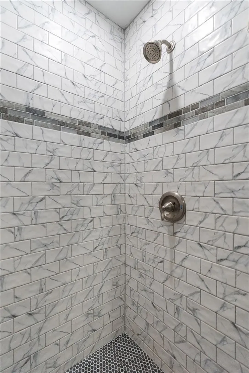
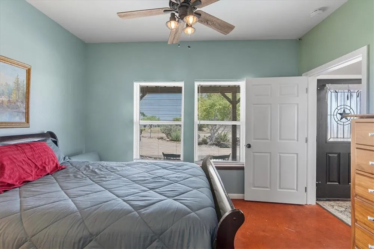
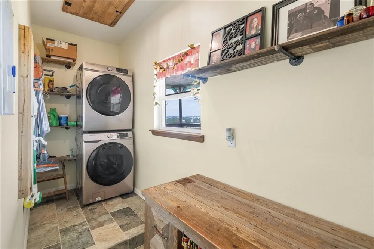
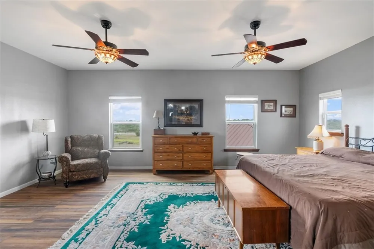
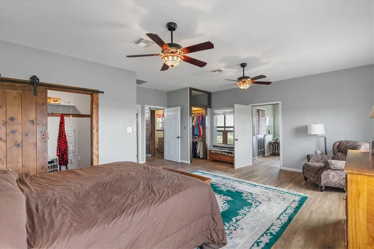
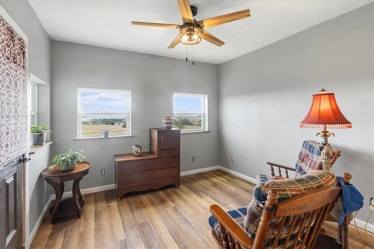
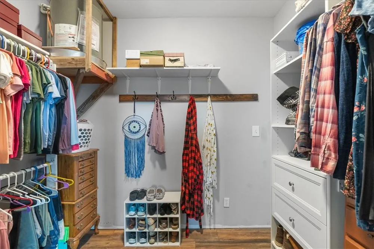
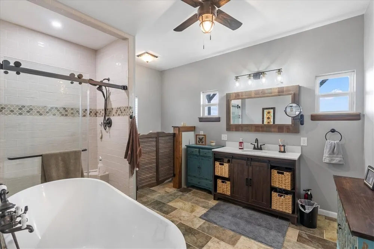
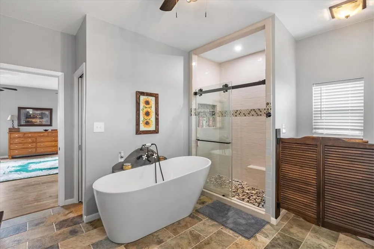
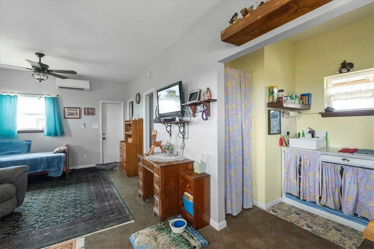
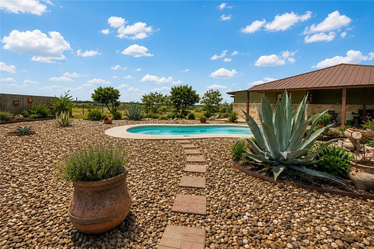
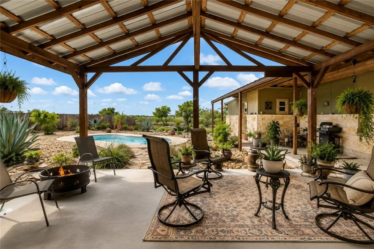
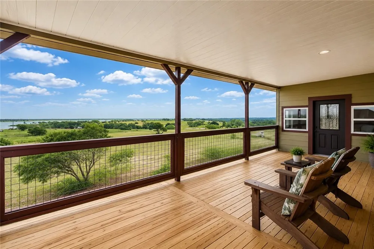
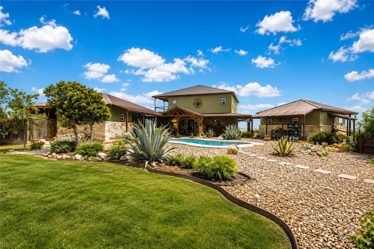
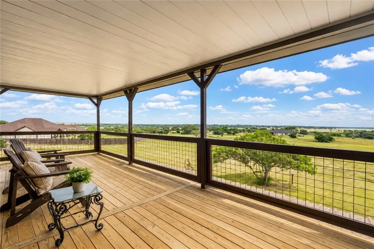
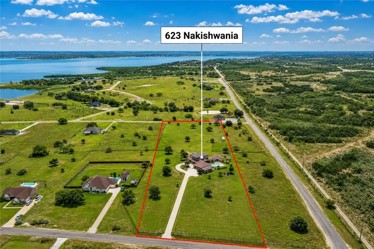
Beautiful Home on 2.4 Acres with Breathtaking Views of Lake Corpus Christi! Nestled on a hill in a beautiful, gated community, this stunning residence offers unparalleled charm, with sweeping, panoramic views of Lake Corpus Christi. Every detail has been thoughtfully crafted, seamlessly blending luxury and comfort. Step inside to discover expansive living and dining areas that flow into a chef-inspired gourmet kitchen. The kitchen features a grand center island, top-tier gas range,custom cabinets with soft close and spacious walk-in pantry—perfect for culinary creativity and entertaining. This home offers two primary suites—one on the first floor and another upstairs. The upper retreat is a true sanctuary, featuring a custom walk-in closet and a spa-like bath with a walk-in shower and soaking tub—ideal for relaxation. Just off the primary bedroom is another room. Would be a great office or just relaxing sun room! For added convenience, the home includes two laundry rooms, one on each floor, with the washer and dryer on the upper level conveying. A charming guest house, connected by a scenic walkway, provides an intimate retreat with a full bath and kitchenette—perfect for long stays or hosting guests. Outside, a sparkling in-ground pool is surrounded by space for gatherings and barbecues. Covered porches offer plenty of opportunities to enjoy the surroundings, while the expansive upstairs balcony provides stunning lake views—perfect for unwinding or entertaining. Additional highlights include a spacious three-car garage with attached workshop, circular driveway, and a thoughtful design that blends beauty with functionality. This exceptional home offers unparalleled views, serenity, and a prestigious location in a sought-after, gated community. This gated community offers a pickle ball court, gym that is available 24/7 and two public boat ramps! Additional 2.4 acres available!
Property Details
- Interior
- Home Office, Primary Downstairs, Open Floorplan, Sun Room, Window Treatments, Additional Living Quarters, Breakfast Bar, Kitchen
- Cooling
- 1
- Heating
- Central, Electric, Propane
- Cooling Features
- Electric, Central Air
- Bedrooms
- 3
- Bathrooms
- 3.5
- Full Baths
- 3
- Half Baths
- 1
- Lot Features
- Landscaped, Subdivided
- Stories
- 2
- Lot Description
- Landscaped, Subdivided
- Pool
- 1
- Pool Description
- In Ground, Pool
- Pool Features
- In Ground, Pool
- Exterior Features
- Deck, Storage
- Exterior Materials
- Deck, Storage
- Acres
- 2.4
- Square Feet
- 2716.0
- Lot Size (sqft)
- 104544.0
- Parking Features
- Asphalt, Concrete, Garage, Garage Door Opener, Rv Access Parking
- Parking
- 1
- Parking Type
- Garage
- Parking Garage Spaces
- 3.0
- Property Type
- Purchase
- Style
- Ranch
- Property Subtype Additional
- Detached
- Year Built
- 2021
- Foundation
- Slab
- Roof
- Metal
- Utility Source
- Well
- Utility Features
- Propane, Septic Available, Water Available
- Appliances
- Dishwasher, Free Standing Range, Gas Cooktop, Microwave, Multiple Water Heaters
- Subdivision
- Indian Hills Sub
- Community Features
- Gated
- School District
- Orange Grove Isd
- Elementary School
- Orange Grove
- Middle School
- Orange Grove
- High School
- Orange Grove
- County
- Jim Wells
- Region
- Sandia
- Original List Price
- $590,000
- Days on Market (Cumulative)
- 514
- HOA
- 1
- HOA Fees
- 265.0
Location
Legal
Based on information from South Texas MLS, LLC for the period 01/01/2024 through 12/31/2024. All information provided is deemed reliable but is not guaranteed and should be independently verified. South Texas MLS, LLC provides the MLS and all content therein 'AS IS' and without any warranty, express or implied. The listing data contained is a copyright of Texas Association of REALTORS® and that reproduction or distribution is not allowed. IDX information is provided exclusively for personal, non-commercial use, and may not be used for any purpose other than to identify prospective properties consumers may be interested in purchasing. Information is deemed reliable but not guaranteed.
Provided By
Listed by Ginger Robbins (#0590234)
Listing Office: Riata Real Estate (#211841)