(361) 226-2383 pawesner@gmail.com Group One Real Estate
Traffic Dashboard
Home Home
  • Search
  • Communities
    • Rockport
    • Aransas Pass
    • Portland
    • Corpus Christi
  • About
    • Learn More
    • Meet Peter
    • Career Opportunities
    • Our Testimonials
    • Articles
    • Sold
  • Contact
Traffic Dashboard
Peter Wesner
(361) 226-2383 pawesner@gmail.com
  • Group One Real Estate
    5302 Everhart Rd
    Corpus Christi, Texas 78411
Explore
  • Property Search
  • Communities
  • Buying
  • Selling
About
  • About
  • Contact Us
  • Testimonials
  • Home
Local Guide
  • Search by City
  • Search by Subdivision
  • Search by Zip
  • Search by Area
Legal
  • Privacy
  • Terms
  • DMCA
  • Accessibility
  • Fair Housing
Account
  • Dashboard
  • Logout
  • Login
Peter Wesner | Group One Real Estate - Footer Logo
©2026 Group One Real Estate. All rights reserved.
Website built by CloseHack.
  • Texas Real Estate Commission Consumer Protection Notice
South Texas MLS

​Based on information from South Texas MLS, LLC for the period 01/01/2024 through 12/31/2024. All information provided is deemed reliable but is not guaranteed and should be independently verified. South Texas MLS, LLC provides the MLS and all content therein 'AS IS' and without any warranty, express or implied. The listing data contained is a copyright of Texas Association of REALTORS® and that reproduction or distribution is not allowed. IDX information is provided exclusively for personal, non-commercial use, and may not be used for any purpose other than to identify prospective properties consumers may be interested in purchasing. Information is deemed reliable but not guaranteed.

Return
  • All Types
  • House+2 more
  • Price
  • Bed/Bath
  • Size
  • Dates
  • Filters
  • Amenities
  • Save
  • Share
Listings
No results
Sort
Home / Corpus Christi / 6226 Queen Jane Street
6226 Queen Jane Street Corpus Christi, TX 78414 6226 Queen Jane Street Corpus Christi, TX 78414 6226 Queen Jane Street Corpus Christi, TX 78414 6226 Queen Jane Street Corpus Christi, TX 78414 6226 Queen Jane Street Corpus Christi, TX 78414 6226 Queen Jane Street Corpus Christi, TX 78414 6226 Queen Jane Street Corpus Christi, TX 78414 6226 Queen Jane Street Corpus Christi, TX 78414 6226 Queen Jane Street Corpus Christi, TX 78414 6226 Queen Jane Street Corpus Christi, TX 78414 6226 Queen Jane Street Corpus Christi, TX 78414 6226 Queen Jane Street Corpus Christi, TX 78414 6226 Queen Jane Street Corpus Christi, TX 78414 6226 Queen Jane Street Corpus Christi, TX 78414 6226 Queen Jane Street Corpus Christi, TX 78414 6226 Queen Jane Street Corpus Christi, TX 78414 6226 Queen Jane Street Corpus Christi, TX 78414 6226 Queen Jane Street Corpus Christi, TX 78414 6226 Queen Jane Street Corpus Christi, TX 78414 6226 Queen Jane Street Corpus Christi, TX 78414 6226 Queen Jane Street Corpus Christi, TX 78414 6226 Queen Jane Street Corpus Christi, TX 78414 6226 Queen Jane Street Corpus Christi, TX 78414 6226 Queen Jane Street Corpus Christi, TX 78414 6226 Queen Jane Street Corpus Christi, TX 78414 6226 Queen Jane Street Corpus Christi, TX 78414 6226 Queen Jane Street Corpus Christi, TX 78414 6226 Queen Jane Street Corpus Christi, TX 78414 6226 Queen Jane Street Corpus Christi, TX 78414 6226 Queen Jane Street Corpus Christi, TX 78414 6226 Queen Jane Street Corpus Christi, TX 78414 6226 Queen Jane Street Corpus Christi, TX 78414 6226 Queen Jane Street Corpus Christi, TX 78414 6226 Queen Jane Street Corpus Christi, TX 78414 6226 Queen Jane Street Corpus Christi, TX 78414 6226 Queen Jane Street Corpus Christi, TX 78414 6226 Queen Jane Street Corpus Christi, TX 78414 View All Photos

$345,900

| Active

6226 Queen Jane Street

Corpus Christi, TX 78414

2,324
Square Feet
4
Beds
2
Baths
0.17
Acres
5
Days on Market
481497
MLS#
House
Structure
Residential
Zone
Contact

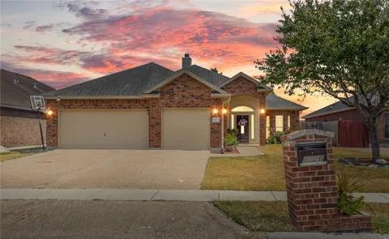
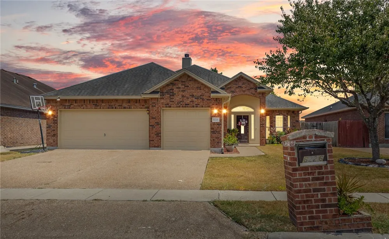
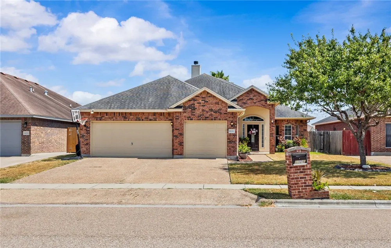
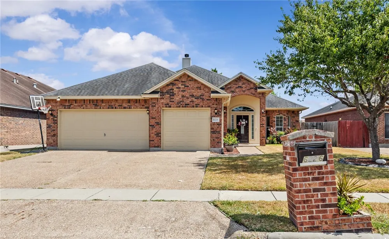
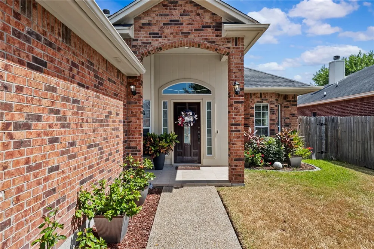
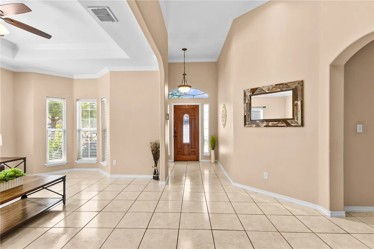
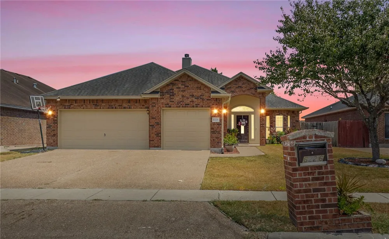
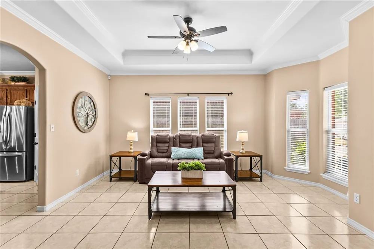
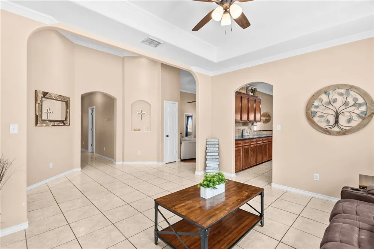
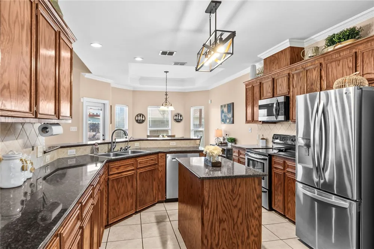
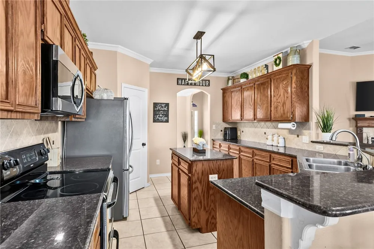
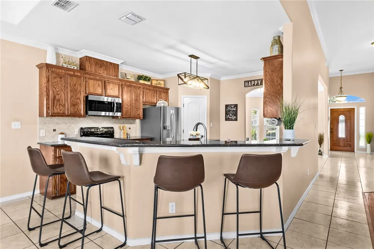
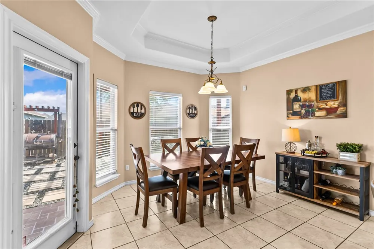
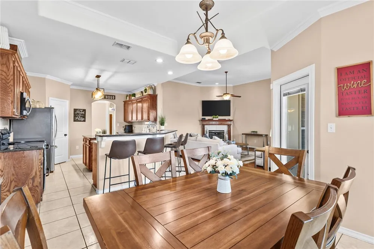
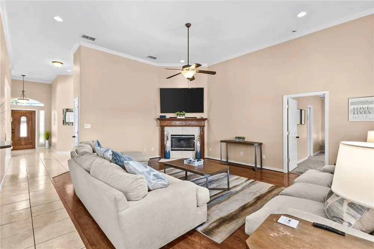
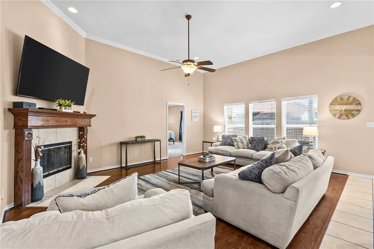
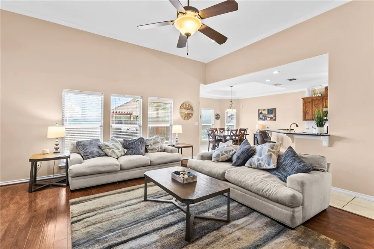
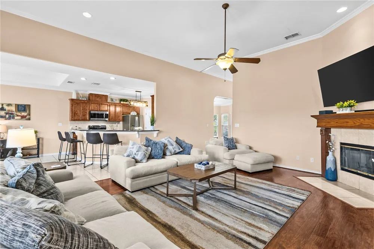
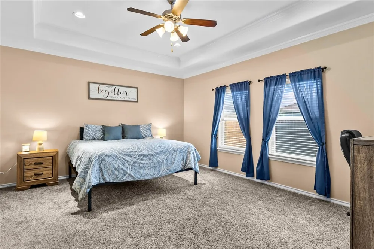
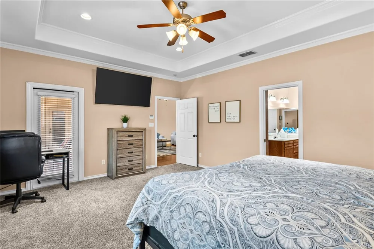
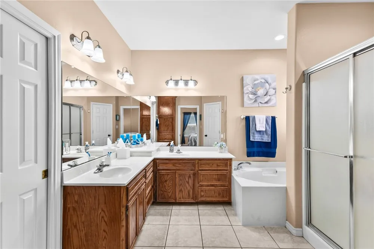
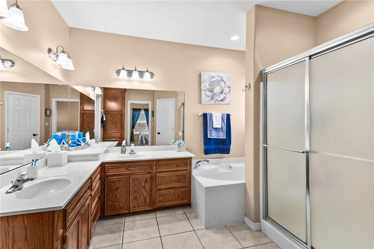
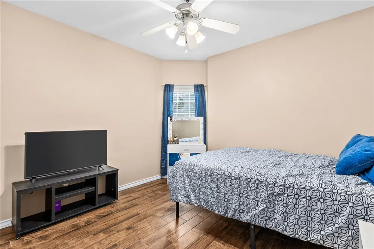
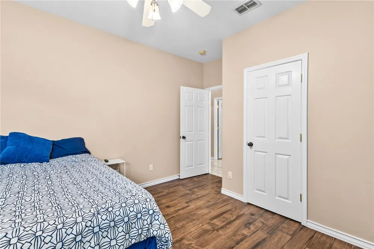
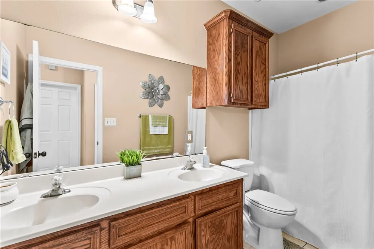
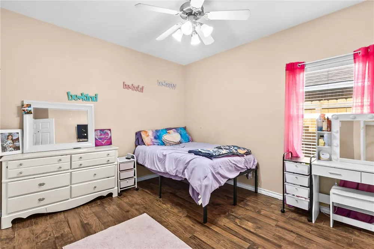
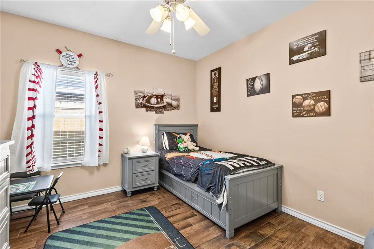
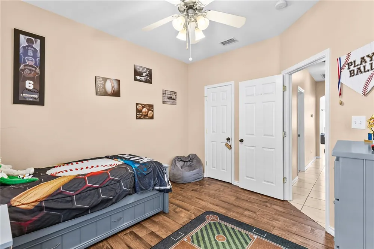
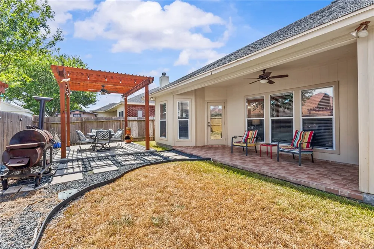
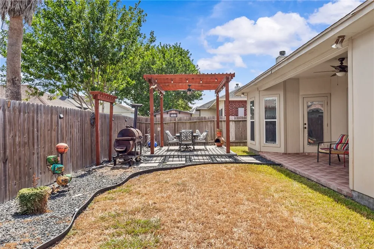
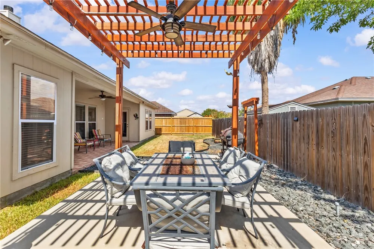
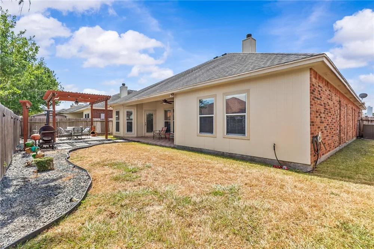
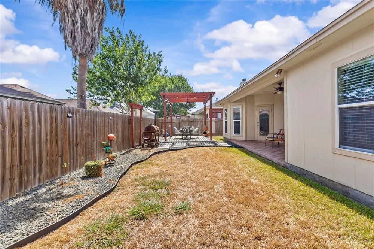
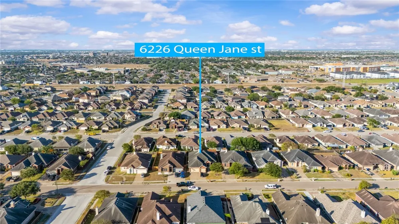
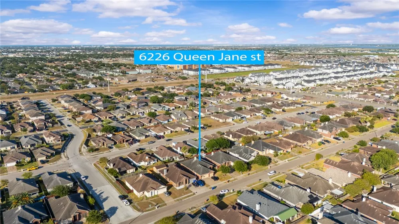
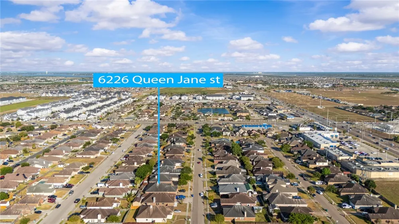
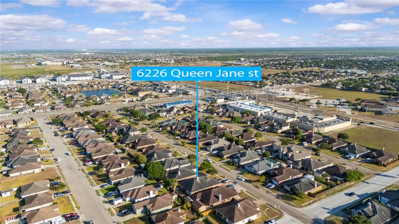
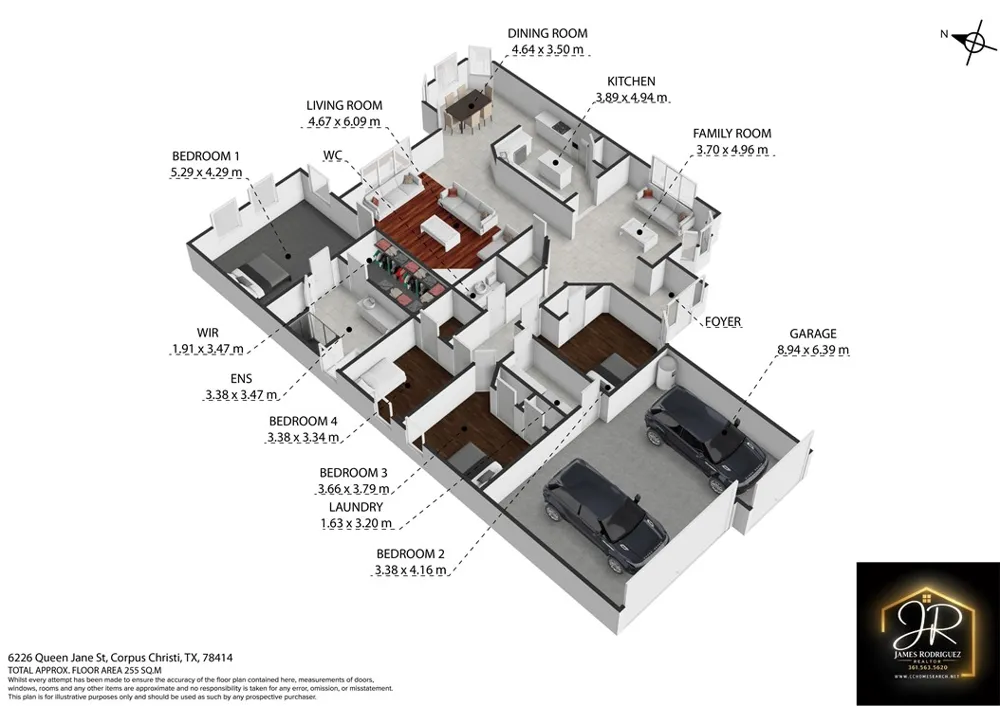
Welcome to Kings Point Subdivision, where Cimarron meets Yorktown Blvd and location is just the beginning! The kids can even walk to Veterans Memorial High School, making this one hard to beat when it comes to convenience. This 4-bedroom, 2-bathroom home offers an exceptional floor plan with two living areas and plenty of room for everyone to spread out. The first thing you’ll notice when you walk through the door are the soaring ceilings that flow from the foyer into the open-concept living room, giving the home that big, welcoming feel. The kitchen was made for hosting and entertaining, featuring granite countertops throughout and plenty of space to gather around. Be ready to host Thanksgiving, because there’s room for it! Both bathrooms feature double vanities, making those busy mornings a little less chaotic. The primary suite offers its own private retreat with an ensuite bathroom, relaxing soaker tub, and an expansive walk-in closet. When the weather cools down, cozy up around the wood-burning fireplace and enjoy those chilly nights at home. But honestly… something tells me you’re going to spend most of your time outside. The backyard is ready for relaxing and entertaining with a covered patio, brand-new pergola, new pavers, and black lava rock landscaping. It’s the kind of space where you can kick back, fire up the grill, and enjoy your evenings. And the extras don’t stop there. The home is pre-plumbed for a natural gas generator and comes equipped with a water softener system. Great location. Great floor plan. Great backyard. A home that gives you plenty of reasons to stay awhile!

Property Details
Interior
Jetted Tub, Open Floorplan, Split Bedrooms, Window Treatments, Breakfast Bar, Ceiling Fans, Kitchen Island, Programmable Thermos
Cooling
1
Heating
Central, Electric
Cooling Features
Central Air
Bedrooms
4
Bathrooms
2.0
Full Baths
2
Lot Features
Subdivided
Stories
1
Lot Description
Subdivided
Exterior Features
Garden
Exterior Materials
Garden
Acres
0.167
Square Feet
2324.0
Lot Size (sqft)
7270.0
Parking Features
Garage
Parking
1
Parking Spaces
5.0
Parking Type
Garage
Parking Garage Spaces
3.0
Property Type
Purchase
Style
Traditional
Property Subtype Additional
Detached
Year Built
2004
Foundation
Slab
Roof
Shingle
Sewer Information
Public Sewer
Utility Source
Public
Utility Features
Sewer Available, Water Available
Appliances
Dishwasher, Electric Oven, Electric Range, Disposal, Microwave, Range Hood
Subdivision
Kings Point
Community Features
Short Term Rental Allowed
School District
Corpus Christi Isd
Elementary School
Faye Webb
Middle School
Kaffie
High School
Veterans Memorial
County
Nueces
Region
Corpus Christi
Original List Price
$345,900
Days on Market (Cumulative)
5
HOA Fees
0.0
MLS #
481497
Location
Legal

​Based on information from South Texas MLS, LLC for the period 01/01/2024 through 12/31/2024. All information provided is deemed reliable but is not guaranteed and should be independently verified. South Texas MLS, LLC provides the MLS and all content therein 'AS IS' and without any warranty, express or implied. The listing data contained is a copyright of Texas Association of REALTORS® and that reproduction or distribution is not allowed. IDX information is provided exclusively for personal, non-commercial use, and may not be used for any purpose other than to identify prospective properties consumers may be interested in purchasing. Information is deemed reliable but not guaranteed.

Provided By
Listed by James Rodriguez (#0776262)
Listing Office: LPT Realty, LLC (#211943)

Peter Wesner | Group One Real Estate Have a question about this home?

Interested in Purchasing 6226 Queen Jane Street?

Get an estimate on monthly payments on this property.

$
years
Down Payment
$
%
Interest Rate
%
Tax Rate
%
$
$annually
$monthly
Estimated Monthly Payment
$0.00
Loan Amount
$0.00