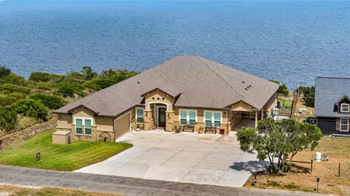
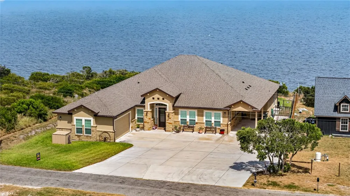
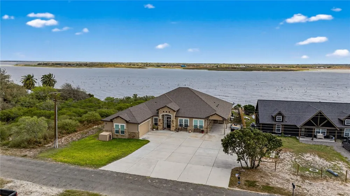
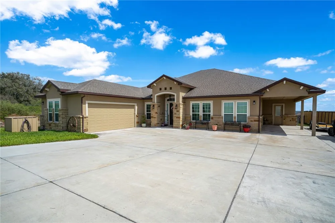
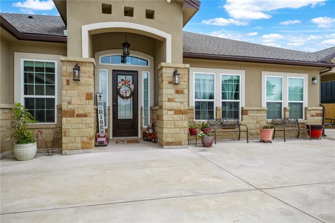
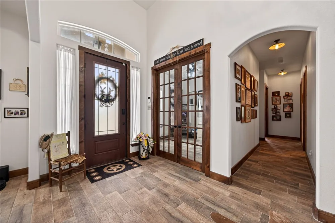
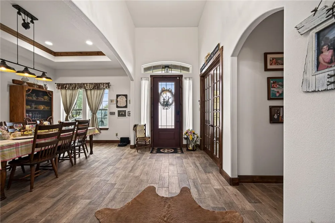
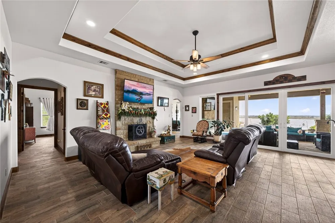
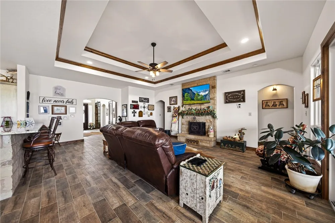
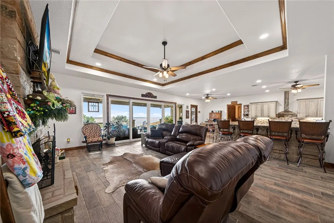
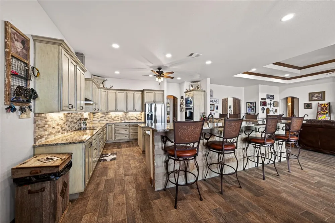
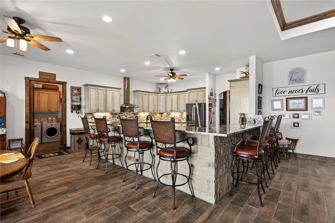
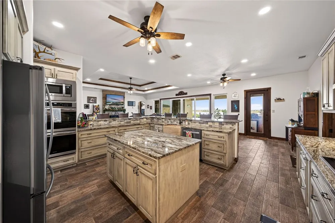
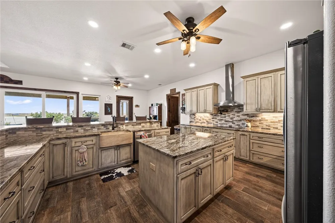
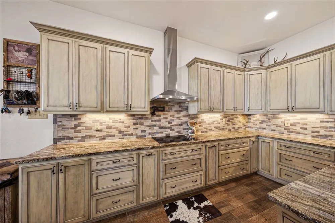
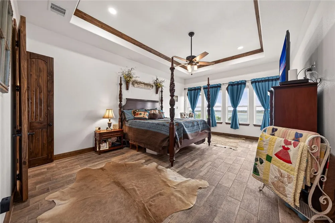
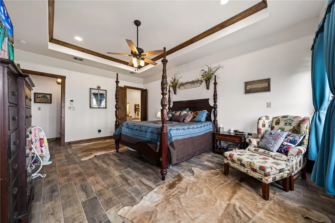
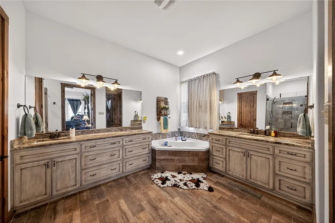
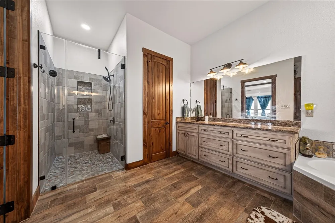
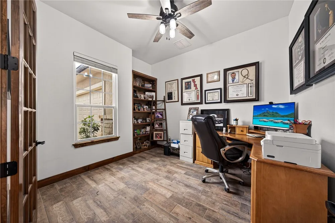
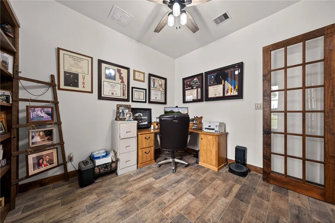
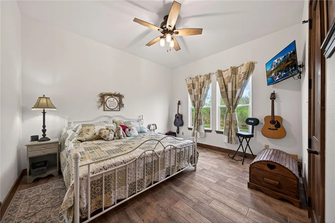
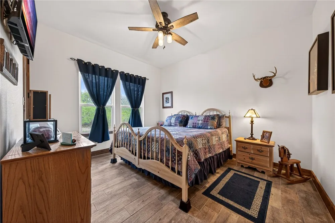
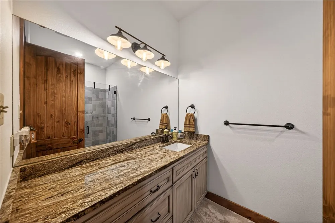
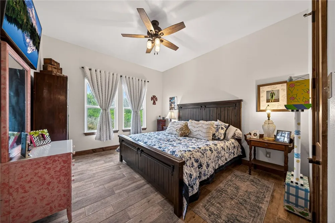
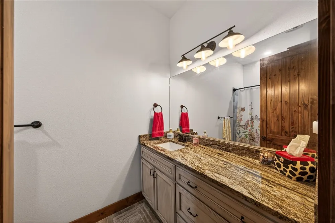
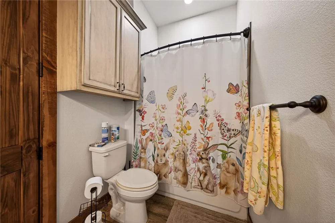
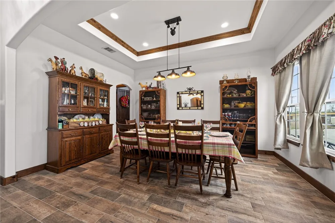
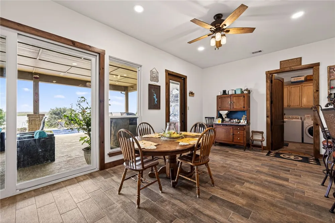
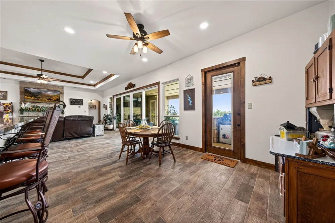
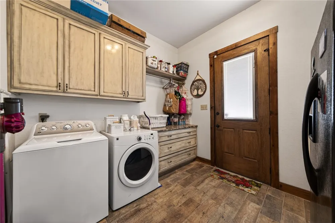
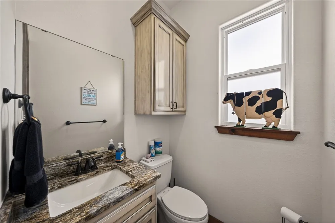
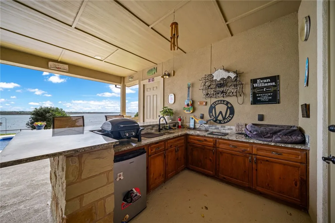
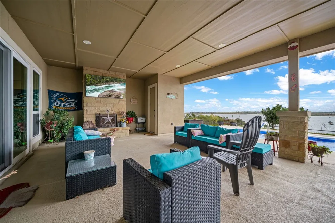
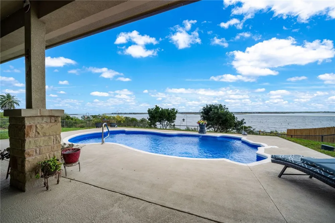
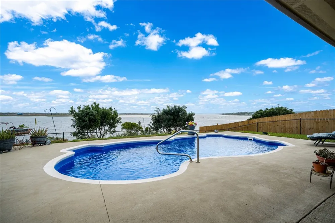
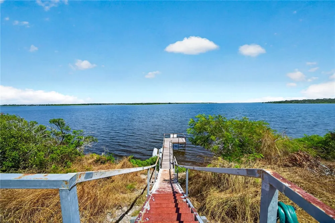
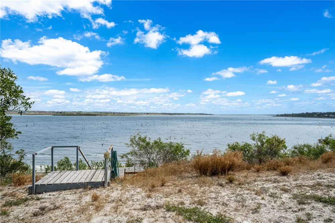
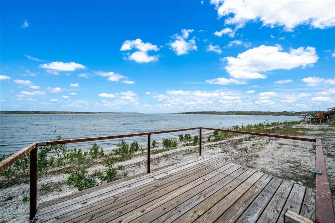
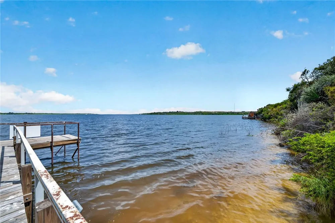
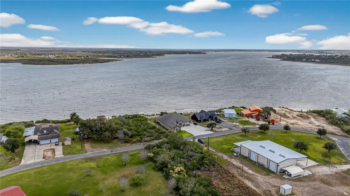
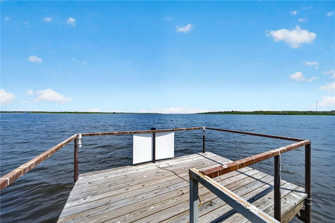
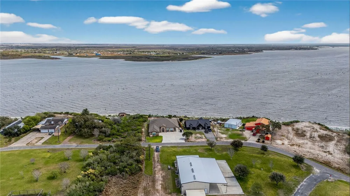
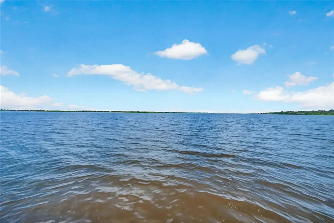
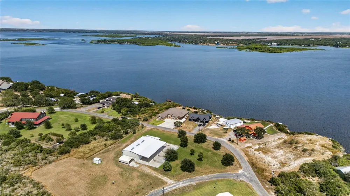
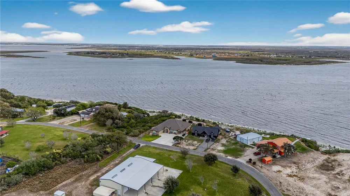
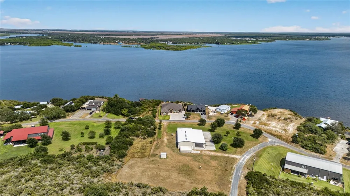
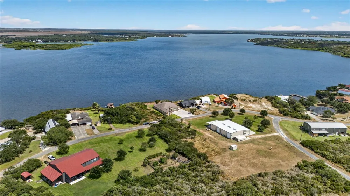
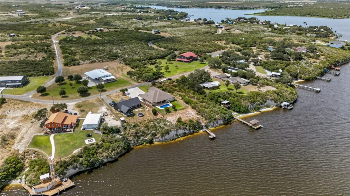
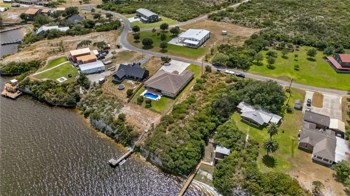
Luxury Lake Front 5 bed 3.5 bath home nestled at the south end of Lake Corpus Christi. This 2021 Custom Build 3,500 sqft home sits on over half an acre of meticulously manicured Water front property. This home boasts an exceptionally large driveway for tons of parking, 2 car enclosed garage plus a carport big enough for a trailered boat. Stepping inside you'll find wood look tile throughout, tall coffered ceilings, arched interior openings and natural wood trimming. There are two stone gas burning fireplaces, whole home dehumidifier with ceilings fans in all bedrooms. The Chefs kitchen is something to admire with seemingly endless cabinets with custom sliders and drawers. It showcases stainless steel appliances with double ovens, large island and extended raised bar top. There are custom granite tops throughout the kitchen and all bathrooms. The primary suite has large viewing windows, dual vanities, soaker tub and two huge walk-in closets with custom natural wood built-ins. Stepping through the oversized sliding glass backdoors which showcase a phenomenal view; you'll find an extended fully covered entertainment driven back patio with fully functional wet bar and half bath. Jumping into the Lone Star Pool you'll be able to relax and soak in the cool breeze coming off the lake. The back yard is fully fenced with st Augustine grass and sprinklers. Getting to the lake front is easy with the all metal framed pier/walkway extended out to the Water. Along with private neighborhood boat ramps when water levels allow this property offers so much more. Come see how this house can become your home or Weekend Oasis getaway.
Property Details
- Interior
- Wet Bar, Cathedral Ceilings, Dry Bar, Home Office, Open Floorplan, Window Treatments, Breakfast Bar, Kitchen Island
- Cooling
- 1
- Heating
- Central, Electric
- Cooling Features
- Electric, Central Air
- Bedrooms
- 5
- Bathrooms
- 3.5
- Full Baths
- 3
- Half Baths
- 1
- View
- Water
- Lot Features
- Landscaped
- Stories
- 1
- Lot Description
- Landscaped
- Pool
- 1
- Pool Description
- Fiberglass, In Ground, Pool
- Pool Features
- Fiberglass, In Ground, Pool
- Exterior Features
- Dock, Sprinkler Irrigation, Rain Gutters
- Exterior Materials
- Dock, Sprinkler Irrigation, Rain Gutters
- Acres
- 0.583
- Square Feet
- 3500.0
- Lot Size (sqft)
- 25413.0
- Parking Features
- Attached, Concrete, Covered, Carport, Garage, Garage Door Opener, Rear Side Off Street
- Parking
- 1
- Parking Type
- Garage
- Parking Garage Spaces
- 2.0
- Property Type
- Purchase
- Style
- Ranch
- Property Subtype Additional
- Detached
- Year Built
- 2021
- Foundation
- Slab
- Roof
- Shingle
- Utility Source
- Private, Well
- Utility Features
- Overhead Utilities, Septic Available, Water Available
- Appliances
- Double Oven, Dishwasher, Electric Cooktop, Microwave, Range Hood, Humidifier
- Subdivision
- Carmel Hills Estates Un Ii
- Community Features
- Gutters, Lake
- School District
- George West ISD
- Elementary School
- George West
- Middle School
- George West
- High School
- George West
- County
- Live Oak
- Region
- Sandia
- Original List Price
- $1,150,000
- Days on Market (Cumulative)
- 178
- HOA
- 1
- HOA Fees
- 75.0
Location
Legal
Based on information from South Texas MLS, LLC for the period 01/01/2024 through 12/31/2024. All information provided is deemed reliable but is not guaranteed and should be independently verified. South Texas MLS, LLC provides the MLS and all content therein 'AS IS' and without any warranty, express or implied. The listing data contained is a copyright of Texas Association of REALTORS® and that reproduction or distribution is not allowed. IDX information is provided exclusively for personal, non-commercial use, and may not be used for any purpose other than to identify prospective properties consumers may be interested in purchasing. Information is deemed reliable but not guaranteed.
Provided By
Listed by Clifton Shearrer (#0519100)
Listing Office: Brohill Realty Ltd (#211583)