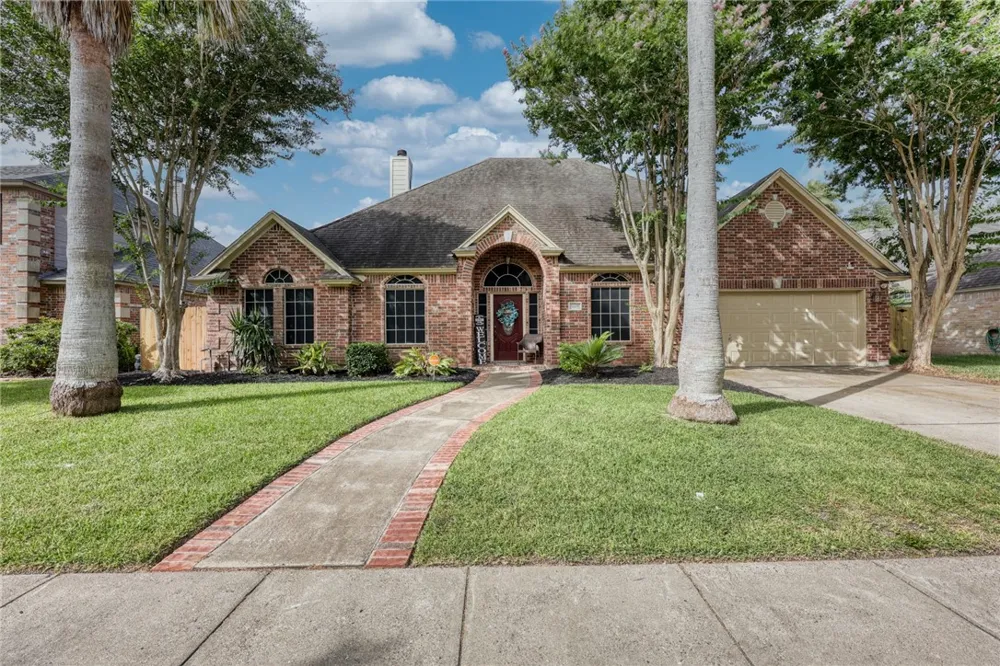
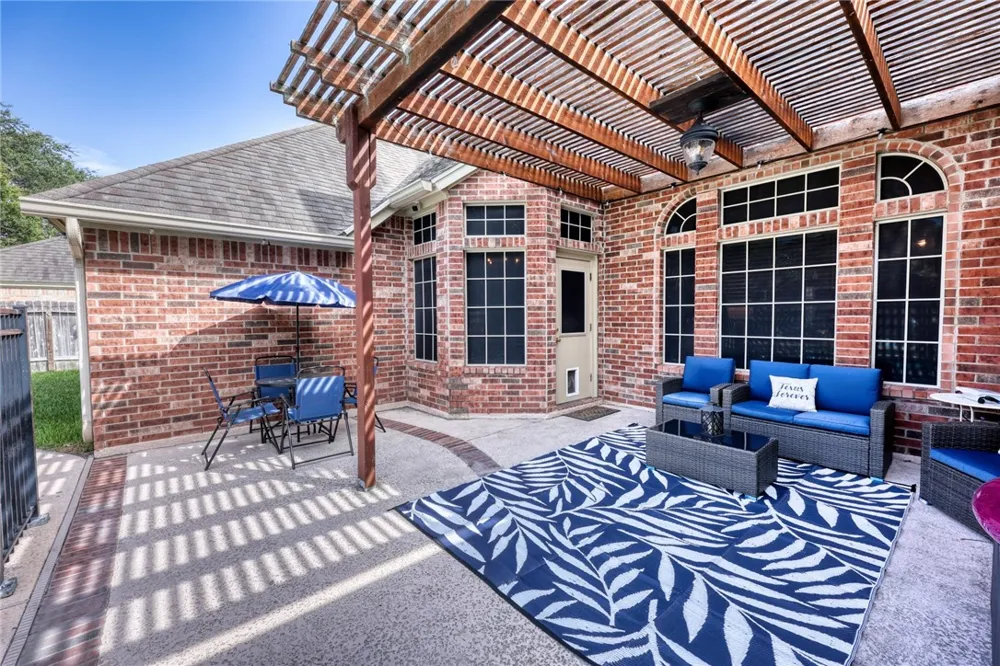
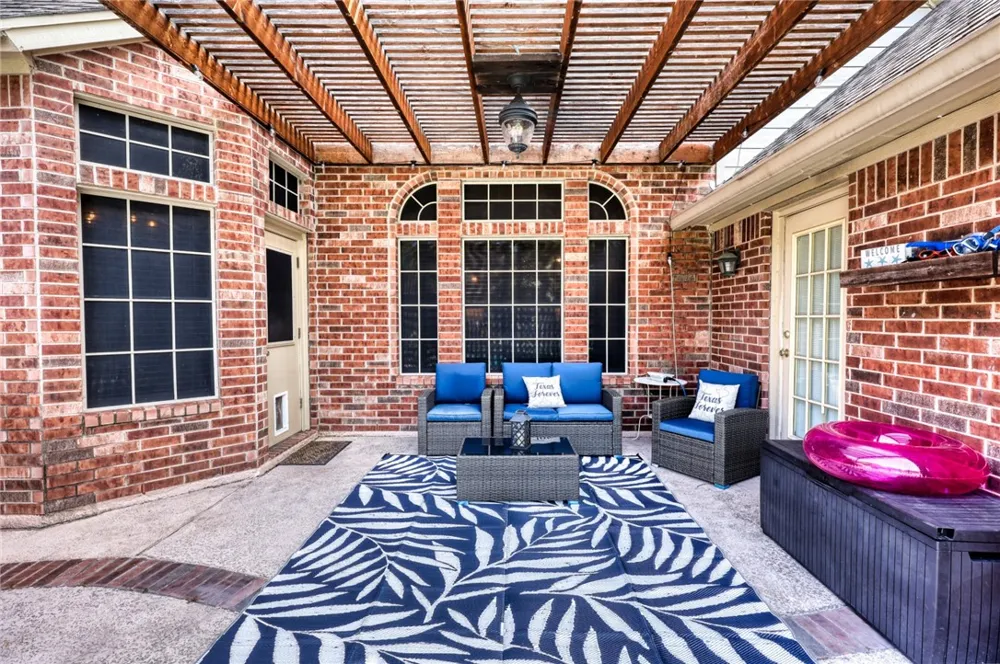
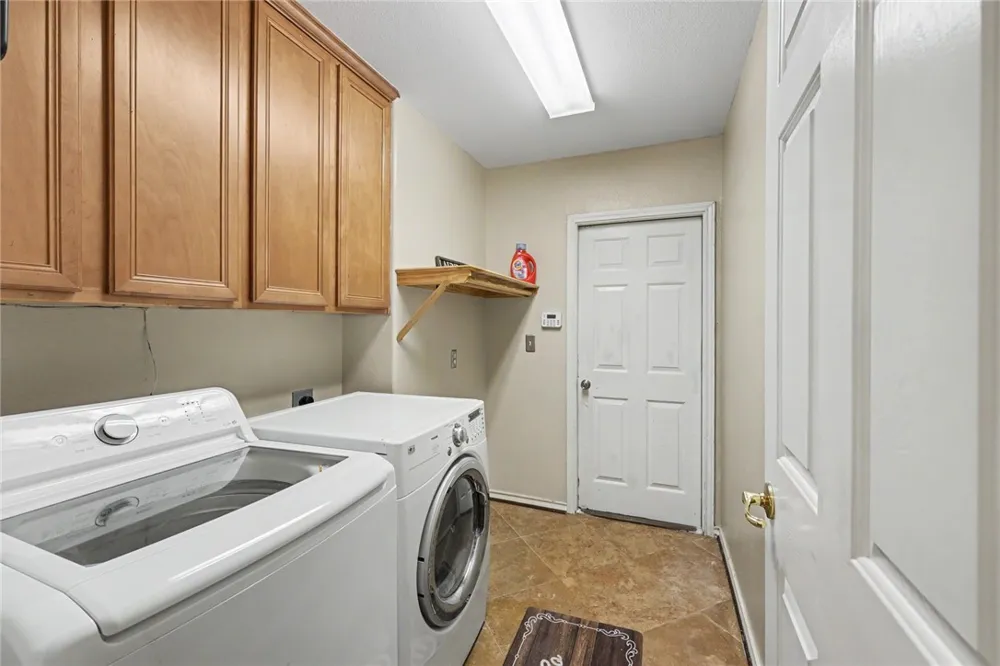
Your Everyday Vacation Starts Here! Why wait for vacation when you can enjoy resort-style living every day? Welcome to this exceptional home in the highly desirable Kings Crossing subdivision, where comfort, luxury, and thoughtful design create the perfect staycation retreat.
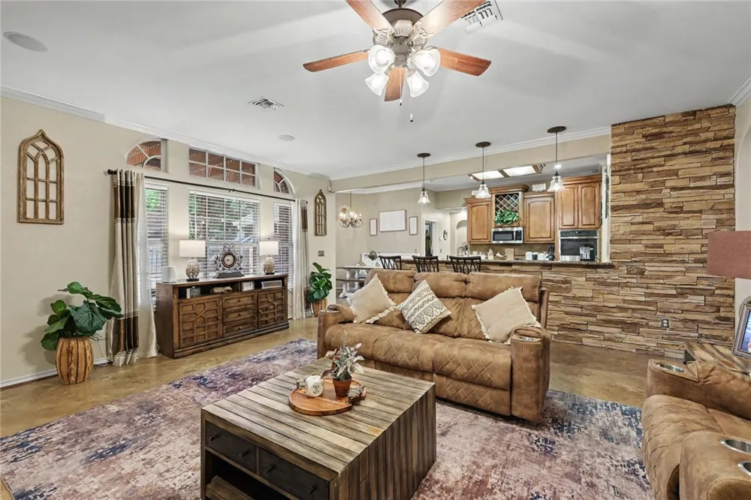
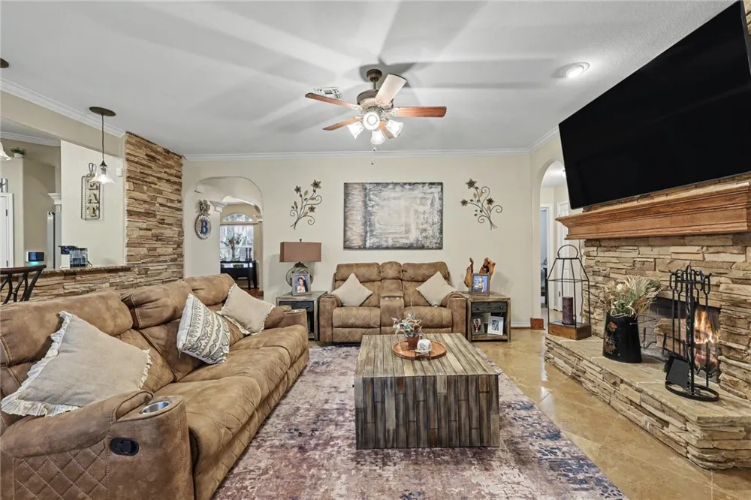
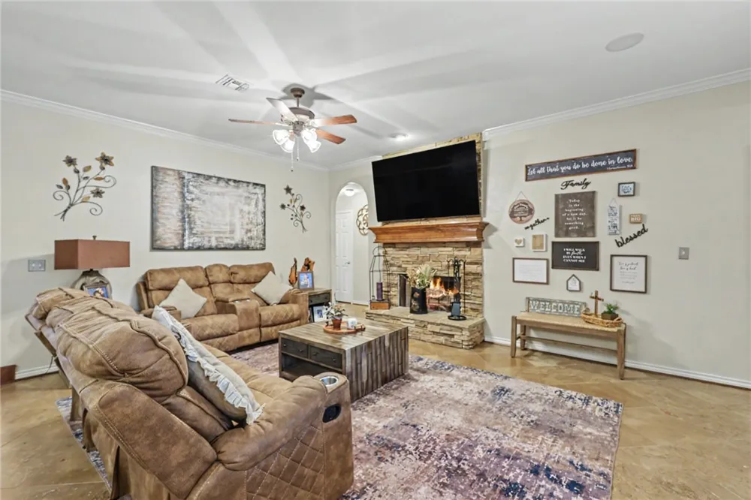
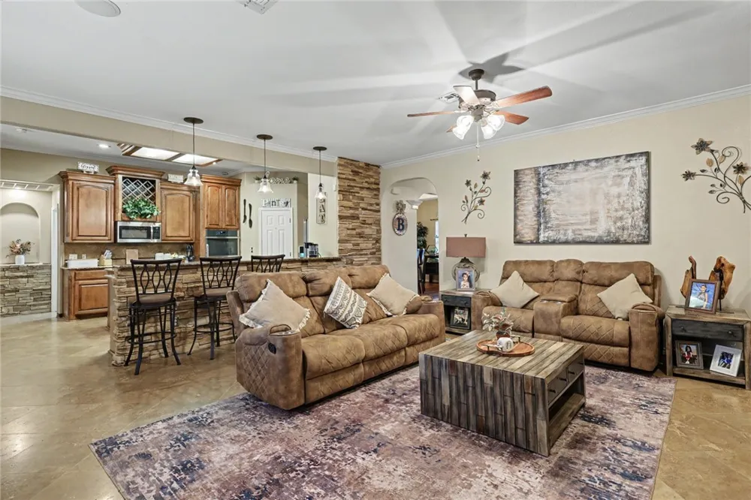
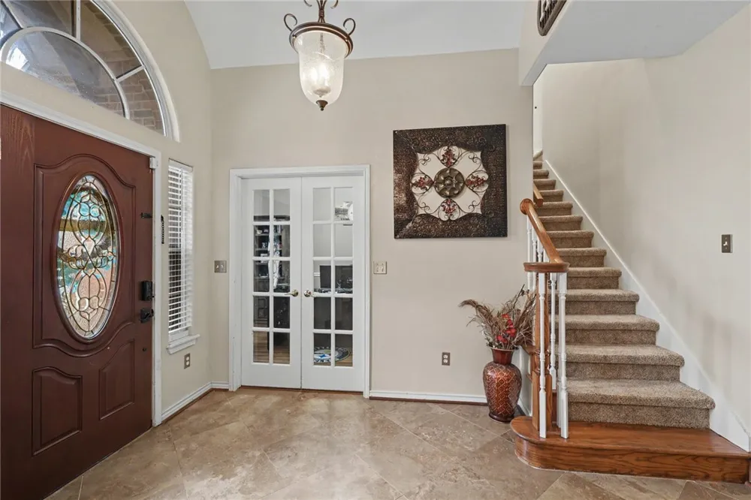
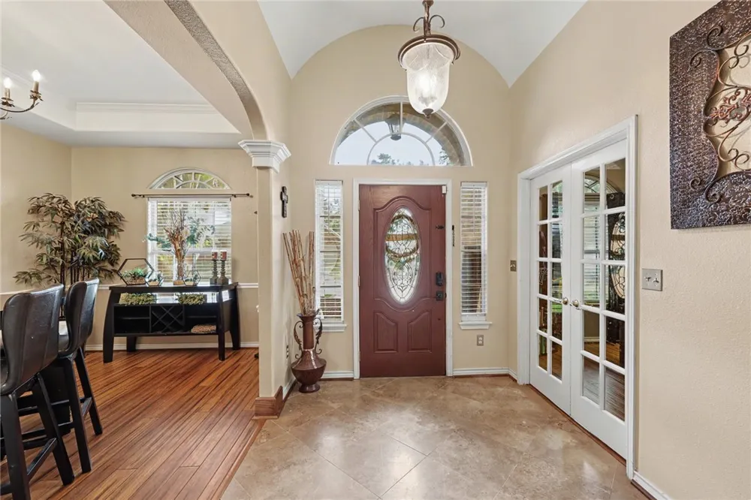
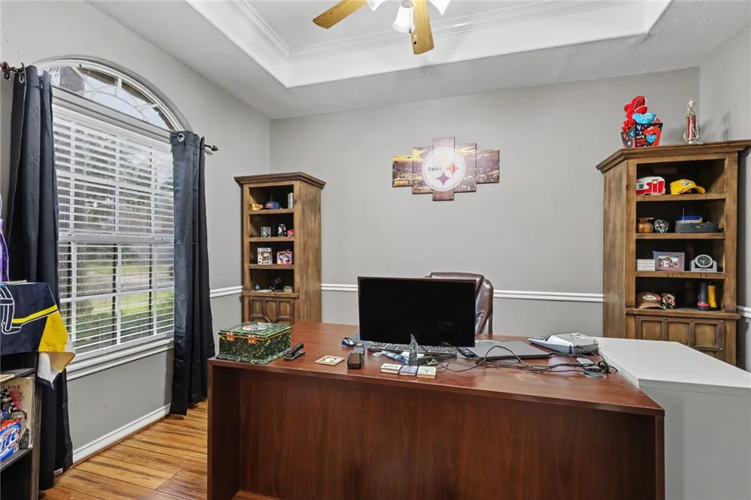
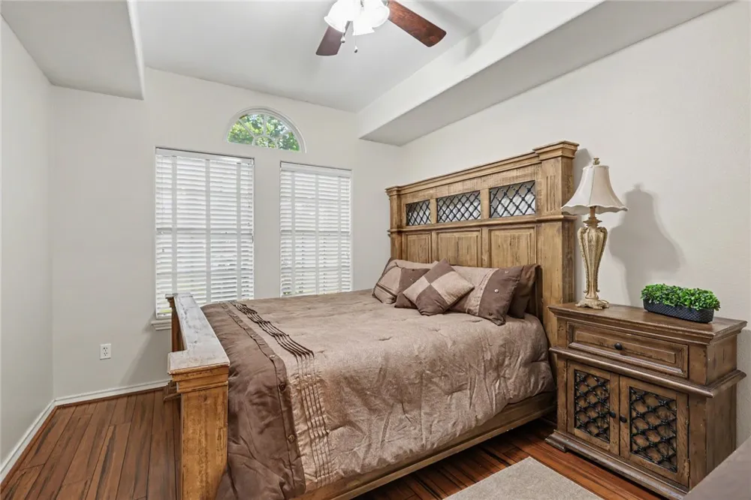
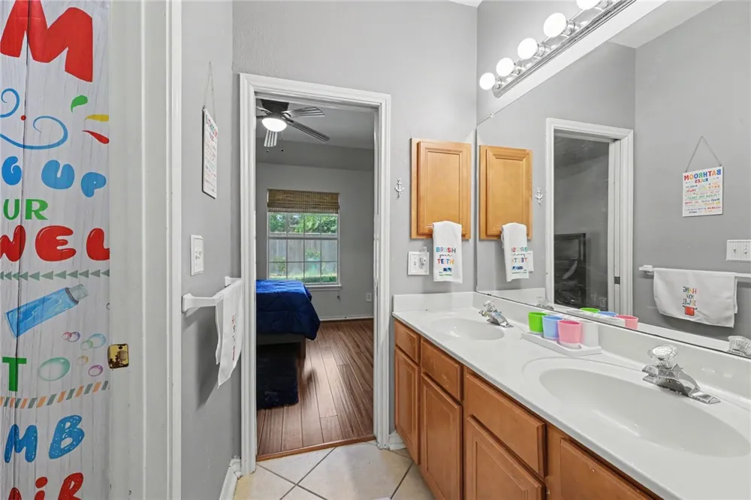
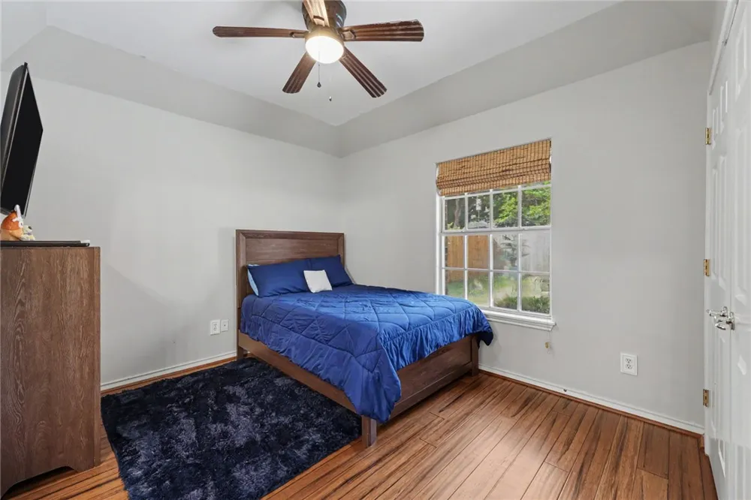
Inside, you'll find 4 spacious bedrooms, 3 full baths, a dedicated office, and a split-bedroom floor plan for privacy and functionality. Beautiful scraped bamboo floors, travertine tile, arched doorways, stacked-stone accents, and a striking fireplace add warmth and timeless style.
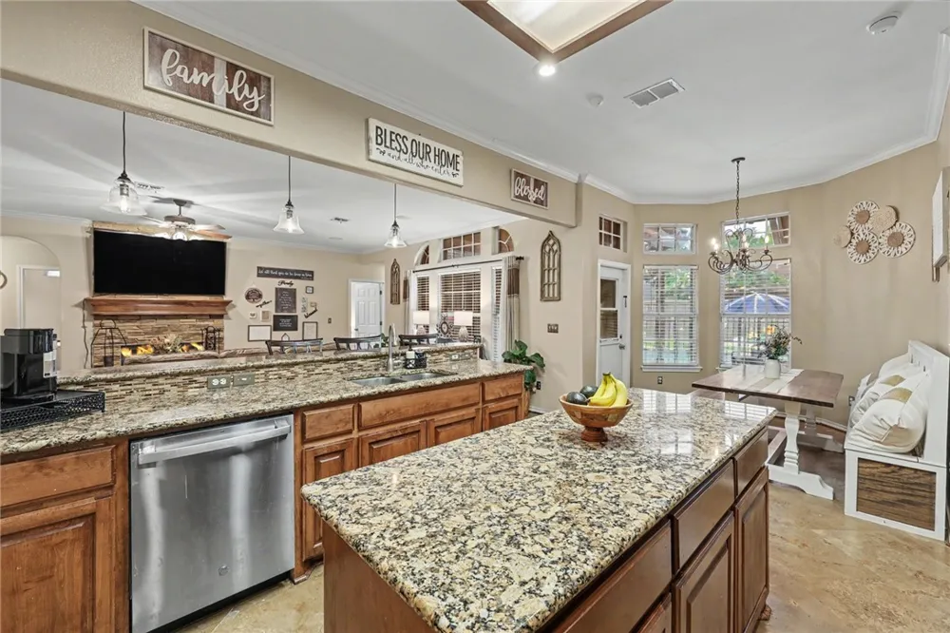
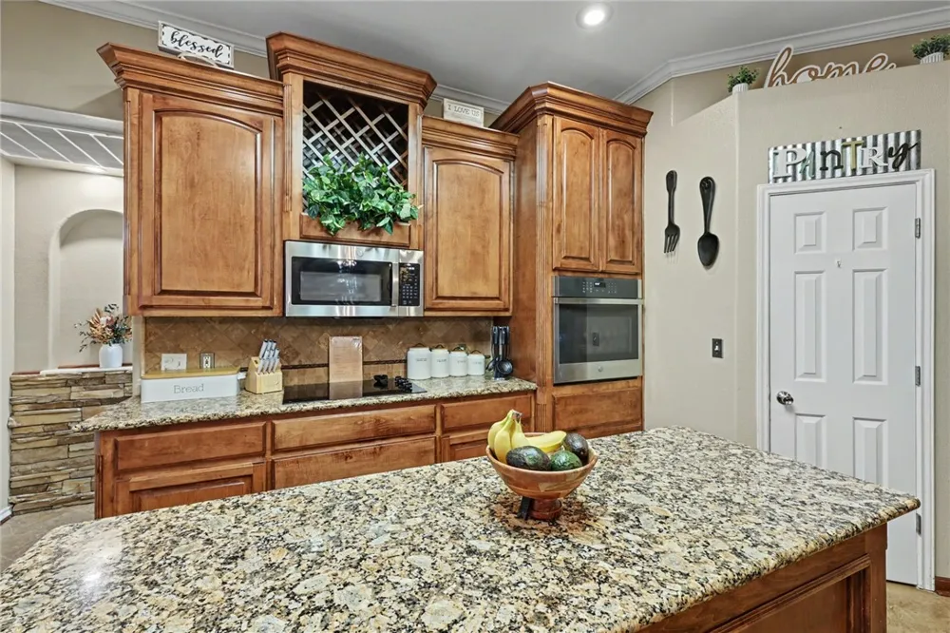
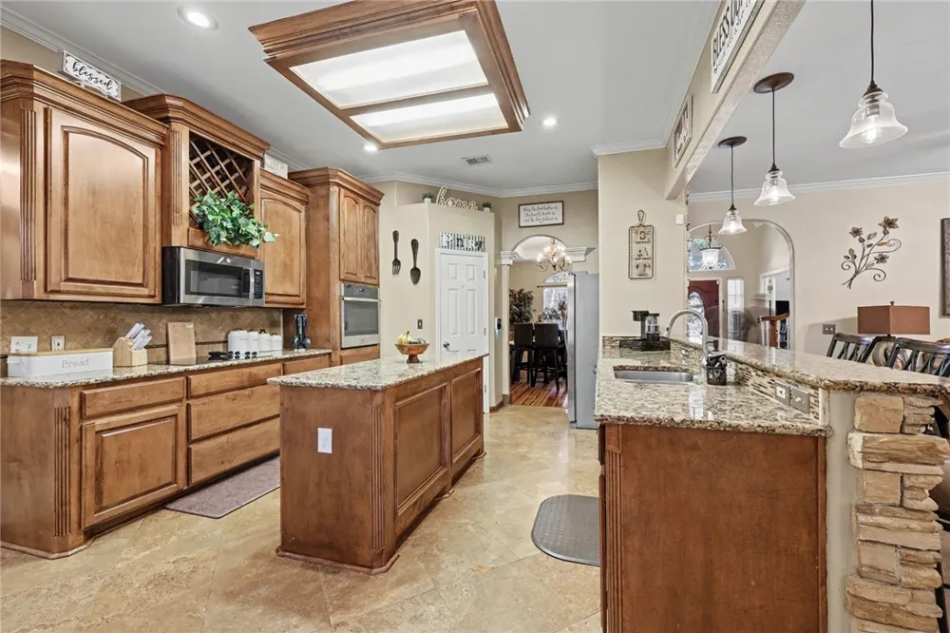
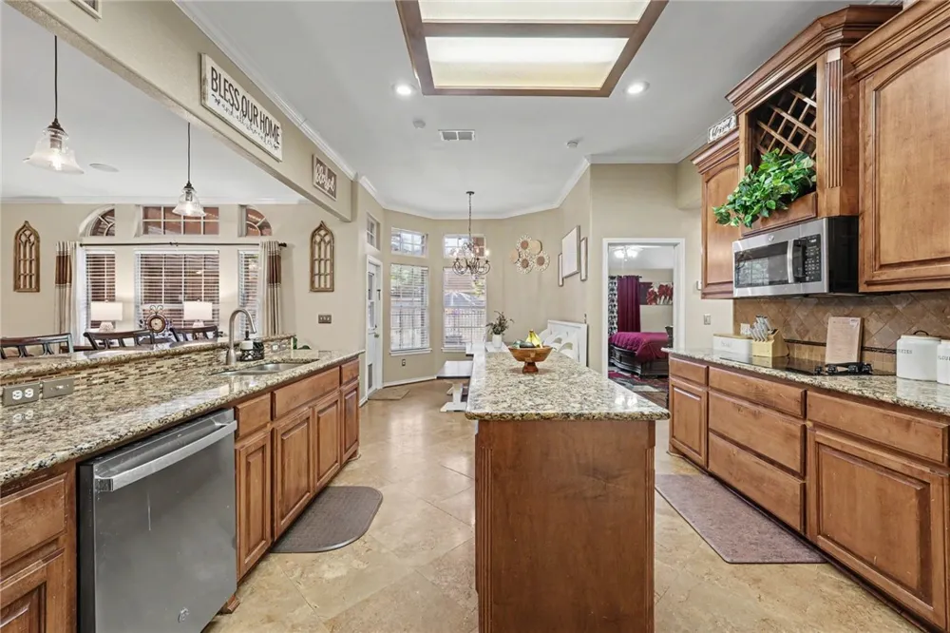
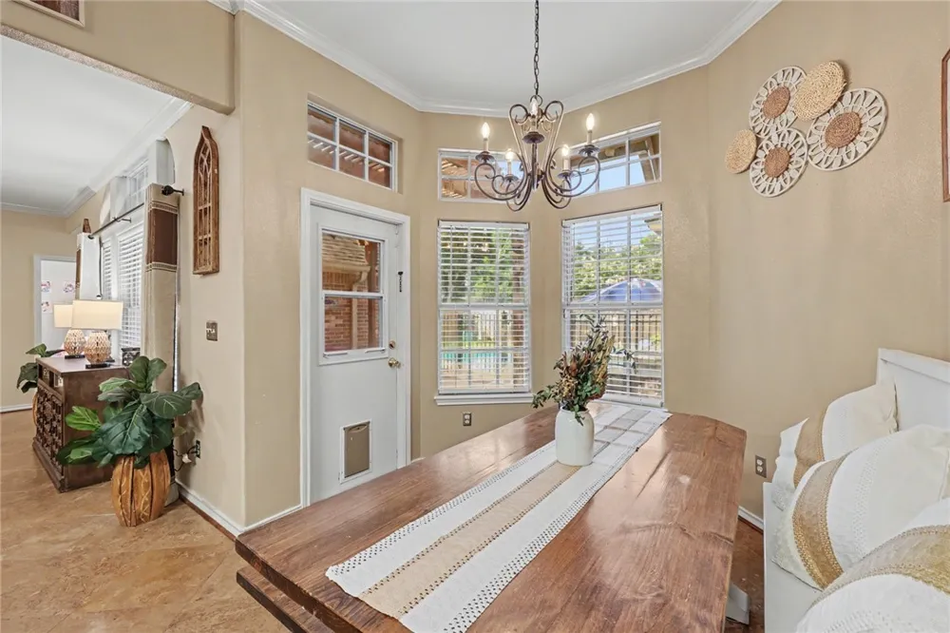
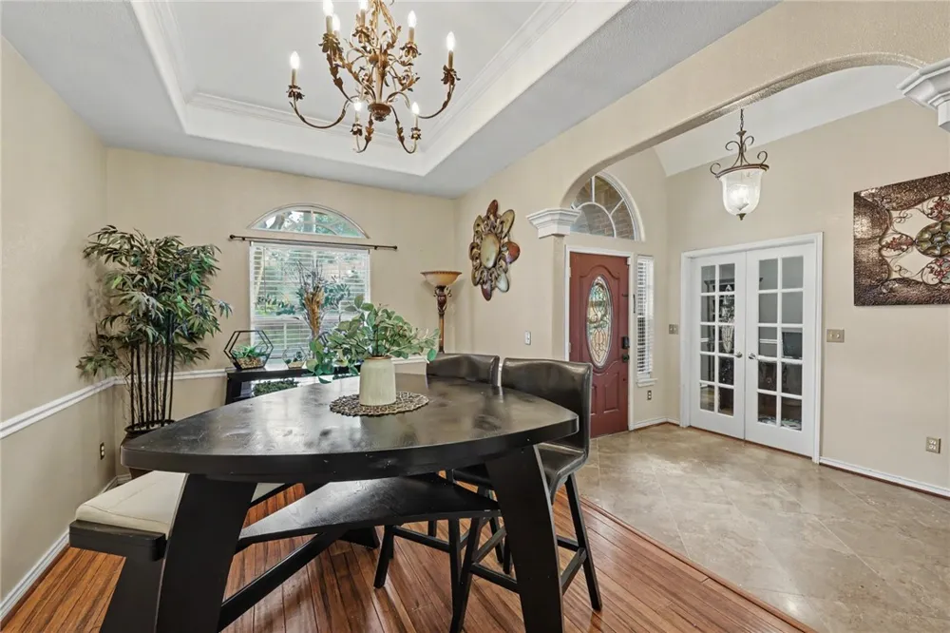
The chef's kitchen features custom solid-wood cabinetry, granite countertops, tile backsplash, a large island, pantry, built-in wine rack, and sunny breakfast area. A formal dining room and spacious living area make entertaining effortless.
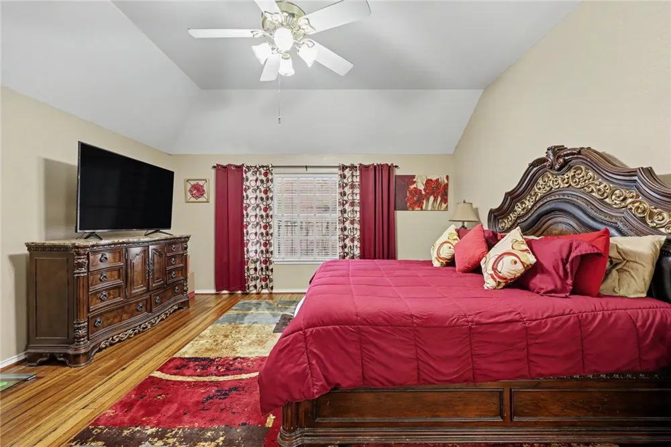
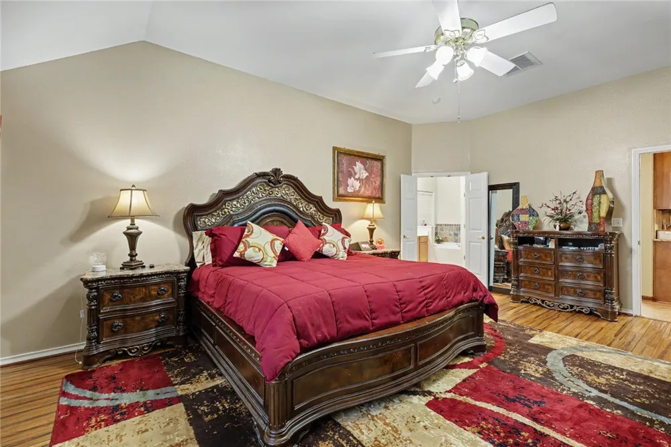
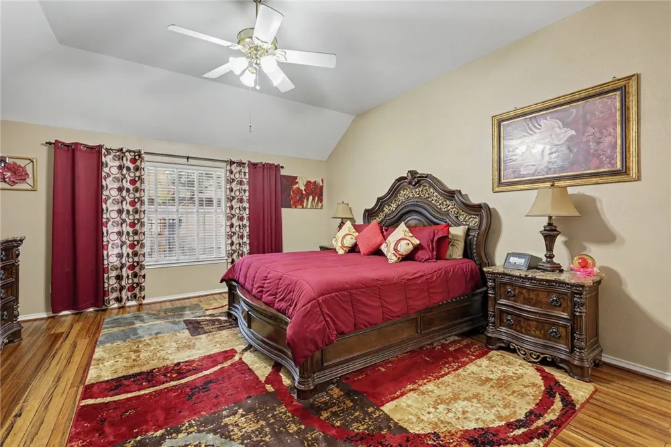
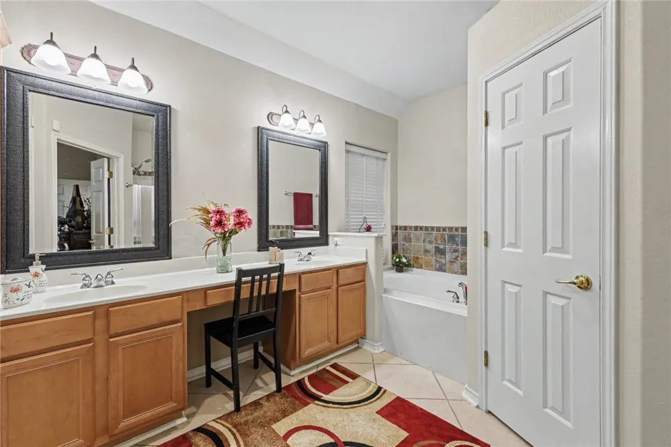
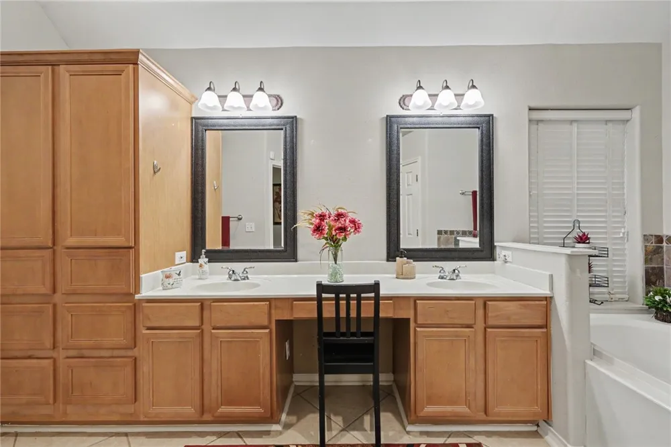
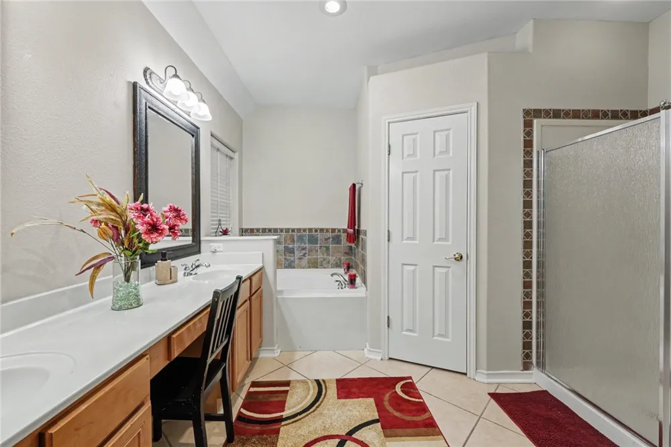
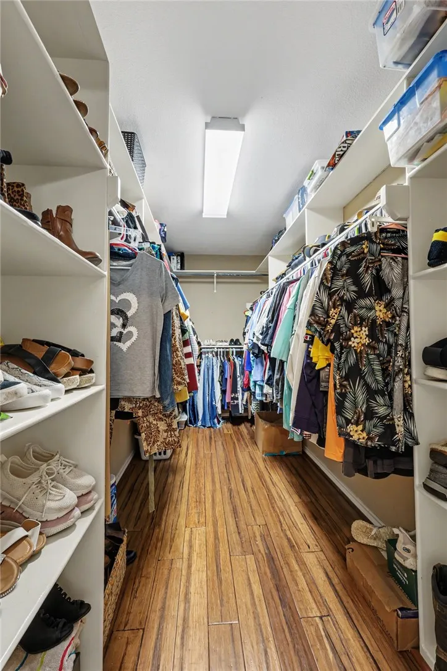
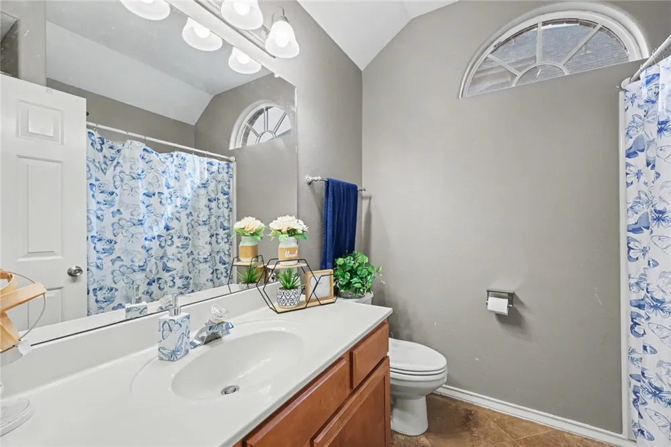
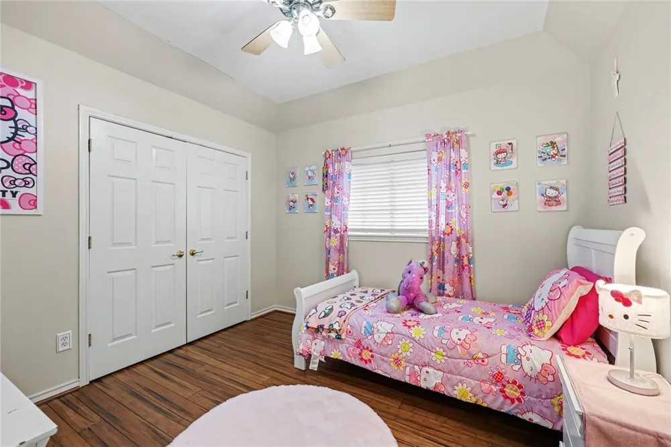
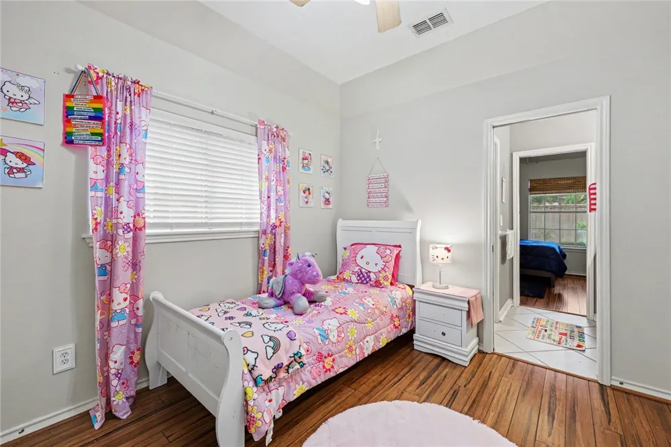
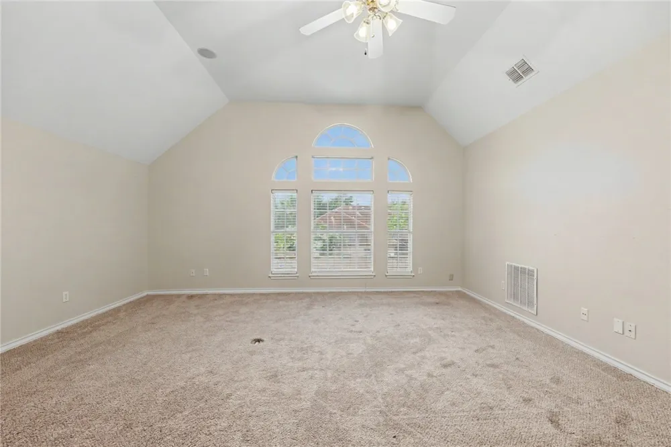
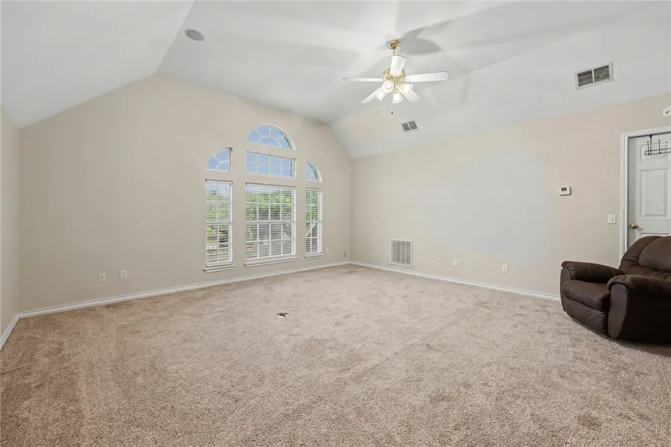
The luxurious primary suite offers a tiered ceiling and spa-like bath with dual vanities, garden tub, separate shower, and oversized walk-in closet with custom built-ins. Two bedrooms share a Jack-and-Jill bath, while a fourth bedroom sits near another full bath. Upstairs, a large bonus room with a closet is ideal as a game room, theater, gym, guest suite, or second office.
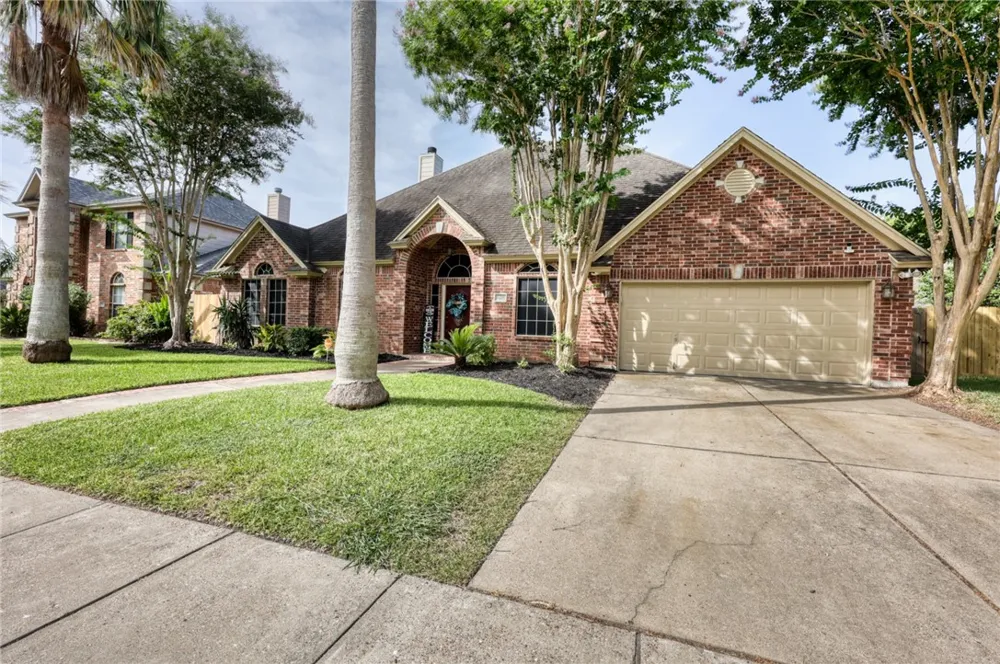
Abundant storage includes a walk-in closet beneath the stairs. The garage features slat-wall organization, workbench, extra storage, and a 30-amp RV outlet.
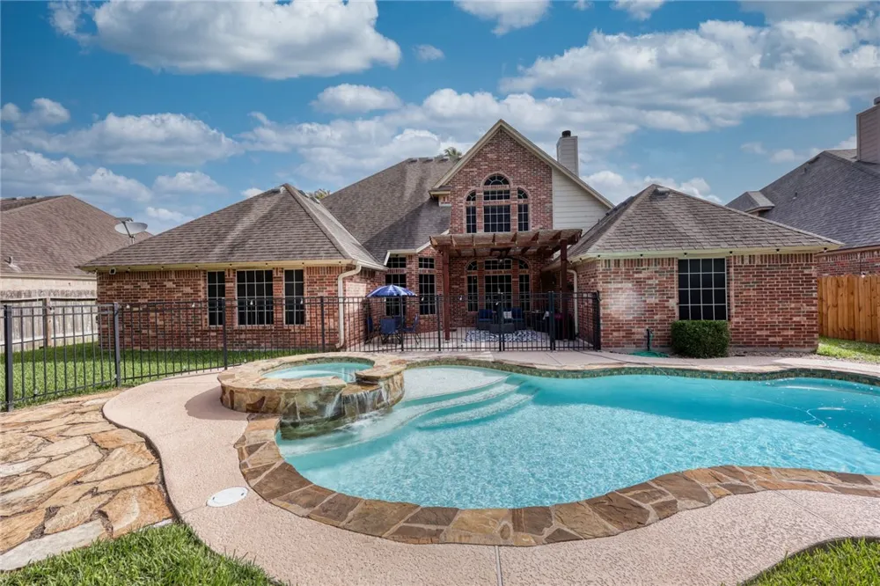
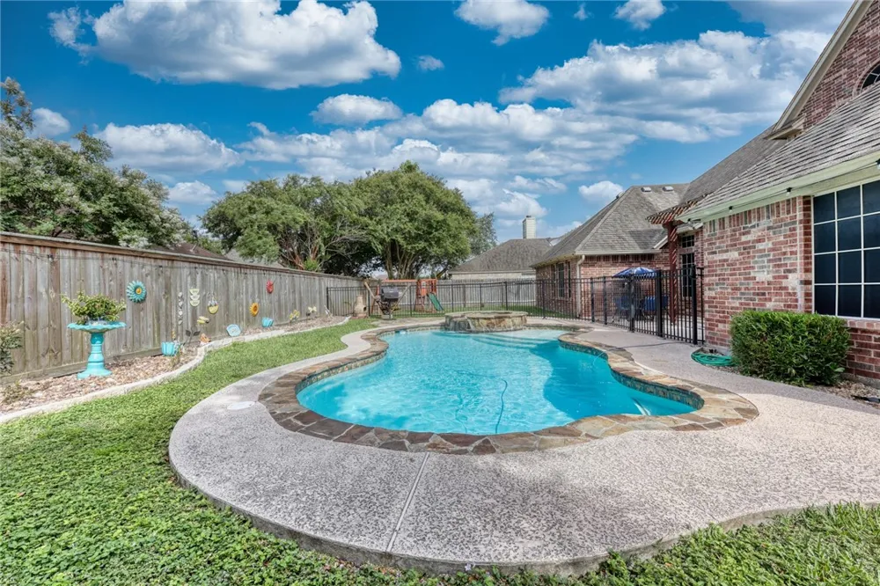
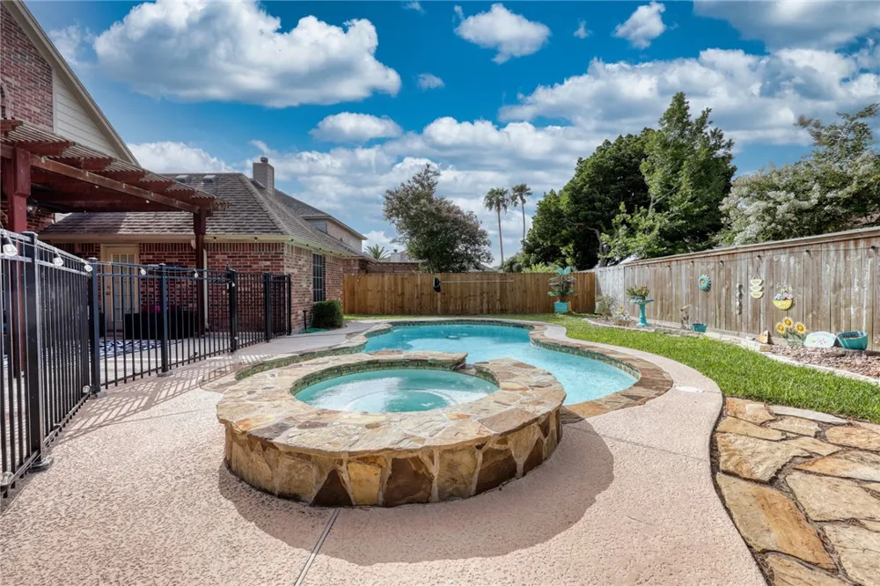
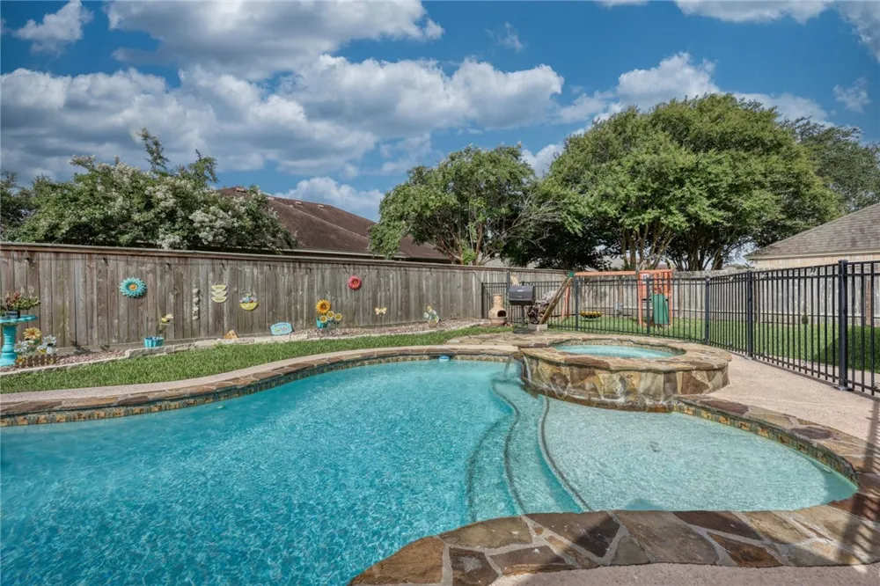
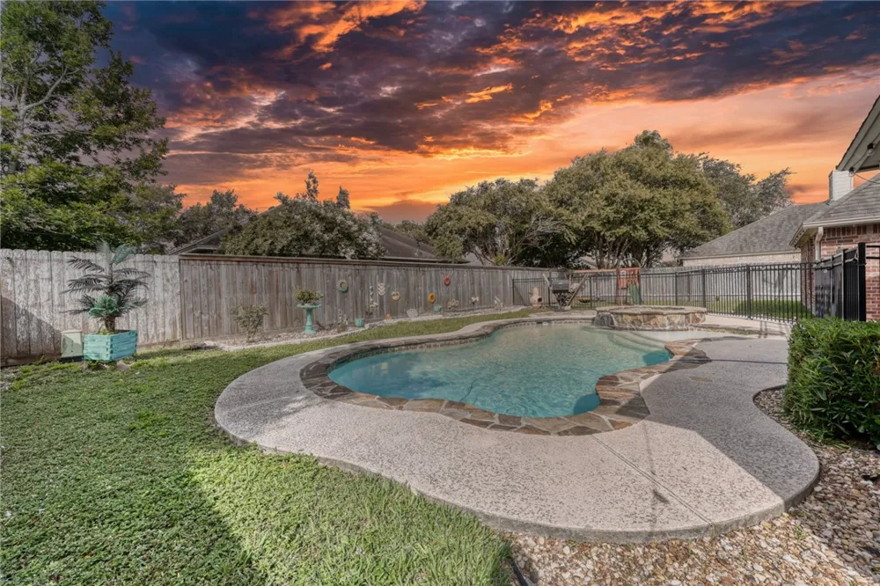
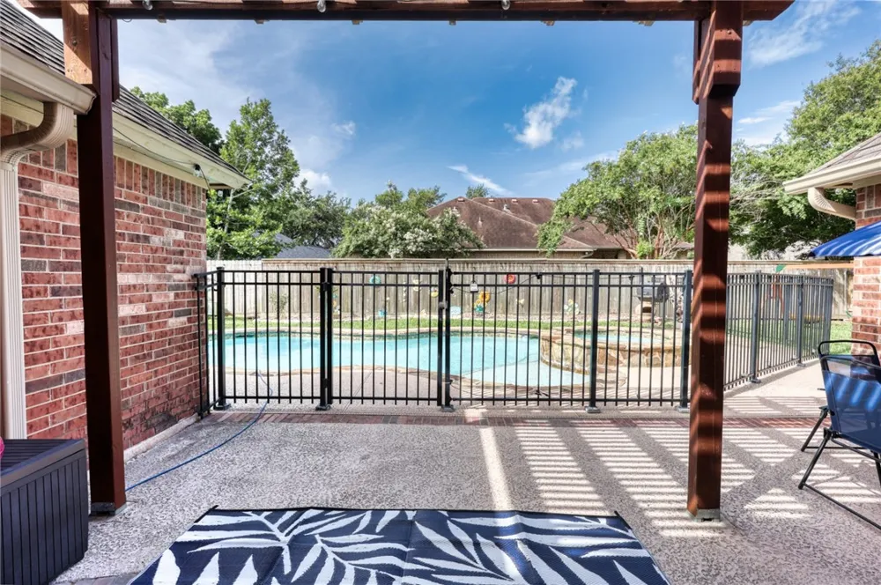
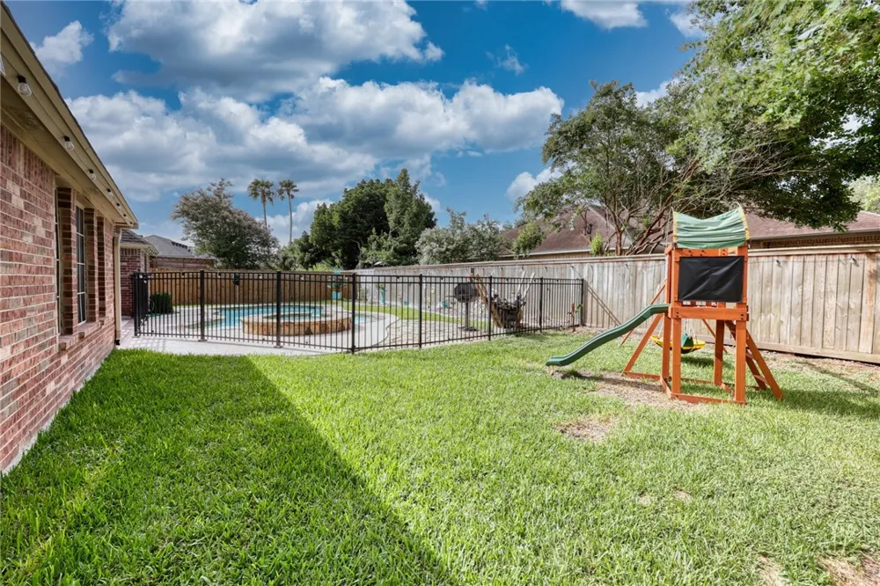
Step outside to your private backyard oasis with a heated in-ground pool and spa, pergola, mature landscaping, and a pool safety fence—perfect for relaxing or entertaining year-round.
Major updates include a pool heater (2020), two A/C condensers and one air handler (2023), oven and microwave (2023), cooktop and dishwasher (2024), water heater (2025), fresh interior paint (2025), and a new roof (July 2026).
This beautifully updated home offers the perfect blend of everyday comfort and vacation-inspired living. Schedule your private showing today!
Property Details
- Interior
- Home Office, Primary Downstairs, Open Floorplan, Split Bedrooms, Breakfast Bar, Kitchen Island
- Cooling
- 1
- Heating
- Gas, Central, Electric
- Cooling Features
- Electric, Gas, Central Air
- Bedrooms
- 4
- Bathrooms
- 3.0
- Full Baths
- 3
- Lot Features
- Interior Lot
- Stories
- 2
- Lot Description
- Interior Lot
- Pool
- 1
- Pool Description
- Concrete, In Ground, Pool
- Pool Features
- Concrete, In Ground, Pool
- Exterior Features
- Hot Tub Spa, Sprinkler Irrigation
- Exterior Materials
- Hot Tub Spa, Sprinkler Irrigation
- Acres
- 0.202
- Square Feet
- 2874.0
- Lot Size (sqft)
- 8817.0
- Parking Features
- Concrete, Front Entry, Garage
- Parking
- 1
- Parking Spaces
- 4.0
- Parking Type
- Garage
- Parking Garage Spaces
- 2.0
- Property Type
- Purchase
- Property Subtype Additional
- Detached
- Year Built
- 2002
- Foundation
- Slab
- Roof
- Shingle
- Sewer Information
- Public Sewer
- Utility Source
- Public
- Utility Features
- Natural Gas Available, Sewer Available, Separate Meters, Water Available
- Appliances
- Dishwasher, Electric Cooktop, Electric Oven, Electric Range, Disposal, Microwave, Range Hood
- Subdivision
- Kings Crossing
- School District
- Corpus Christi Isd
- Elementary School
- Mireles
- Middle School
- Kaffie
- High School
- Veterans Memorial
- County
- Nueces
- Region
- Corpus Christi
- Original List Price
- $489,900
- Days on Market (Cumulative)
- 42
- HOA
- 1
- HOA Fees
- 366.0
Location
Legal
Based on information from South Texas MLS, LLC for the period 01/01/2024 through 12/31/2024. All information provided is deemed reliable but is not guaranteed and should be independently verified. South Texas MLS, LLC provides the MLS and all content therein 'AS IS' and without any warranty, express or implied. The listing data contained is a copyright of Texas Association of REALTORS® and that reproduction or distribution is not allowed. IDX information is provided exclusively for personal, non-commercial use, and may not be used for any purpose other than to identify prospective properties consumers may be interested in purchasing. Information is deemed reliable but not guaranteed.
Provided By
Listed by Martin Pena (#0684807)
Listing Office: Weichert REALTORS - The Place (#021900)