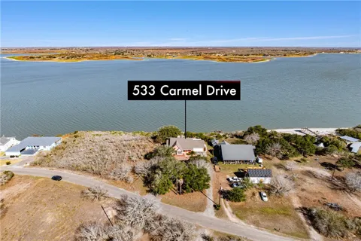
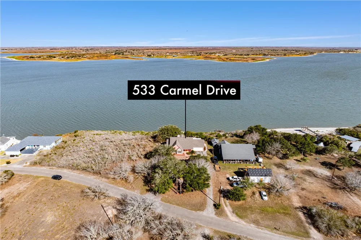
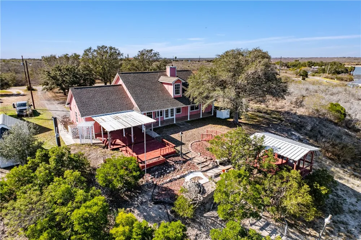
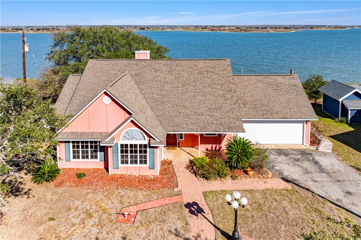
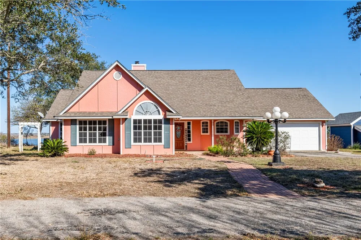
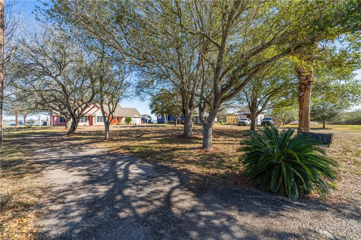
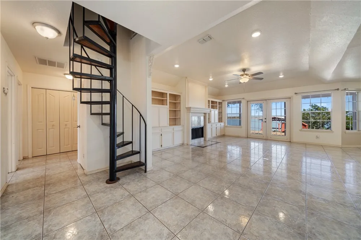
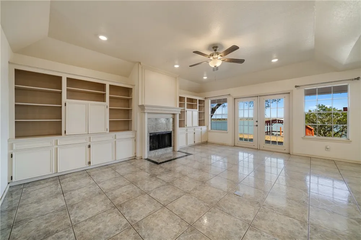
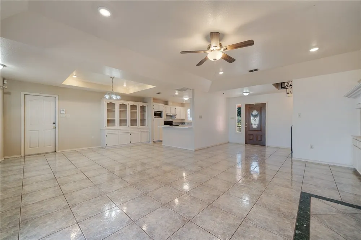
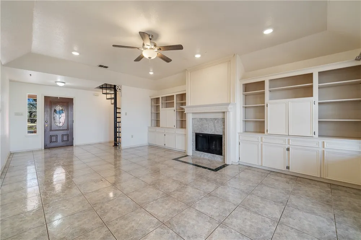
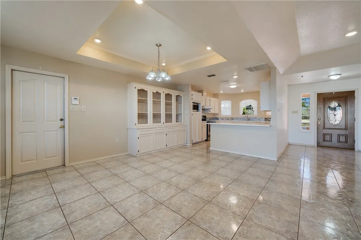
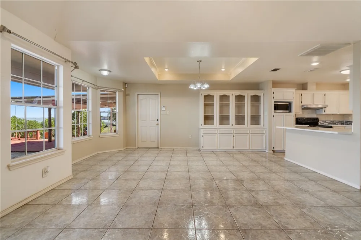
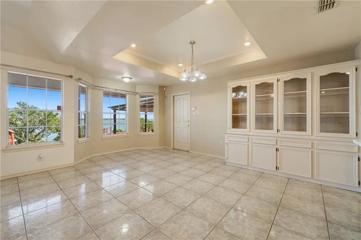
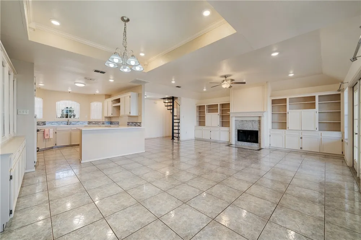
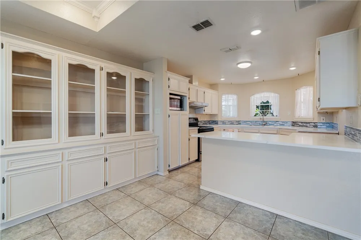
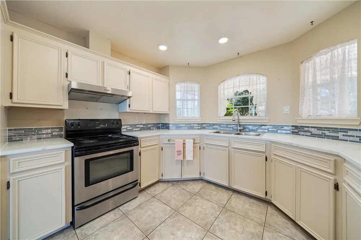
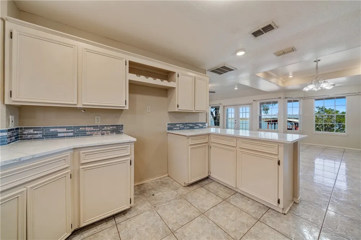
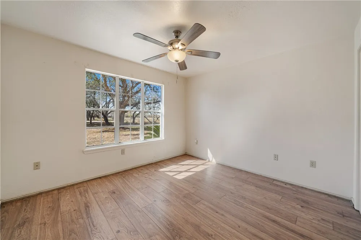
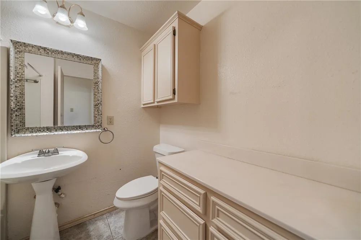
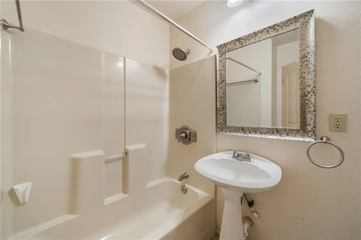
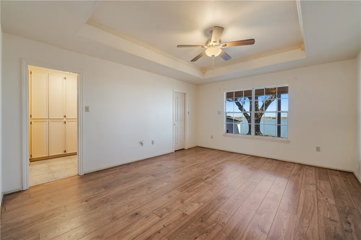
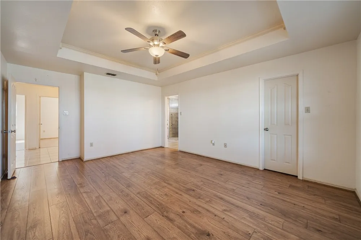
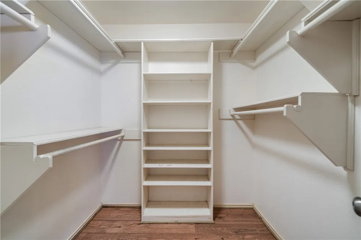
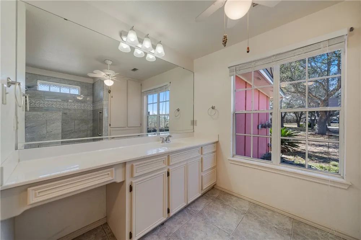
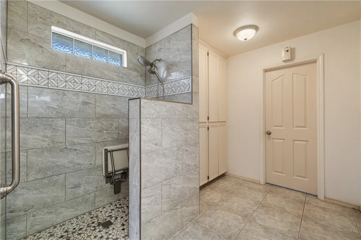
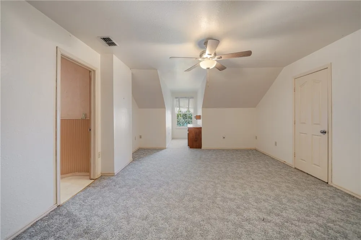
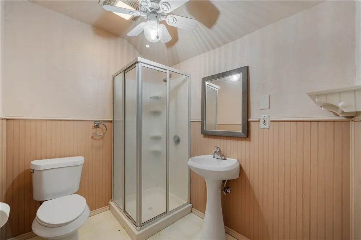
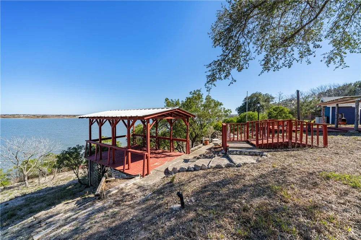
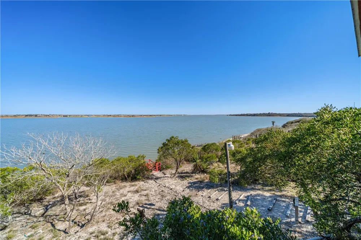
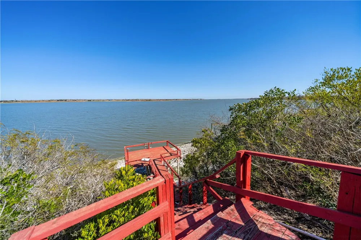
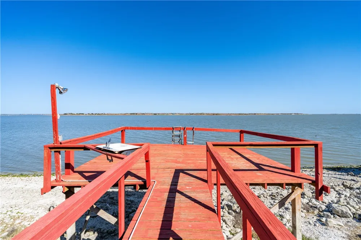
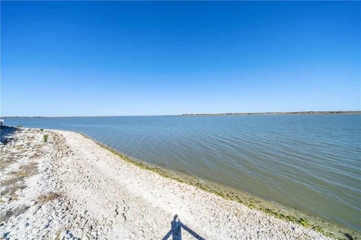
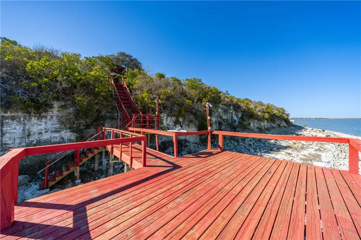
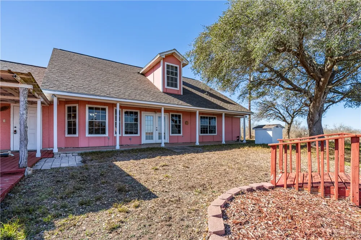
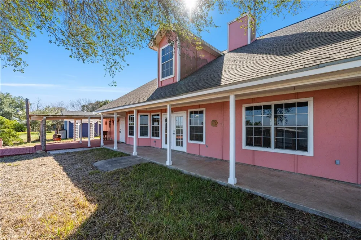
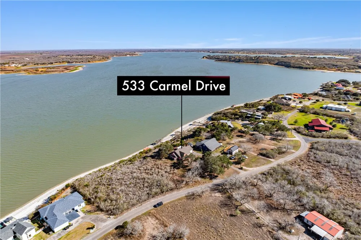
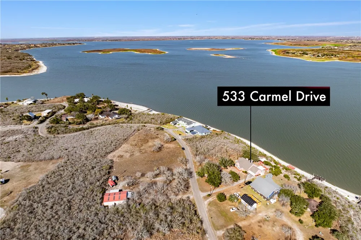
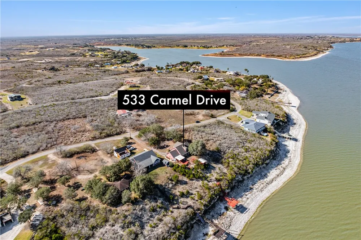
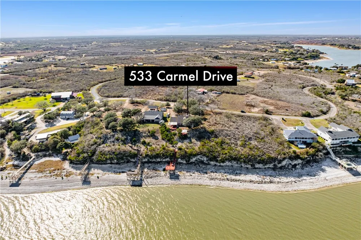
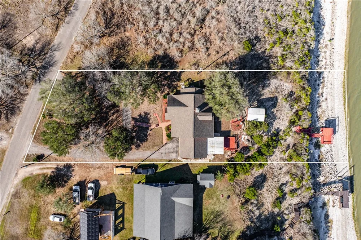
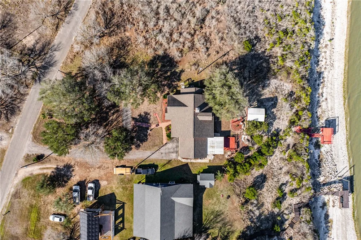
WATERFRONT! Up to $5,000 in Closing Cost for buyer with an acceptable offer. This extraordinary 4-bedroom, 3-bath home on a 1 acre overlooking Lake Corpus Christi in Live Oak County. Nestled on a bluff, this property offers stunning panoramic views and direct access to the lake with an extended pier, perfect for boating, fishing, and lakeside relaxation. The outdoor space features a large deck, an expansive open patio, and a pergola making it perfect for gatherings or quiet evenings with lakefront sunsets. Adding to the serene beauty of this setting, deer frequently visit your yard, creating a peaceful connection with nature. The horseshoe driveway in the front welcomes you into a serene setting, surrounded by a forest of mature trees, offering both privacy and tranquility. Inside, this spacious two-story home has a well-designed living space with built-in cabinets throughout. Whether in the kitchen, living areas, or bedrooms, these built-ins enhance functionality while adding to the home's charm. Inside, this spacious two-story home has a well-designed living space with built-in cabinets throughout, providing ample storage and a custom touch in nearly every room. The kitchen is a standout, featuring quartz countertops, and a striking blue tile backsplash that adds character and style. Adjacent to the kitchen, the dining area showcases a stunning built-in armoire with ample drawer storage. The living room is designed for comfort and functionality, featuring an extremely large built-in entertainment center that offers endless possibilities? A fireplace adds warmth & charm, creating the perfect space for cozy gatherings. Floor to ceiling windows span from one corner of the living room to the dining area, flooding the space with natural light and offering breathtaking views of the outdoors. Upstairs is the Bonus room with a complete full bath for added convenience and a spectacular view of Lake Corpus Christi.
Property Details
- Interior
- Cathedral Ceilings, Primary Downstairs, Open Floorplan, Cable Tv, Breakfast Bar
- Cooling
- 1
- Heating
- Heat Pump, Central, Electric
- Cooling Features
- Heat Pump, Central Air
- Bedrooms
- 4
- Bathrooms
- 3.0
- Full Baths
- 3
- View
- Water
- Lot Features
- Landscaped
- Stories
- 2
- Lot Description
- Landscaped
- Exterior Features
- Deck, Garden
- Exterior Materials
- Deck, Garden
- Acres
- 1.0
- Square Feet
- 2063.0
- Lot Size (sqft)
- 43560.0
- Parking Features
- Asphalt, Attached, Garage, Garage Door Opener, Rear Side Off Street, On Street, Rv Access Parking
- Parking
- 1
- Parking Spaces
- 8.0
- Parking Type
- Garage
- Parking Garage Spaces
- 2.0
- Property Type
- Purchase
- Property Subtype Additional
- Detached
- Year Built
- 1997
- Foundation
- Slab
- Roof
- Metal, Shingle
- Sewer Information
- Private Sewer
- Utility Source
- Private, Well
- Utility Features
- Sewer Available, Septic Available, Water Available
- Appliances
- Dishwasher, Electric Cooktop, Electric Oven, Electric Range, Free Standing Range, Disposal, Microwave, Range Hood
- Subdivision
- Carmel Hills Sub
- Community Features
- Gated
- School District
- George West ISD
- Elementary School
- George West
- Middle School
- George West
- High School
- George West
- County
- Live Oak
- Region
- Sandia
- Original List Price
- $496,000
- Days on Market (Cumulative)
- 195
- HOA
- 1
- HOA Fees
- 75.0
Location
Legal
Based on information from South Texas MLS, LLC for the period 01/01/2024 through 12/31/2024. All information provided is deemed reliable but is not guaranteed and should be independently verified. South Texas MLS, LLC provides the MLS and all content therein 'AS IS' and without any warranty, express or implied. The listing data contained is a copyright of Texas Association of REALTORS® and that reproduction or distribution is not allowed. IDX information is provided exclusively for personal, non-commercial use, and may not be used for any purpose other than to identify prospective properties consumers may be interested in purchasing. Information is deemed reliable but not guaranteed.
Provided By
Listed by Michelle Sanchez (#0740246)
Listing Office: RE/MAX ELITE (#211305)