(361) 226-2383 pawesner@gmail.com Group One Real Estate
Traffic Dashboard
Home Home
  • Search
  • Communities
    • Rockport
    • Aransas Pass
    • Portland
    • Corpus Christi
  • About
    • Learn More
    • Meet Peter
    • Career Opportunities
    • Our Testimonials
    • Articles
    • Sold
  • Contact
Traffic Dashboard
Peter Wesner
(361) 226-2383 pawesner@gmail.com
  • Group One Real Estate
    5302 Everhart Rd
    Corpus Christi, Texas 78411
Explore
  • Property Search
  • Communities
  • Buying
  • Selling
About
  • About
  • Contact Us
  • Testimonials
  • Home
Local Guide
  • Search by City
  • Search by Subdivision
  • Search by Zip
  • Search by Area
Legal
  • Privacy
  • Terms
  • DMCA
  • Accessibility
  • Fair Housing
Account
  • Dashboard
  • Logout
  • Login
Peter Wesner | Group One Real Estate - Footer Logo
©2026 Group One Real Estate. All rights reserved.
Website built by CloseHack.
  • Texas Real Estate Commission Consumer Protection Notice
South Texas MLS

​Based on information from South Texas MLS, LLC for the period 01/01/2024 through 12/31/2024. All information provided is deemed reliable but is not guaranteed and should be independently verified. South Texas MLS, LLC provides the MLS and all content therein 'AS IS' and without any warranty, express or implied. The listing data contained is a copyright of Texas Association of REALTORS® and that reproduction or distribution is not allowed. IDX information is provided exclusively for personal, non-commercial use, and may not be used for any purpose other than to identify prospective properties consumers may be interested in purchasing. Information is deemed reliable but not guaranteed.

Return
  • All Types
  • House+2 more
  • Price
  • Bed/Bath
  • Size
  • Dates
  • Filters
  • Amenities
  • Save
  • Share
Listings
No results
Sort
Home / Beeville / 5121 Star Trek
5121 Star Trek Beeville, TX 78102 5121 Star Trek Beeville, TX 78102 5121 Star Trek Beeville, TX 78102 5121 Star Trek Beeville, TX 78102 5121 Star Trek Beeville, TX 78102 5121 Star Trek Beeville, TX 78102 5121 Star Trek Beeville, TX 78102 5121 Star Trek Beeville, TX 78102 5121 Star Trek Beeville, TX 78102 5121 Star Trek Beeville, TX 78102 5121 Star Trek Beeville, TX 78102 5121 Star Trek Beeville, TX 78102 5121 Star Trek Beeville, TX 78102 5121 Star Trek Beeville, TX 78102 5121 Star Trek Beeville, TX 78102 5121 Star Trek Beeville, TX 78102 5121 Star Trek Beeville, TX 78102 5121 Star Trek Beeville, TX 78102 5121 Star Trek Beeville, TX 78102 5121 Star Trek Beeville, TX 78102 5121 Star Trek Beeville, TX 78102 5121 Star Trek Beeville, TX 78102 5121 Star Trek Beeville, TX 78102 5121 Star Trek Beeville, TX 78102 5121 Star Trek Beeville, TX 78102 5121 Star Trek Beeville, TX 78102 5121 Star Trek Beeville, TX 78102 5121 Star Trek Beeville, TX 78102 5121 Star Trek Beeville, TX 78102 5121 Star Trek Beeville, TX 78102 5121 Star Trek Beeville, TX 78102 5121 Star Trek Beeville, TX 78102 5121 Star Trek Beeville, TX 78102 5121 Star Trek Beeville, TX 78102 5121 Star Trek Beeville, TX 78102 5121 Star Trek Beeville, TX 78102 5121 Star Trek Beeville, TX 78102 5121 Star Trek Beeville, TX 78102 5121 Star Trek Beeville, TX 78102 5121 Star Trek Beeville, TX 78102 View All Photos

$262,000

| Active

5121 Star Trek

Beeville, TX 78102

1,992
Square Feet
4
Beds
2
Baths
0.68
Acres
111
Days on Market
476368
MLS#
House
Structure
Residential
Zone
Contact

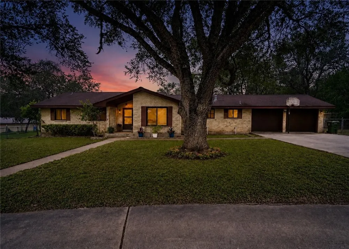
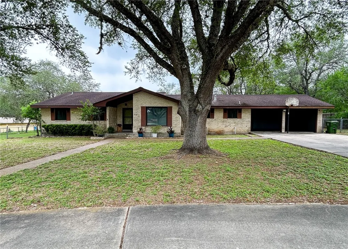
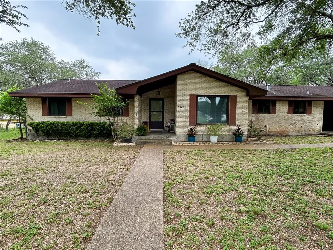
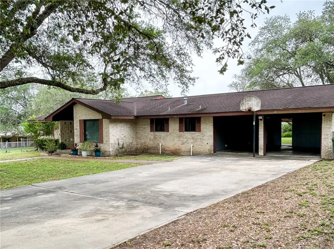
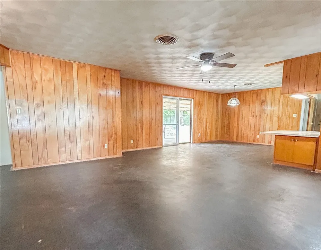
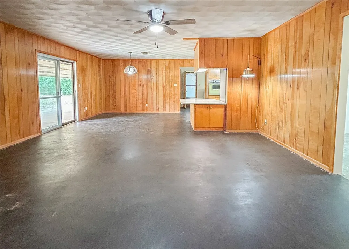
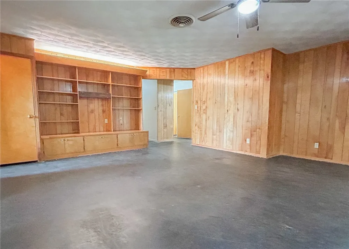
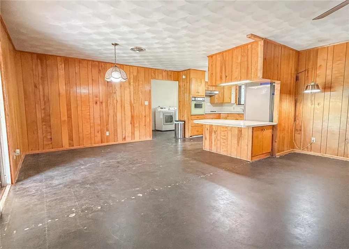
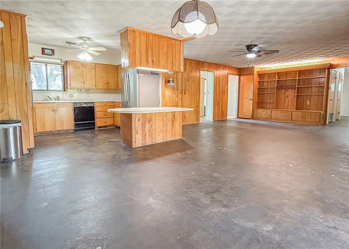
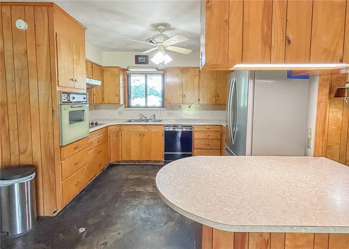
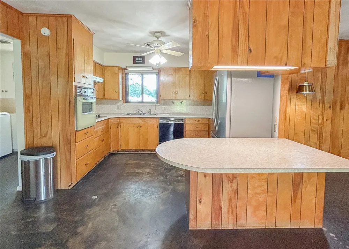
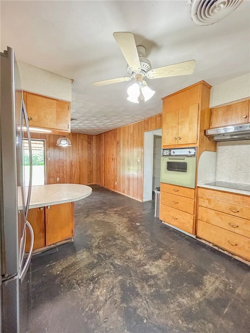
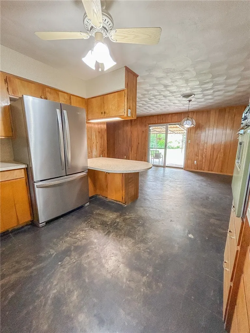
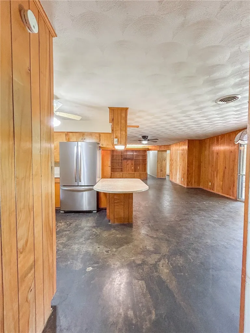
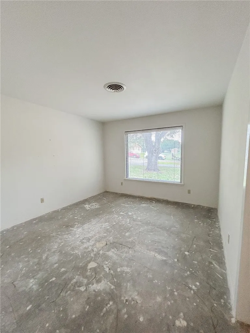
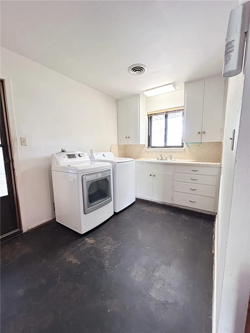
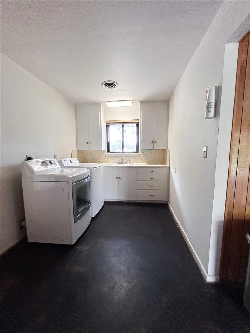
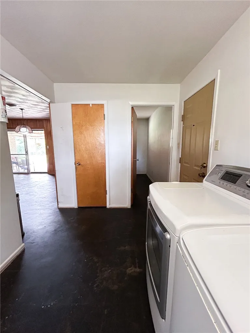
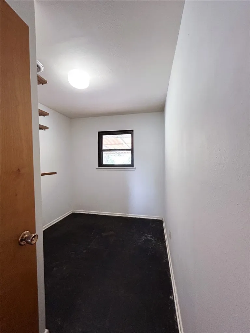
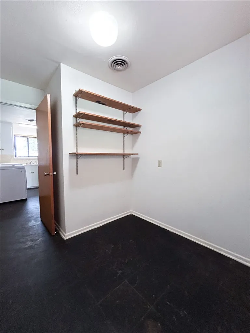
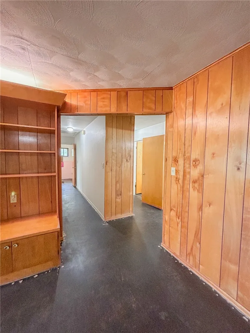
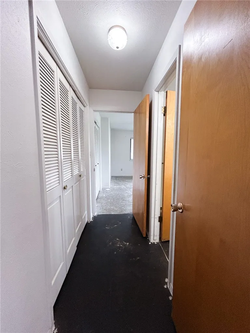
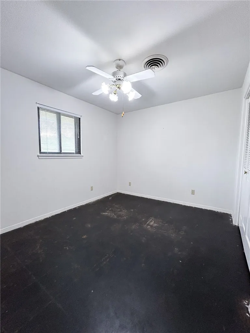
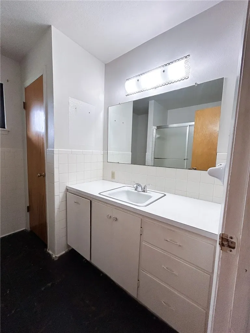
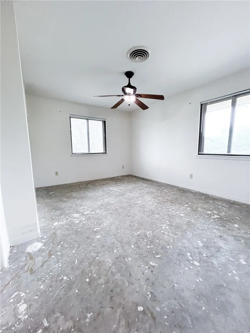
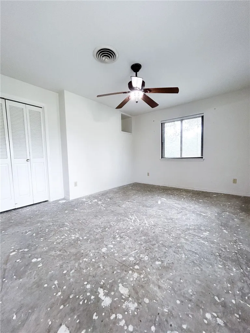
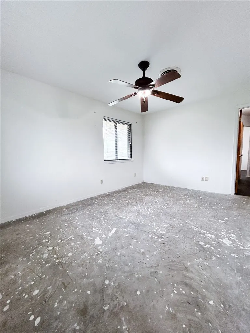
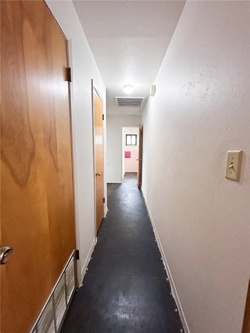
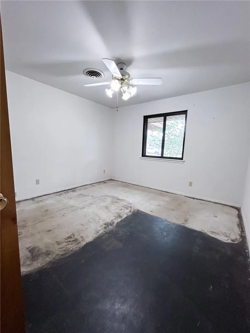
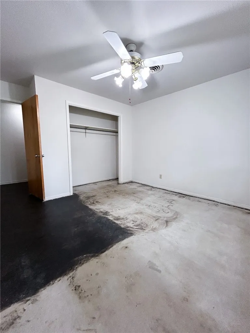
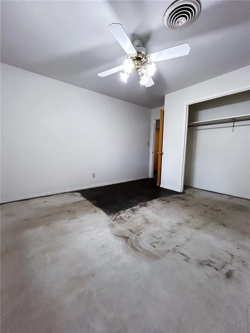
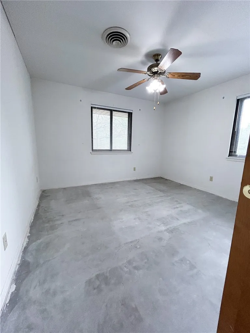
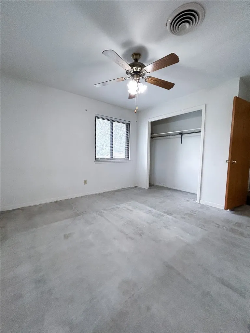
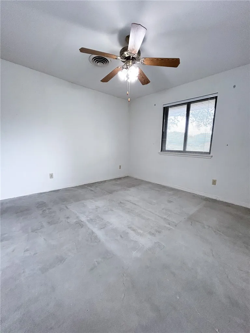
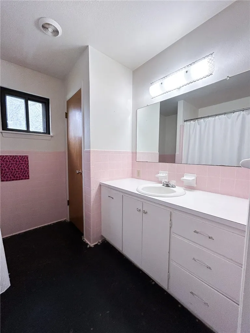
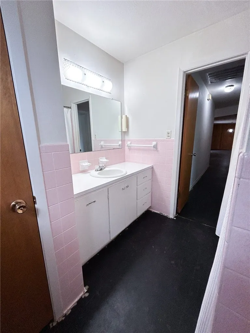
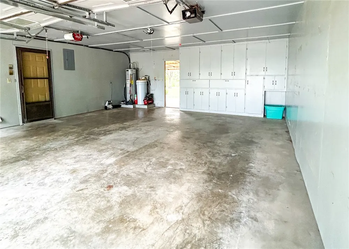
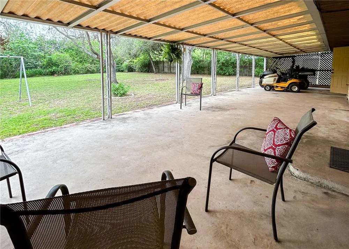
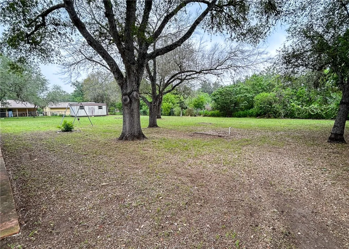
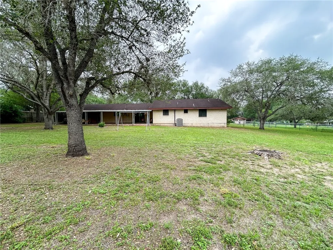
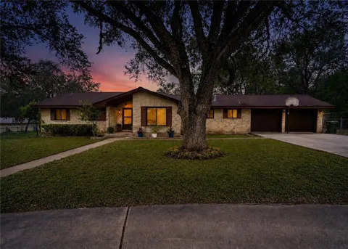
Welcome to 5121 Star Trek—an opportunity to create the home you’ve always envisioned! Nestled on a spacious .66-acre lot near the country club and golf course, this 4-bedroom, 2-bath brick home offers 1,992 square feet of potential and timeless charm. Featuring large bedrooms, a spacious laundry/mudroom conveniently located just off the garage with a walk-in pantry and dedicated office space, this home offers a functional layout ready for your vision. Outside, you’ll appreciate the desirable circle drive, two-car garage, water well, septic, and beautiful mature oak trees that provide shade across both the front and backyard. If you’ve been searching for a home with great bones in a sought-after location with room to make it your own, this is your chance!

Property Details
Interior
None, Breakfast Bar
Cooling
1
Heating
Central, Electric
Cooling Features
Central Air
Bedrooms
4
Bathrooms
2.0
Full Baths
2
Lot Features
Other
Stories
1
Lot Description
Other
Exterior Features
Storage
Exterior Materials
Storage
Acres
0.678
Square Feet
1992.0
Lot Size (sqft)
29535.0
Parking Features
Asphalt, Attached, Concrete, Front Entry
Parking
1
Parking Type
Garage
Parking Garage Spaces
2.0
Property Type
Purchase
Property Subtype Additional
Detached
Year Built
1900
Foundation
Slab
Roof
Shingle
Utility Source
Well
Utility Features
Septic Available, Water Available
Appliances
Electric Oven, Electric Range, Refrigerator, Range Hood
Subdivision
HILLCREST HEIGHTS
School District
Beeville ISD
Elementary School
Beeville
Middle School
Beeville
High School
Beeville
County
Bee
Region
Beeville
Original List Price
$262,000
Days on Market (Cumulative)
111
HOA Fees
0.0
MLS #
476368
Location
Legal

​Based on information from South Texas MLS, LLC for the period 01/01/2024 through 12/31/2024. All information provided is deemed reliable but is not guaranteed and should be independently verified. South Texas MLS, LLC provides the MLS and all content therein 'AS IS' and without any warranty, express or implied. The listing data contained is a copyright of Texas Association of REALTORS® and that reproduction or distribution is not allowed. IDX information is provided exclusively for personal, non-commercial use, and may not be used for any purpose other than to identify prospective properties consumers may be interested in purchasing. Information is deemed reliable but not guaranteed.

Provided By
Listed by Lauren Barnett (#0636139)
Listing Office: South Texas Land & Home (#211950)

Peter Wesner | Group One Real Estate Have a question about this home?

Interested in Purchasing 5121 Star Trek?

Get an estimate on monthly payments on this property.

$
years
Down Payment
$
%
Interest Rate
%
Tax Rate
%
$
$annually
$monthly
Estimated Monthly Payment
$0.00
Loan Amount
$0.00