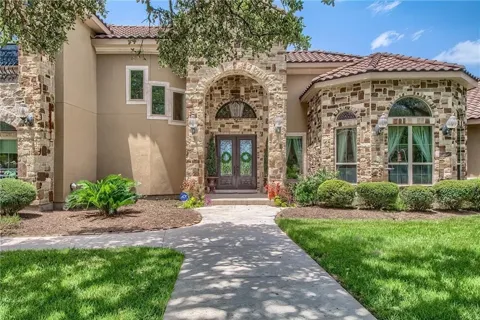
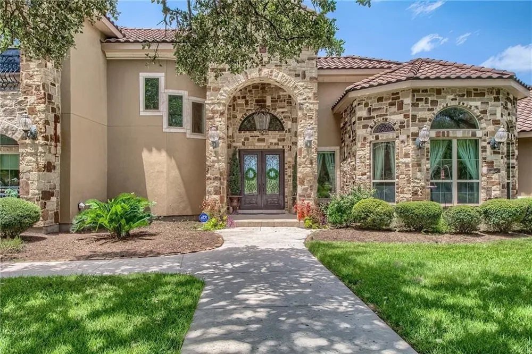
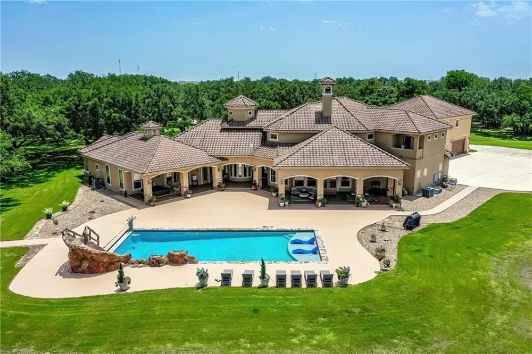
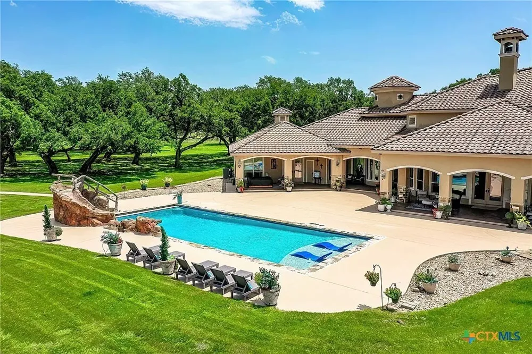
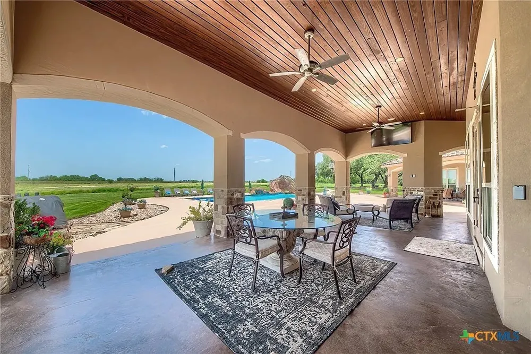
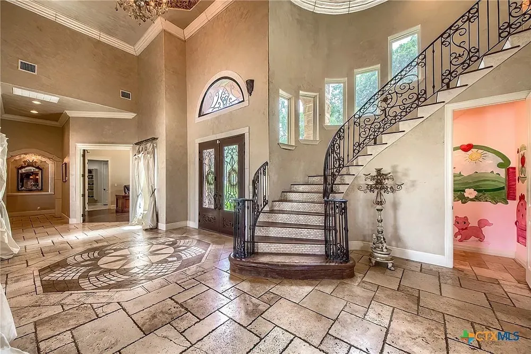
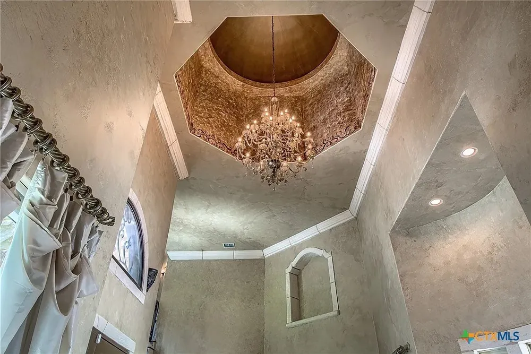
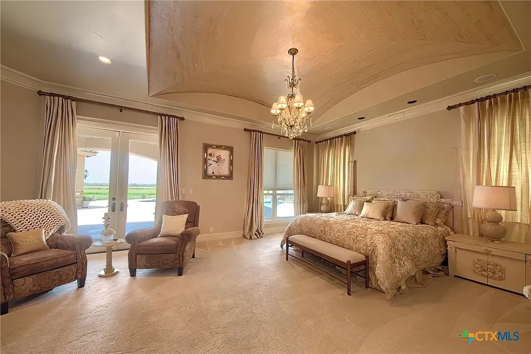
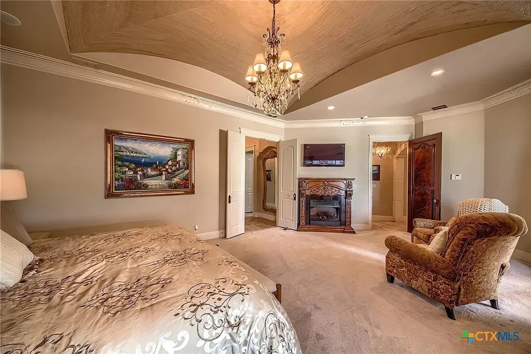
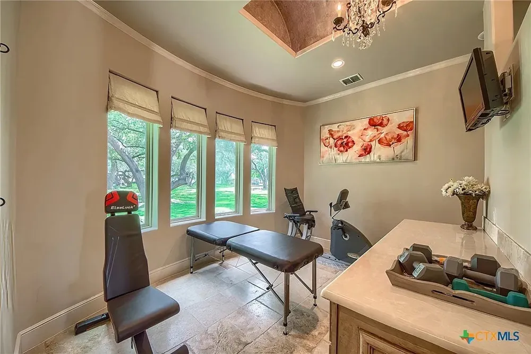
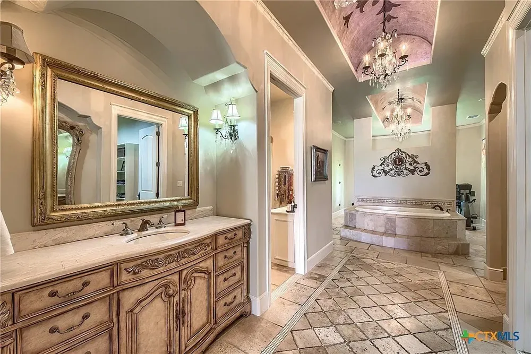
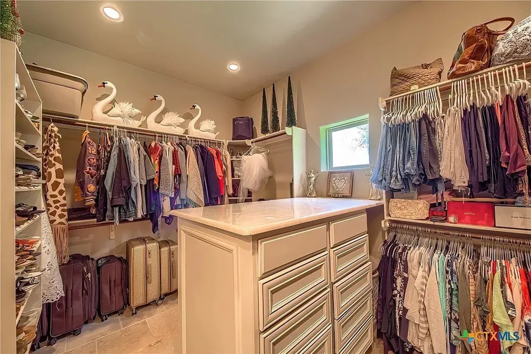
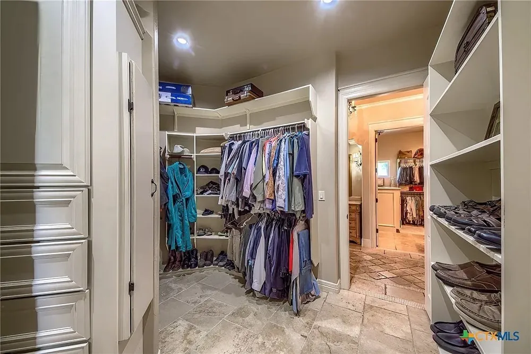
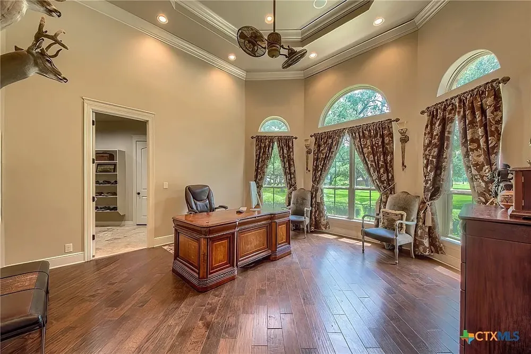
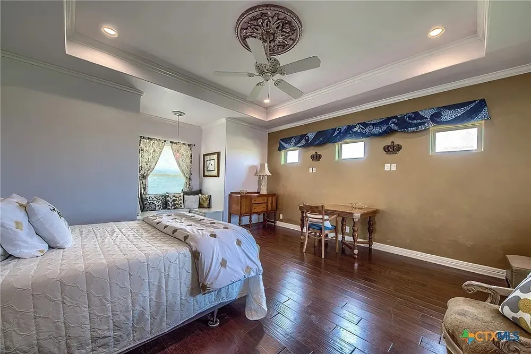
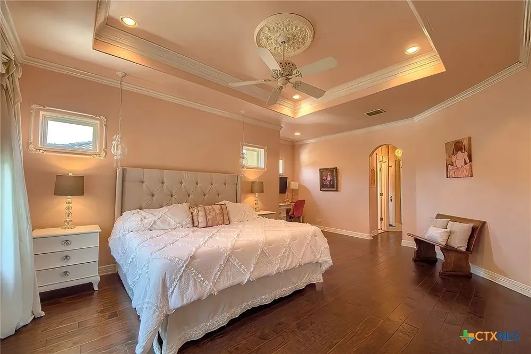
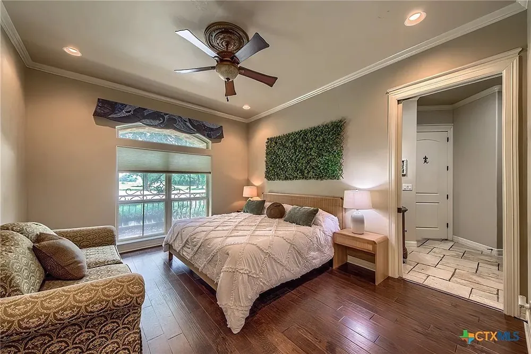
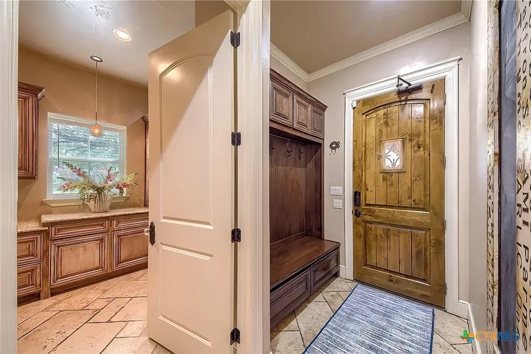
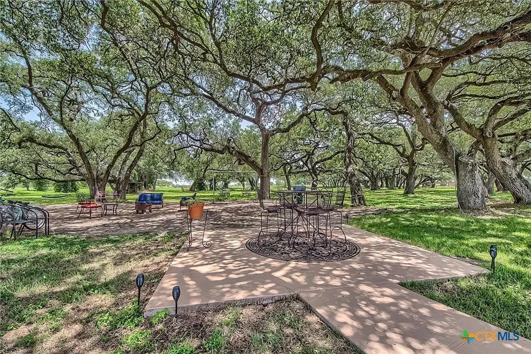
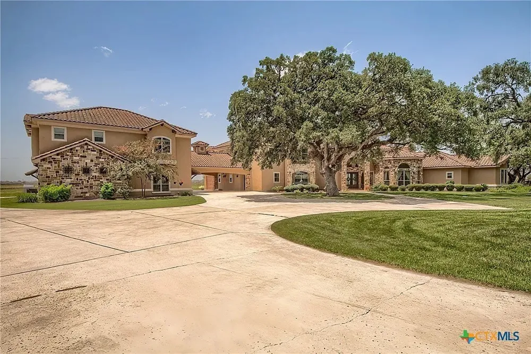
Outstanding European-style villa on a gated 2-acre tract with 10,000 SF under cover and all amenities nearby. Located outside the city limits making taxes much lower. Impeccably maintained grounds welcome you to a soaring entry and Mediterranean-inspired finishes throughout. The first floor hosts a private main suite with sitting area, his-and-her baths, walk-in closets, massage room and a wall of windows overlooking the landscaped yard, heated pool with waterfall and hot tub. A spacious adjacent library/office and a convenient poolside half bath make daily life effortless.
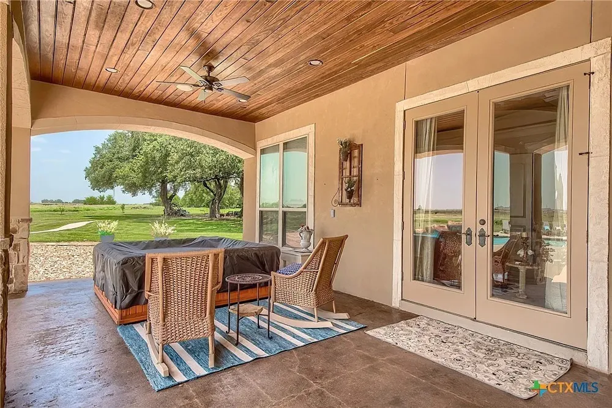
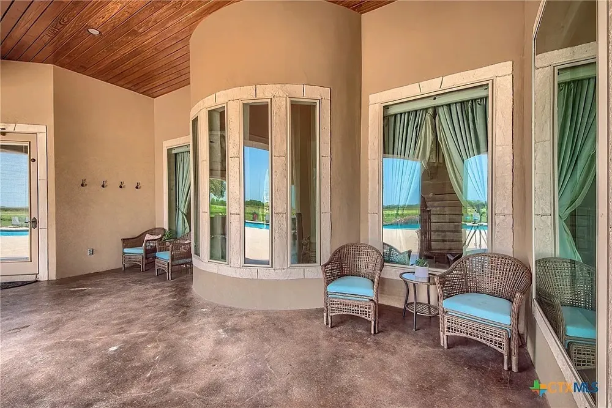
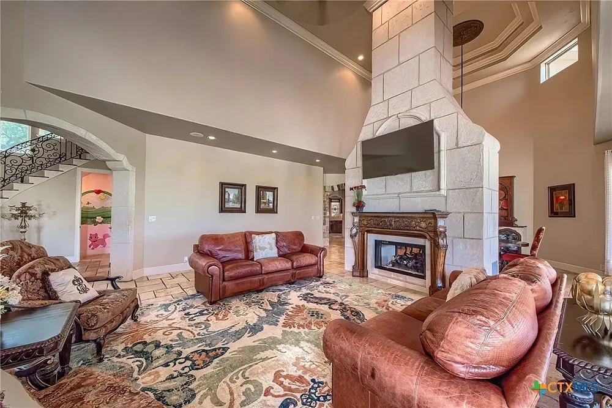
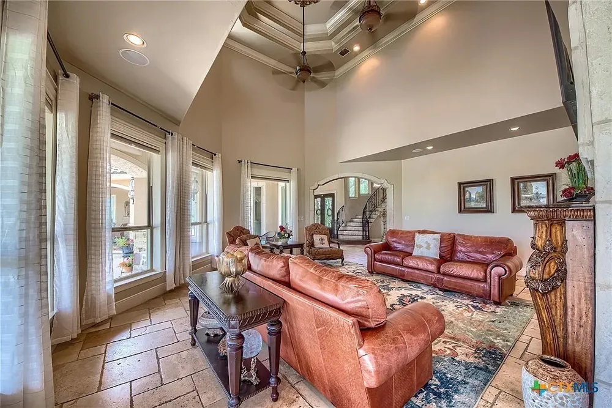
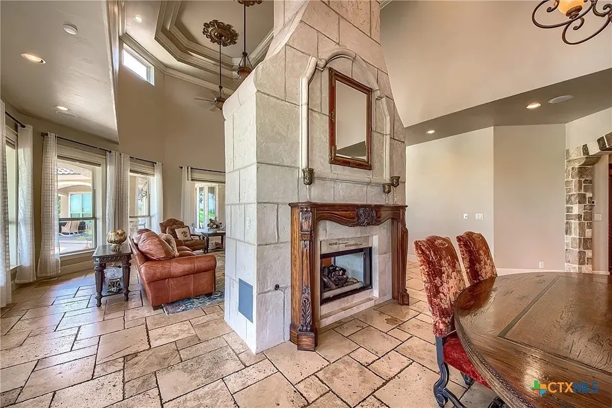
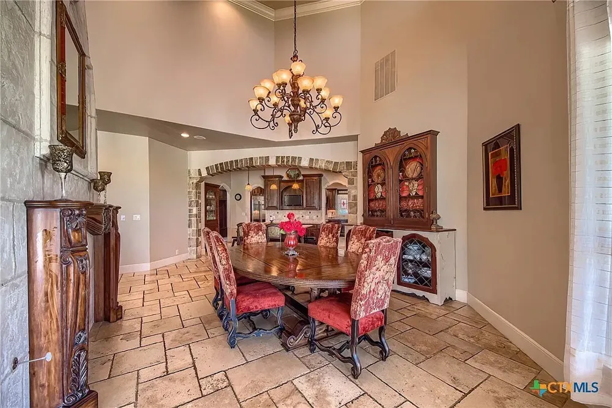
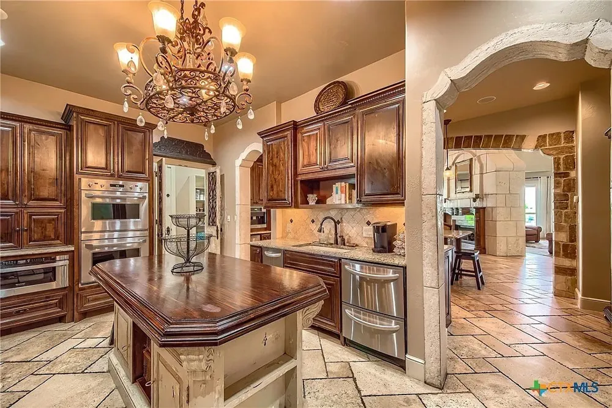
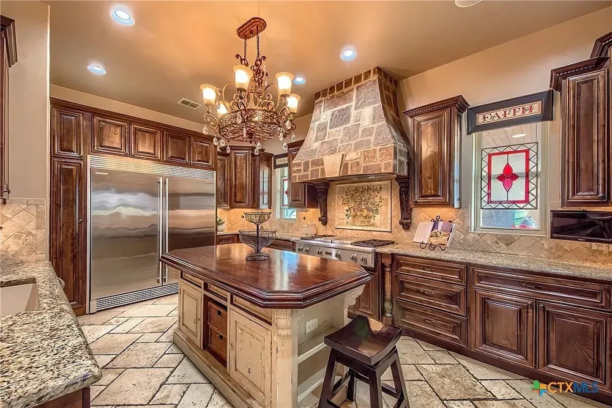
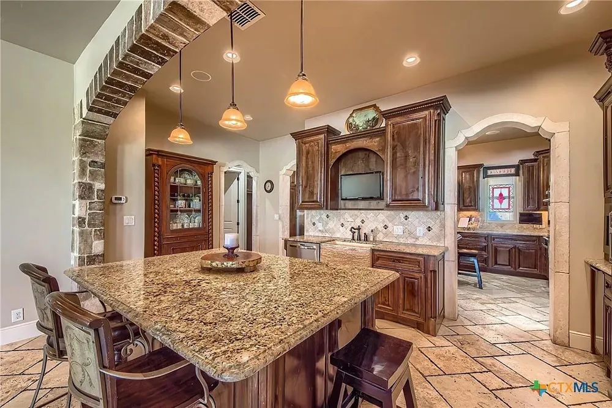
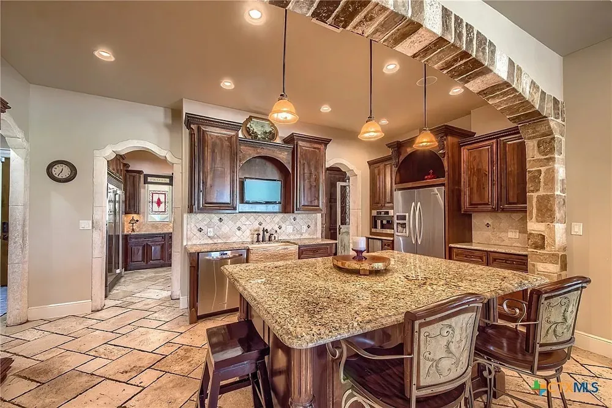
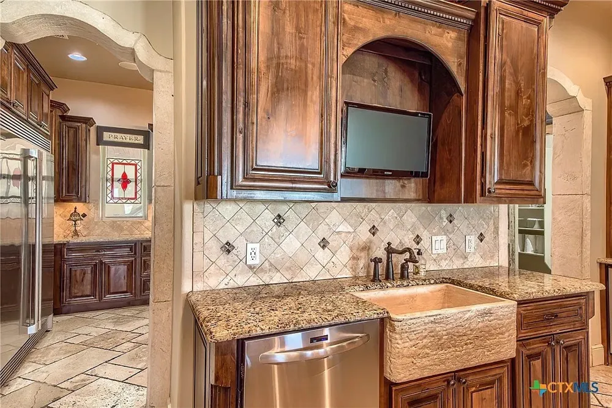
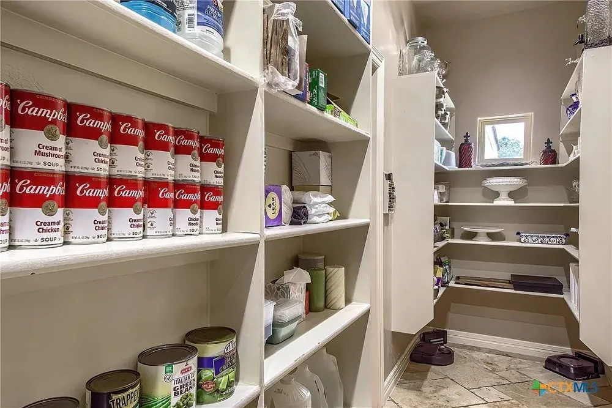
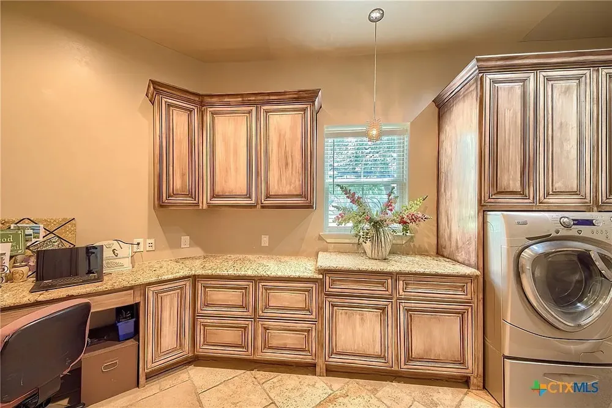
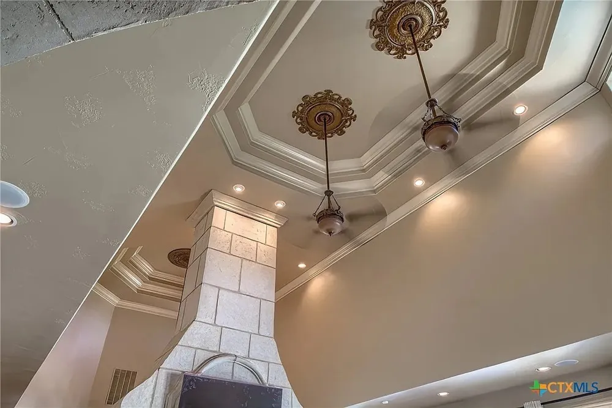
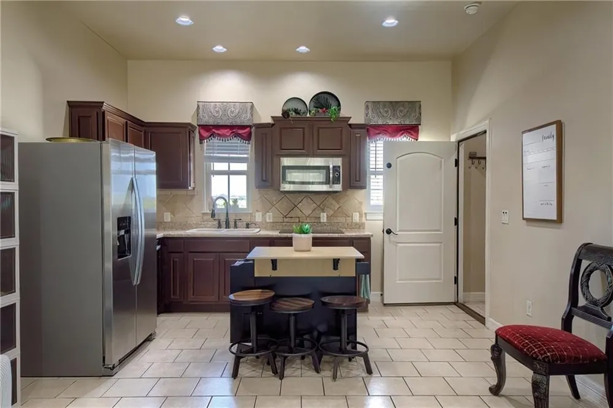
Entertain in the dramatic Grand Room featuring 30-foot ceilings and a double-sided stone-hearth fireplace (one of three). The home offers Italian grotto style back-to-back full kitchens — a service/front kitchen plus a chef’s kitchen with commercial appliances, built-in coffee and ice maker, huge pantry and large laundry. Formal dining seats 12 comfortably. Exterior living is exceptional: poolside area is plumbed for a full cabana kitchen, extensive landscaping with full irrigation and a 2-acre misting mosquito system ensure comfortable outdoor enjoyment and privacy.
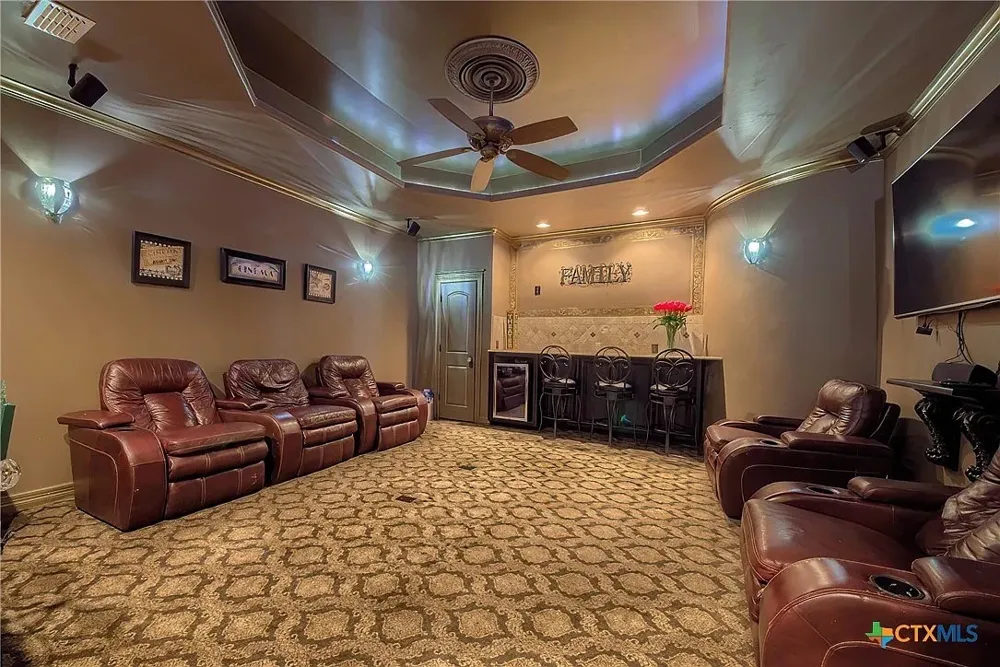
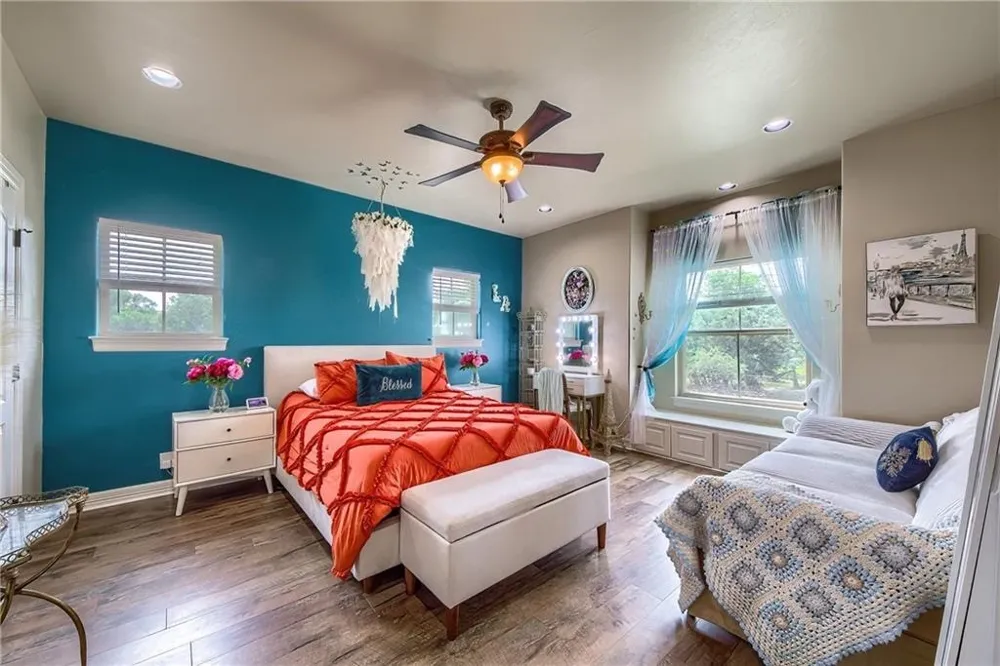
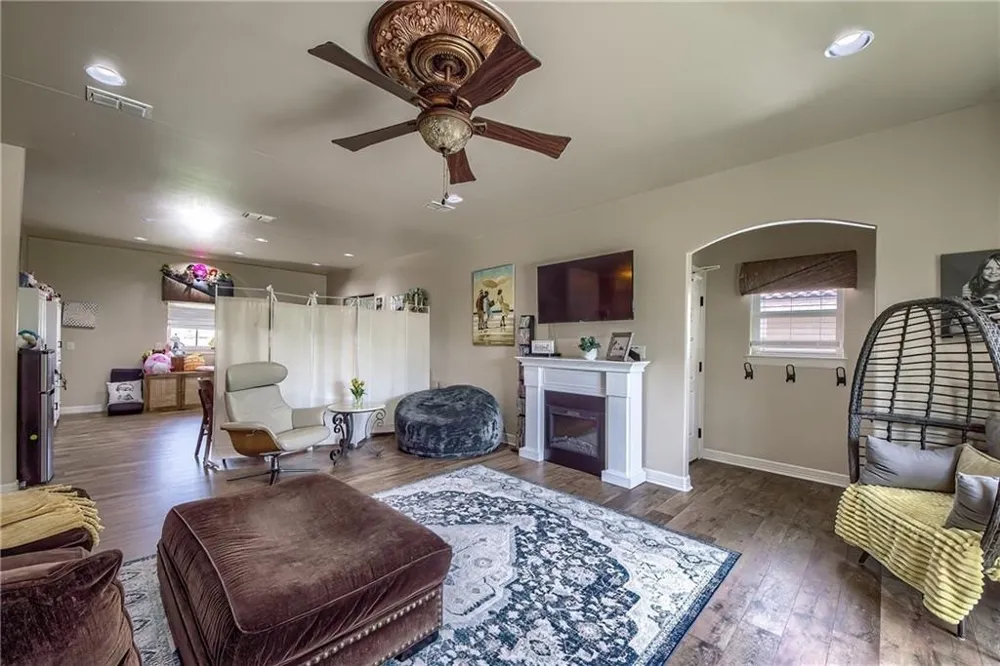
Upstairs, find two generous bedrooms, en-suite baths and a full-size media room. The porte-cochere leads to an in-law apartment (3 bed/2 bath) with kitchen and plumbing configured to create two separate units if desired. Four-car garage, extensive system upgrades and meticluous maintenance. Perfect as a private family compound, corporate retreat or boutique commercial property. Schedule a private showing.
Property Details
- Interior
- Air Filtration, Cathedral Ceilings, Dry Bar, Home Office, Primary Downstairs, Open Floorplan, Split Bedrooms, Cable Tv, Window T
- Cooling
- 1
- Heating
- Zoned, Central, Electric
- Cooling Features
- Zoned, Central Air
- Bedrooms
- 7
- Bathrooms
- 6.5
- Full Baths
- 6
- Half Baths
- 1
- Lot Features
- Irregular Lot, Landscaped, Wooded
- Stories
- 2
- Lot Description
- Irregular Lot, Landscaped, Wooded
- Pool
- 1
- Pool Description
- Concrete, In Ground, Pool, Salt Water
- Pool Features
- Concrete, In Ground, Pool, Salt Water
- Exterior Features
- Hot Tub Spa, Sprinkler Irrigation
- Exterior Materials
- Hot Tub Spa, Sprinkler Irrigation
- Acres
- 2.0
- Square Feet
- 7754.0
- Lot Size (sqft)
- 87120.0
- Parking Features
- Attached, Concrete, Covered, Detached, Front Entry, Garage, Garage Door Opener, Porte Cochere, Rear Side Off Street
- Parking
- 1
- Parking Type
- Garage
- Parking Garage Spaces
- 4.0
- Property Type
- Purchase
- Style
- Mediterranean, Spanish, Southwestern
- Property Subtype Additional
- Detached
- Year Built
- 2010
- Foundation
- Slab
- Roof
- Concrete, Tile
- Sewer Information
- Private Sewer
- Utility Source
- Public
- Utility Features
- Propane, Sewer Available, Septic Available, Underground Utilities, Water Available
- Appliances
- Double Oven, Dishwasher, Free Standing Range, Disposal, Gas Oven, Gas Range, Microwave, Refrigerator, Range Hood, Dryer, Multipl
- Subdivision
- ESNAURIZAR
- Community Features
- Short Term Rental Allowed
- School District
- SeguinISD
- Elementary School
- Nanny
- Middle School
- Navo
- High School
- Seguin
- County
- Guadalupe
- Region
- Seguin
- Original List Price
- $2,400,000
- Days on Market (Cumulative)
- 77
- HOA Fees
- 0.0
Location
Legal
Based on information from South Texas MLS, LLC for the period 01/01/2024 through 12/31/2024. All information provided is deemed reliable but is not guaranteed and should be independently verified. South Texas MLS, LLC provides the MLS and all content therein 'AS IS' and without any warranty, express or implied. The listing data contained is a copyright of Texas Association of REALTORS® and that reproduction or distribution is not allowed. IDX information is provided exclusively for personal, non-commercial use, and may not be used for any purpose other than to identify prospective properties consumers may be interested in purchasing. Information is deemed reliable but not guaranteed.
Provided By
Listed by Cynthia Frank (#0577016)
Listing Office: Silver Sands Realty LLC (#533249)