(361) 226-2383 pawesner@gmail.com Group One Real Estate
Traffic Dashboard
Home Home
  • Search
  • Communities
    • Rockport
    • Aransas Pass
    • Portland
    • Corpus Christi
  • About
    • Learn More
    • Meet Peter
    • Career Opportunities
    • Our Testimonials
    • Articles
    • Sold
  • Contact
Traffic Dashboard
Peter Wesner
(361) 226-2383 pawesner@gmail.com
  • Group One Real Estate
    5302 Everhart Rd
    Corpus Christi, Texas 78411
Explore
  • Property Search
  • Communities
  • Buying
  • Selling
About
  • About
  • Contact Us
  • Testimonials
  • Home
Local Guide
  • Search by City
  • Search by Subdivision
  • Search by Zip
  • Search by Area
Legal
  • Privacy
  • Terms
  • DMCA
  • Accessibility
  • Fair Housing
Account
  • Dashboard
  • Logout
  • Login
Peter Wesner | Group One Real Estate - Footer Logo
©2026 Group One Real Estate. All rights reserved.
Website built by CloseHack.
  • Texas Real Estate Commission Consumer Protection Notice
South Texas MLS

​Based on information from South Texas MLS, LLC for the period 01/01/2024 through 12/31/2024. All information provided is deemed reliable but is not guaranteed and should be independently verified. South Texas MLS, LLC provides the MLS and all content therein 'AS IS' and without any warranty, express or implied. The listing data contained is a copyright of Texas Association of REALTORS® and that reproduction or distribution is not allowed. IDX information is provided exclusively for personal, non-commercial use, and may not be used for any purpose other than to identify prospective properties consumers may be interested in purchasing. Information is deemed reliable but not guaranteed.

Return
  • All Types
  • House+2 more
  • Price
  • Bed/Bath
  • Size
  • Dates
  • Filters
  • Amenities
  • Save
  • Share
Listings
No results
Sort
Home / Corpus Christi / 3109 Masterson Drive
3109 Masterson Drive Corpus Christi, TX 78415 3109 Masterson Drive Corpus Christi, TX 78415 3109 Masterson Drive Corpus Christi, TX 78415 3109 Masterson Drive Corpus Christi, TX 78415 3109 Masterson Drive Corpus Christi, TX 78415 3109 Masterson Drive Corpus Christi, TX 78415 3109 Masterson Drive Corpus Christi, TX 78415 3109 Masterson Drive Corpus Christi, TX 78415 3109 Masterson Drive Corpus Christi, TX 78415 3109 Masterson Drive Corpus Christi, TX 78415 3109 Masterson Drive Corpus Christi, TX 78415 3109 Masterson Drive Corpus Christi, TX 78415 3109 Masterson Drive Corpus Christi, TX 78415 3109 Masterson Drive Corpus Christi, TX 78415 3109 Masterson Drive Corpus Christi, TX 78415 3109 Masterson Drive Corpus Christi, TX 78415 3109 Masterson Drive Corpus Christi, TX 78415 3109 Masterson Drive Corpus Christi, TX 78415 3109 Masterson Drive Corpus Christi, TX 78415 3109 Masterson Drive Corpus Christi, TX 78415 3109 Masterson Drive Corpus Christi, TX 78415 3109 Masterson Drive Corpus Christi, TX 78415 3109 Masterson Drive Corpus Christi, TX 78415 3109 Masterson Drive Corpus Christi, TX 78415 3109 Masterson Drive Corpus Christi, TX 78415 3109 Masterson Drive Corpus Christi, TX 78415 3109 Masterson Drive Corpus Christi, TX 78415 3109 Masterson Drive Corpus Christi, TX 78415 3109 Masterson Drive Corpus Christi, TX 78415 3109 Masterson Drive Corpus Christi, TX 78415 3109 Masterson Drive Corpus Christi, TX 78415 3109 Masterson Drive Corpus Christi, TX 78415 3109 Masterson Drive Corpus Christi, TX 78415 3109 Masterson Drive Corpus Christi, TX 78415 3109 Masterson Drive Corpus Christi, TX 78415 3109 Masterson Drive Corpus Christi, TX 78415 3109 Masterson Drive Corpus Christi, TX 78415 3109 Masterson Drive Corpus Christi, TX 78415 3109 Masterson Drive Corpus Christi, TX 78415 3109 Masterson Drive Corpus Christi, TX 78415 View All Photos

$279,000

| Active

3109 Masterson Drive

Corpus Christi, TX 78415

1,569
Square Feet
3
Beds
2
Baths
0.11
Acres
352
Days on Market
479765
MLS#
House
Structure
Residential
Zone
Contact

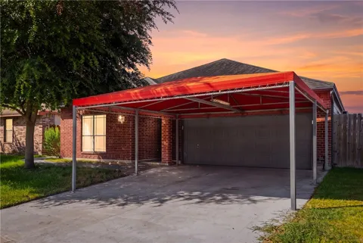
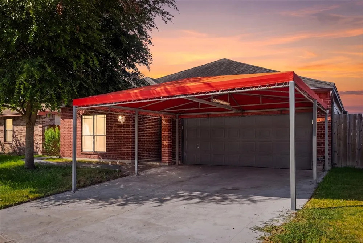
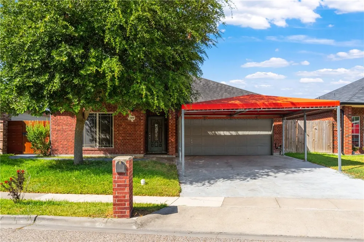
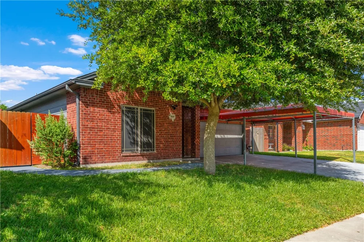
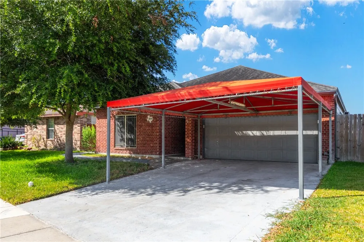
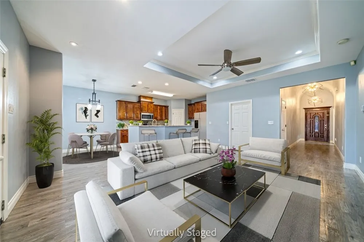
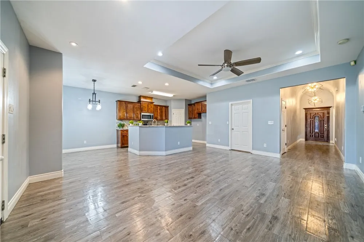
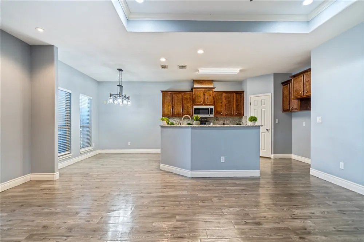
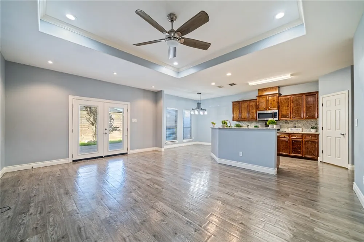
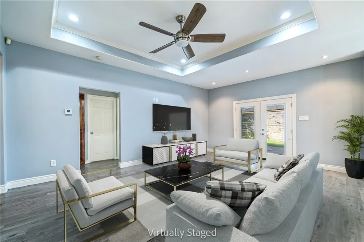
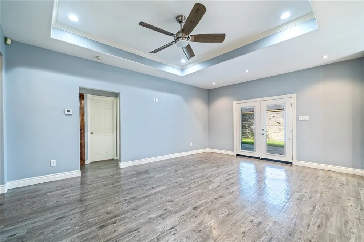
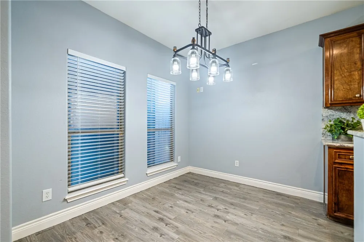
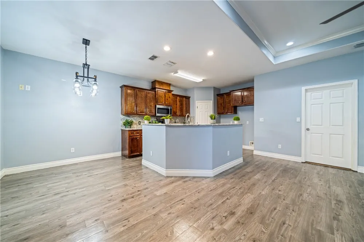
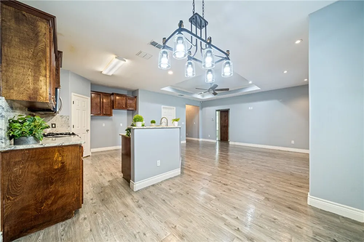
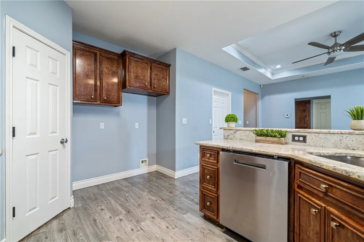
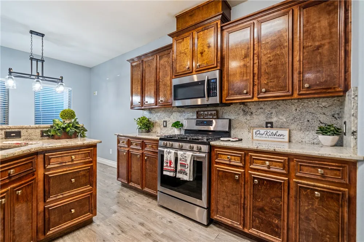
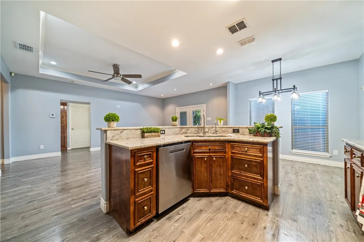
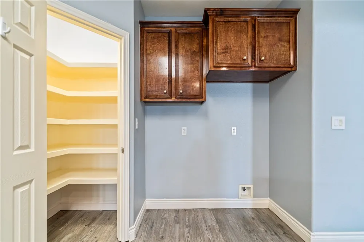
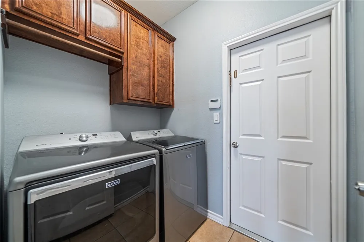
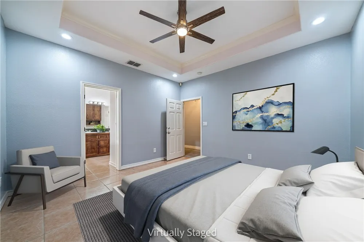
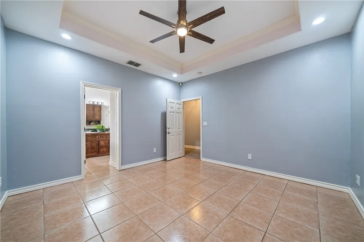
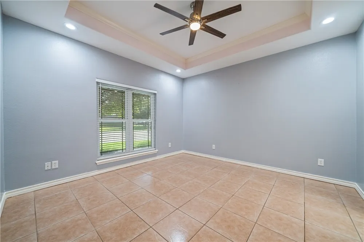
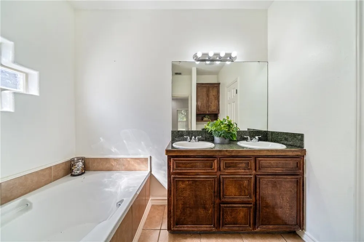
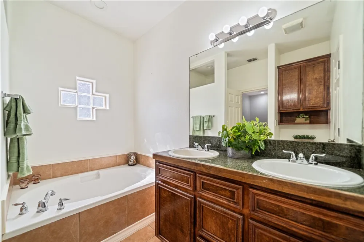
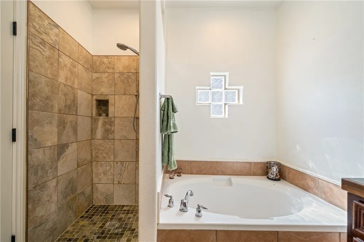
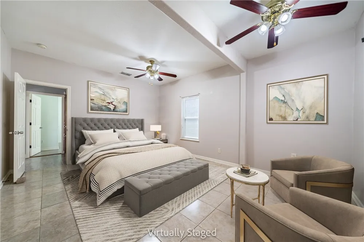
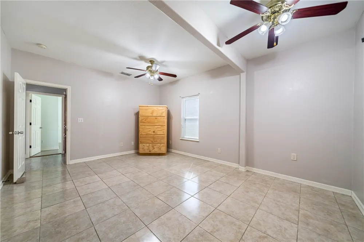
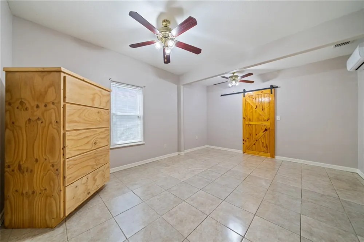
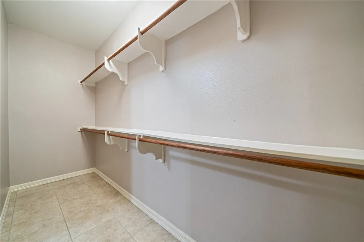
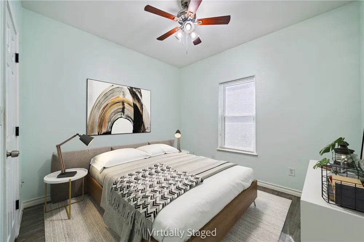
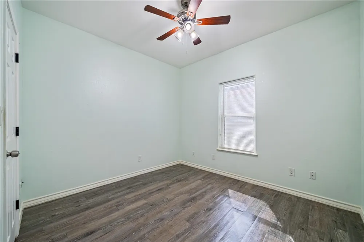
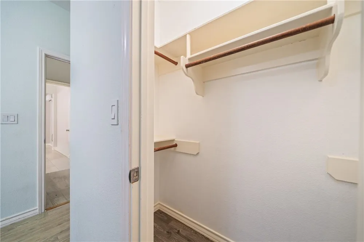
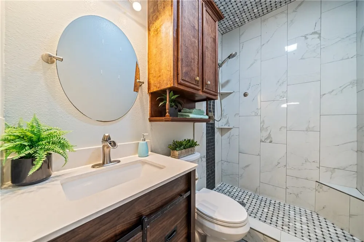
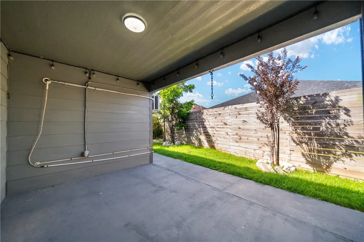
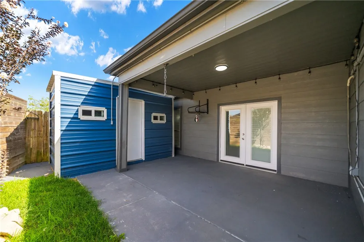
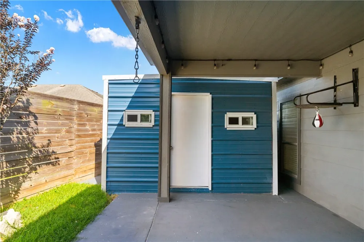
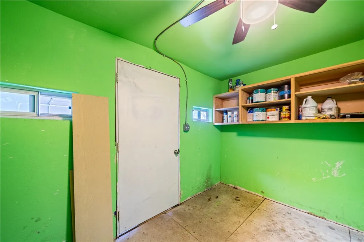
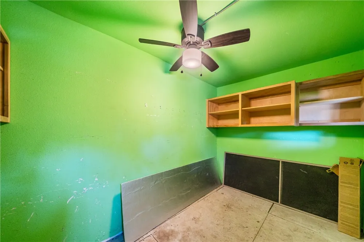
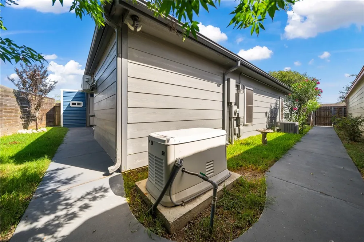
Welcome to this beautifully maintained 3-bedroom, 2-bath home offering an ideal combination of livability, practicality and convenience just minutes from top-rated schools. The inviting open-concept layout features a split-bedroom design for added privacy, oversized bedrooms, tile and laminate floors throughout, all creating a crisp and contemporary living space. The thoughtfully designed kitchen which flows into the living area provides an ideal setting for both everyday living and entertaining. The well-appointed kitchen offers an island, pantry, dishwasher, stove, microwave, and abundant counter and cabinet space to make meal preparation a breeze. An additional AC mini-split services the expanded bedroom, while a AC mini-split in the oversized garage creates a comfortable, climate-controlled space perfect for the dedicated workshop space, home gym, or hobby area. Built with energy efficiency in mind, the home features spray foam insulation to help maintain year-round comfort and lower utility costs. Additional upgrades include a tankless gas water heater, water softener system, and a whole-home generator. Step outside to enjoy even more functional features, including a covered patio, fully fenced back yard, storage shed with electricity, a covered carport, and security cameras that convey with the property. Best of all, a brand-new roof will be installed prior to closing, giving the next owner added value and confidence. With its exceptional location, extensive upgrades, energy-efficient features, and thoughtful amenities, this move-in-ready home is one you won't want to miss!

Property Details
Interior
Primary Downstairs, Open Floorplan, Split Bedrooms, Cable Tv, Window Treatments, Breakfast Bar, Ceiling Fans
Cooling
1
Heating
Ductless, Central, Electric
Cooling Features
Ductless, Central Air
Bedrooms
3
Bathrooms
2.0
Full Baths
2
Lot Features
Interior Lot, Irregular Lot, Landscaped
Stories
1
Lot Description
Interior Lot, Irregular Lot, Landscaped
Exterior Features
Storage
Exterior Materials
Storage
Acres
0.112
Square Feet
1569.0
Lot Size (sqft)
4896.0
Parking Features
Front Entry, Garage, Garage Door Opener
Parking
1
Parking Spaces
4.0
Parking Type
Garage
Parking Garage Spaces
2.0
Property Type
Purchase
Style
Contemporary
Property Subtype Additional
Detached
Year Built
2006
Foundation
Slab
Roof
Shingle
Sewer Information
Public Sewer
Utility Source
Public
Utility Features
Natural Gas Available, Phone Available, Sewer Available, Separate Meters, Water Available
Appliances
Dishwasher, Gas Cooktop, Disposal, Gas Oven, Gas Range, Microwave
Subdivision
Barcelona Estates
Community Features
Short Term Rental Allowed, Curbs, Gutters, Sidewalks
School District
Corpus Christi Isd
Elementary School
Galvan
Middle School
Browne
High School
Carroll
County
Nueces
Region
Corpus Christi
Original List Price
$279,000
Days on Market (Cumulative)
352
HOA Fees
0.0
MLS #
479765
Location
Legal

​Based on information from South Texas MLS, LLC for the period 01/01/2024 through 12/31/2024. All information provided is deemed reliable but is not guaranteed and should be independently verified. South Texas MLS, LLC provides the MLS and all content therein 'AS IS' and without any warranty, express or implied. The listing data contained is a copyright of Texas Association of REALTORS® and that reproduction or distribution is not allowed. IDX information is provided exclusively for personal, non-commercial use, and may not be used for any purpose other than to identify prospective properties consumers may be interested in purchasing. Information is deemed reliable but not guaranteed.

Provided By
Listed by Suzanne Taylor (#0591505)
Listing Office: Ultima Real Estate (#533272)

Peter Wesner | Group One Real Estate Have a question about this home?

Interested in Purchasing 3109 Masterson Drive?

Get an estimate on monthly payments on this property.

$
years
Down Payment
$
%
Interest Rate
%
Tax Rate
%
$
$annually
$monthly
Estimated Monthly Payment
$0.00
Loan Amount
$0.00