(361) 226-2383 pawesner@gmail.com Group One Real Estate
Traffic Dashboard
Home Home
  • Search
  • Communities
    • Rockport
    • Aransas Pass
    • Portland
    • Corpus Christi
  • About
    • Learn More
    • Meet Peter
    • Career Opportunities
    • Our Testimonials
    • Articles
    • Sold
  • Contact
Traffic Dashboard
Peter Wesner
(361) 226-2383 pawesner@gmail.com
  • Group One Real Estate
    5302 Everhart Rd
    Corpus Christi, Texas 78411
Explore
  • Property Search
  • Communities
  • Buying
  • Selling
About
  • About
  • Contact Us
  • Testimonials
  • Home
Local Guide
  • Search by City
  • Search by Subdivision
  • Search by Zip
  • Search by Area
Legal
  • Privacy
  • Terms
  • DMCA
  • Accessibility
  • Fair Housing
Account
  • Dashboard
  • Logout
  • Login
Peter Wesner | Group One Real Estate - Footer Logo
©2026 Group One Real Estate. All rights reserved.
Website built by CloseHack.
  • Texas Real Estate Commission Consumer Protection Notice
South Texas MLS

​Based on information from South Texas MLS, LLC for the period 01/01/2024 through 12/31/2024. All information provided is deemed reliable but is not guaranteed and should be independently verified. South Texas MLS, LLC provides the MLS and all content therein 'AS IS' and without any warranty, express or implied. The listing data contained is a copyright of Texas Association of REALTORS® and that reproduction or distribution is not allowed. IDX information is provided exclusively for personal, non-commercial use, and may not be used for any purpose other than to identify prospective properties consumers may be interested in purchasing. Information is deemed reliable but not guaranteed.

Return
  • All Types
  • House+2 more
  • Price
  • Bed/Bath
  • Size
  • Dates
  • Filters
  • Amenities
  • Save
  • Share
Listings
No results
Sort
Home / Corpus Christi / 2446 Salevan Drive
2446 Salevan Drive Corpus Christi, TX 78415 2446 Salevan Drive Corpus Christi, TX 78415 2446 Salevan Drive Corpus Christi, TX 78415 2446 Salevan Drive Corpus Christi, TX 78415 2446 Salevan Drive Corpus Christi, TX 78415 2446 Salevan Drive Corpus Christi, TX 78415 2446 Salevan Drive Corpus Christi, TX 78415 2446 Salevan Drive Corpus Christi, TX 78415 2446 Salevan Drive Corpus Christi, TX 78415 2446 Salevan Drive Corpus Christi, TX 78415 2446 Salevan Drive Corpus Christi, TX 78415 2446 Salevan Drive Corpus Christi, TX 78415 2446 Salevan Drive Corpus Christi, TX 78415 2446 Salevan Drive Corpus Christi, TX 78415 2446 Salevan Drive Corpus Christi, TX 78415 2446 Salevan Drive Corpus Christi, TX 78415 2446 Salevan Drive Corpus Christi, TX 78415 2446 Salevan Drive Corpus Christi, TX 78415 2446 Salevan Drive Corpus Christi, TX 78415 2446 Salevan Drive Corpus Christi, TX 78415 2446 Salevan Drive Corpus Christi, TX 78415 2446 Salevan Drive Corpus Christi, TX 78415 2446 Salevan Drive Corpus Christi, TX 78415 2446 Salevan Drive Corpus Christi, TX 78415 2446 Salevan Drive Corpus Christi, TX 78415 2446 Salevan Drive Corpus Christi, TX 78415 2446 Salevan Drive Corpus Christi, TX 78415 2446 Salevan Drive Corpus Christi, TX 78415 2446 Salevan Drive Corpus Christi, TX 78415 2446 Salevan Drive Corpus Christi, TX 78415 2446 Salevan Drive Corpus Christi, TX 78415 2446 Salevan Drive Corpus Christi, TX 78415 2446 Salevan Drive Corpus Christi, TX 78415 2446 Salevan Drive Corpus Christi, TX 78415 2446 Salevan Drive Corpus Christi, TX 78415 2446 Salevan Drive Corpus Christi, TX 78415 2446 Salevan Drive Corpus Christi, TX 78415 2446 Salevan Drive Corpus Christi, TX 78415 View All Photos

$650,000

| Active

2446 Salevan Drive

Corpus Christi, TX 78415

3,323
Square Feet
5
Beds
4
Baths
1.10
Acres
173
Days on Market
472559
MLS#
House
Structure
Residential
Zone
Contact

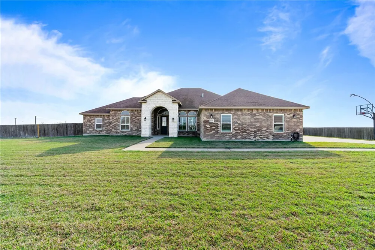
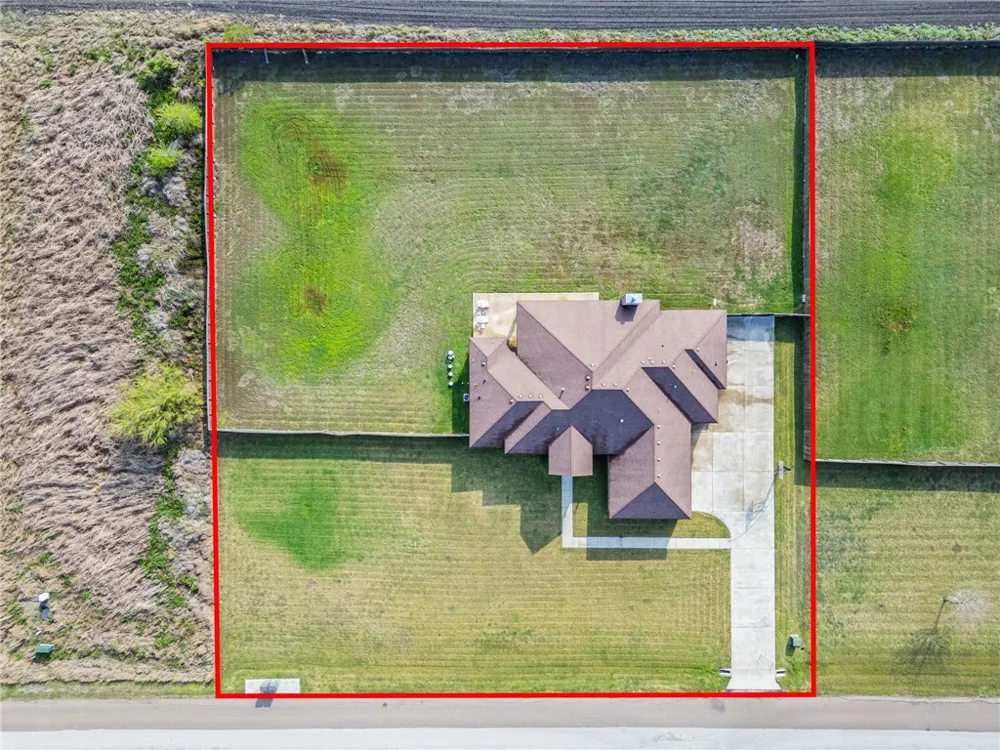
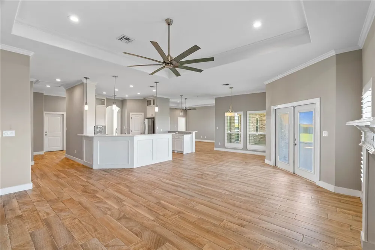
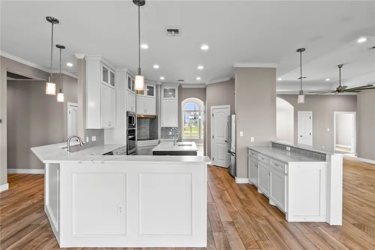
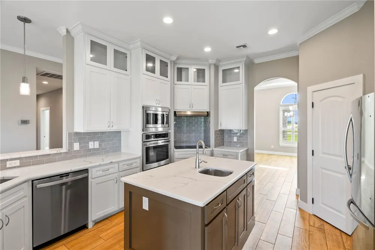
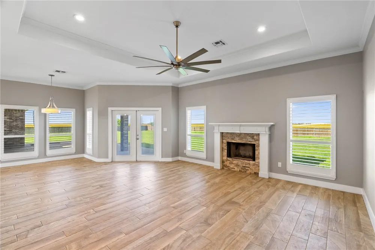
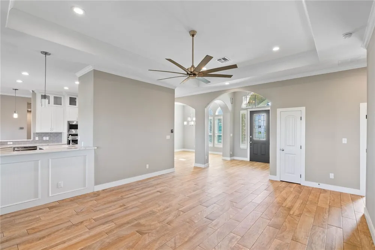
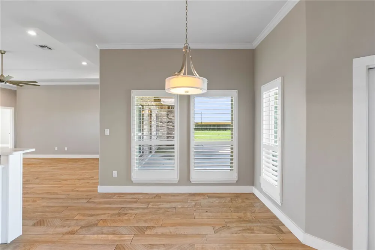
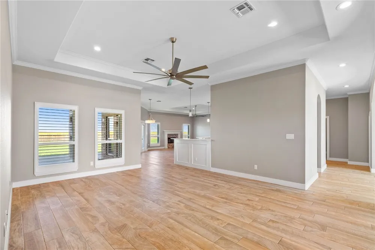
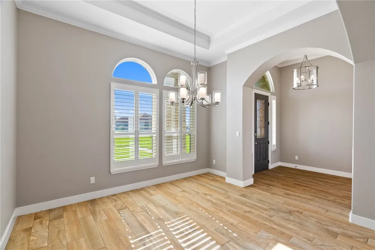
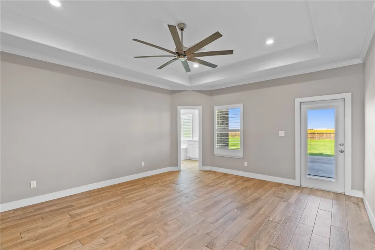
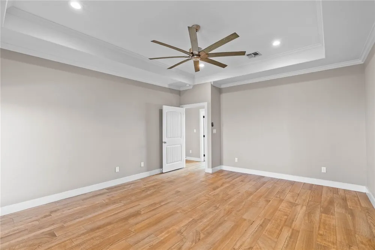
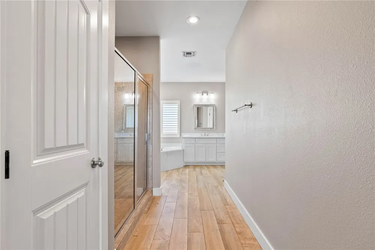
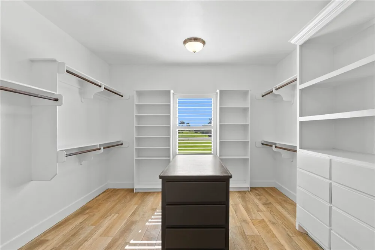
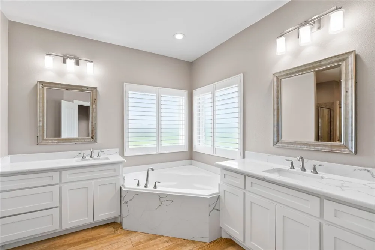
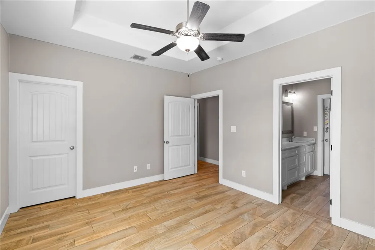
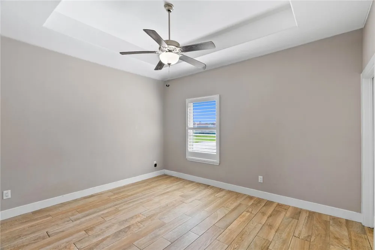
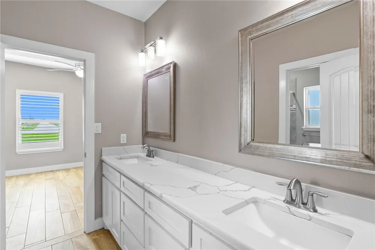
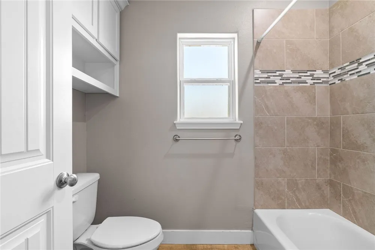
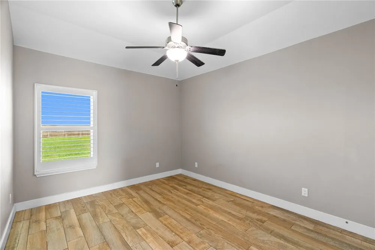
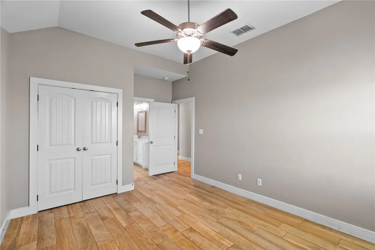
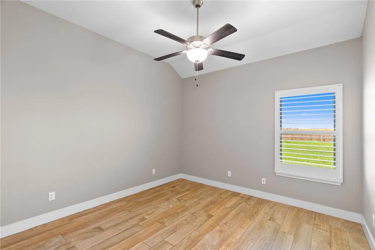
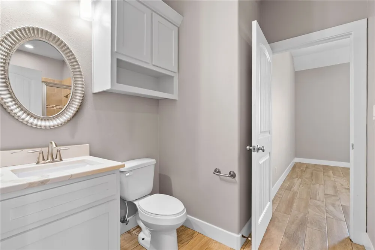
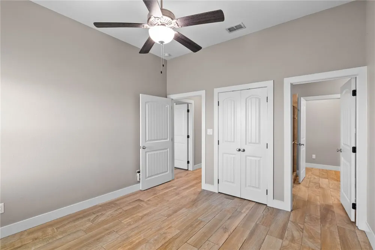
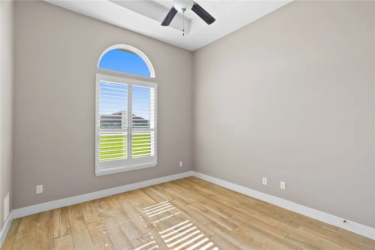
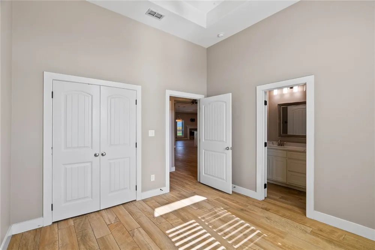
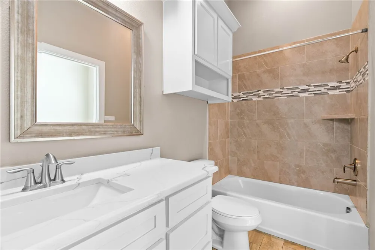
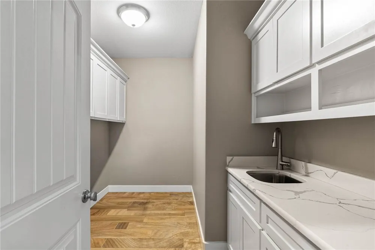
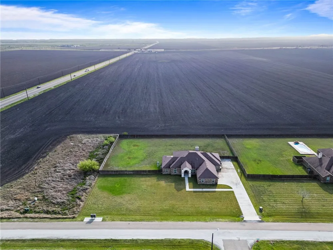
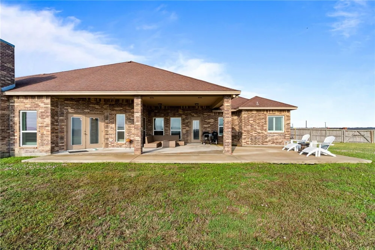
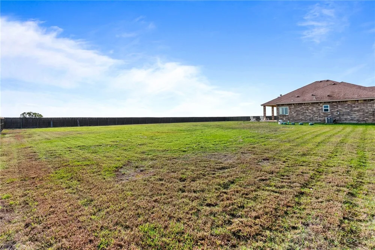
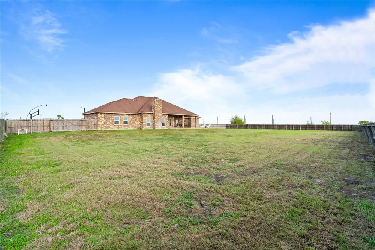
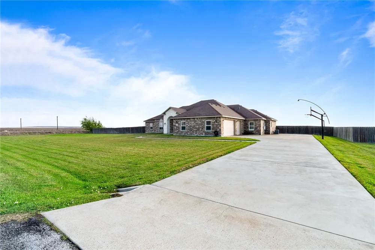
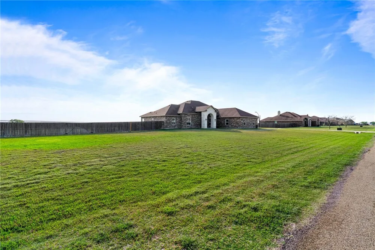
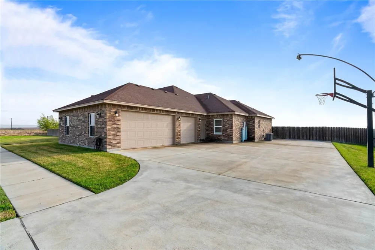
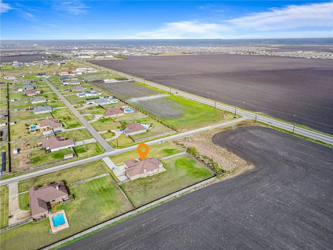
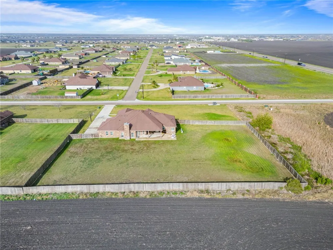
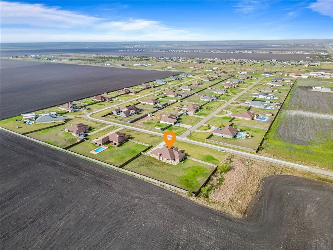
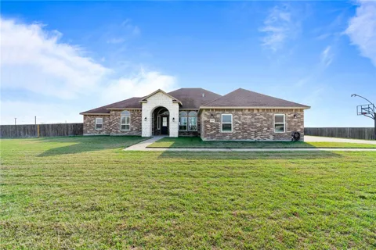
COUNTRY LIVING IN THE CITY…5 BEDROOMS / 4 FULL BATHROOMS / 3 CAR GARAGE…1.10+/- ACRES…LONDON I.S.D.! Experience the perfect blend of space, comfort, and convenience with this stunning home situated on approximately 1.10 acres in the highly desirable London I.S.D. This spacious property offers 5 bedrooms, 4 full bathrooms, and a 3-car garage, providing plenty of room for everyday living and entertaining. The gorgeous chef’s kitchen is the heart of the home, featuring double ovens, all-electric appliances, and an abundance of counter and cabinet space, making it ideal for cooking, hosting, and gathering. The fabulous open floor plan allows for seamless flow between the living, dining, and kitchen areas while large windows fill the home with great natural light. The stunning private primary suite offers a peaceful retreat with a huge walk-in closet (this closet is truly a massive room in itself), soaking tub, and a beautiful walk-in tiled shower. Secondary bedrooms are on the other side of the house from the master. Shutters throughout the home add style and privacy. Step outside to enjoy the extended driveway, basketball area, and an extended concrete patio, perfect for outdoor gatherings. The 1.10+/- acre lot is hydroseeded and irrigated; a section of the back portion of the property has been left un-irrigated, offering plenty of space for a future pool and a complete outdoor entertaining area. Additional highlights include whole-house electric service, gas available to the neighborhood, and a septic system. With room to grow and endless possibilities, this property truly offers COUNTRY LIVING IN THE CITY. Schedule your showing today…this one will NOT last long!

Open Houses
  • Sun, Sep 6 · 6:00 PM – 9:00 PM
Property Details
Interior
Window Treatments, Breakfast Bar, Kitchen Island
Cooling
1
Heating
Central, Electric
Cooling Features
Central Air
Bedrooms
5
Bathrooms
4.0
Full Baths
4
Lot Features
Interior Lot, Landscaped
Stories
1
Lot Description
Interior Lot, Landscaped
Exterior Features
Sprinkler Irrigation
Exterior Materials
Sprinkler Irrigation
Acres
1.103
Square Feet
3323.0
Lot Size (sqft)
48064.0
Parking Features
Attached, Concrete, Garage, Rear Side Off Street
Parking
1
Parking Type
Garage
Parking Garage Spaces
3.0
Property Type
Purchase
Property Subtype Additional
Detached
Year Built
2017
Foundation
Slab
Roof
Shingle
Utility Source
Public
Utility Features
Phone Available, Septic Available, Water Available
Appliances
Dishwasher, Electric Oven, Electric Range, Disposal, Microwave, Refrigerator, Range Hood, Humidifier
Subdivision
London Village
School District
London ISD
Elementary School
London
Middle School
London
High School
London
County
Nueces
Region
Corpus Christi
Original List Price
$750,000
Days on Market (Cumulative)
173
HOA
1
HOA Fees
499.0
MLS #
472559
Location
Legal

​Based on information from South Texas MLS, LLC for the period 01/01/2024 through 12/31/2024. All information provided is deemed reliable but is not guaranteed and should be independently verified. South Texas MLS, LLC provides the MLS and all content therein 'AS IS' and without any warranty, express or implied. The listing data contained is a copyright of Texas Association of REALTORS® and that reproduction or distribution is not allowed. IDX information is provided exclusively for personal, non-commercial use, and may not be used for any purpose other than to identify prospective properties consumers may be interested in purchasing. Information is deemed reliable but not guaranteed.

Provided By
Listed by Jean Marie Giegerich (#272404126)
Listing Office: Weichert REALTORS - The Place (#021900)

Peter Wesner | Group One Real Estate Have a question about this home?

Interested in Purchasing 2446 Salevan Drive?

Get an estimate on monthly payments on this property.

$
years
Down Payment
$
%
Interest Rate
%
Tax Rate
%
$
$annually
$monthly
Estimated Monthly Payment
$0.00
Loan Amount
$0.00