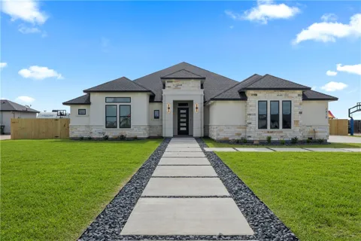
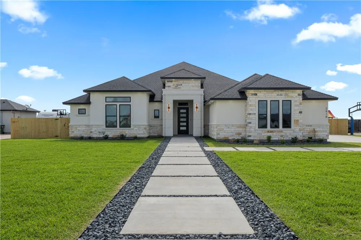
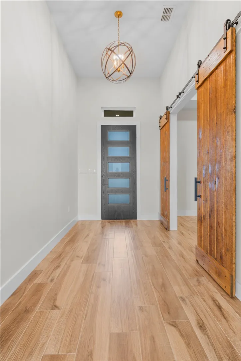
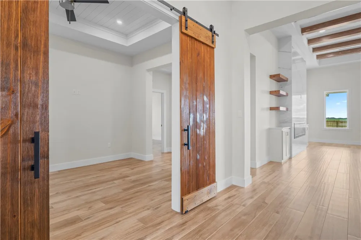
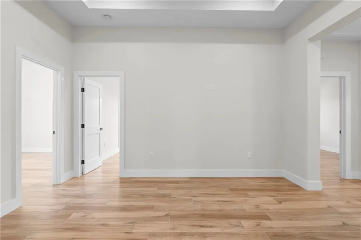
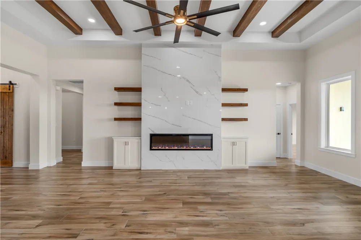
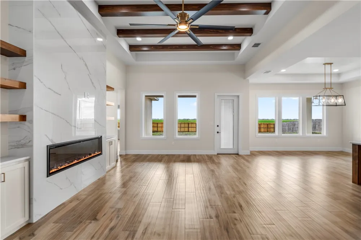
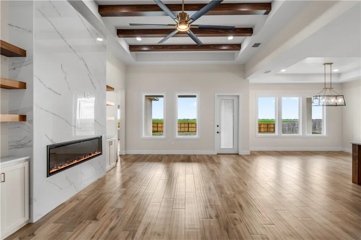
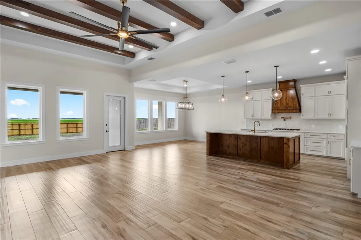
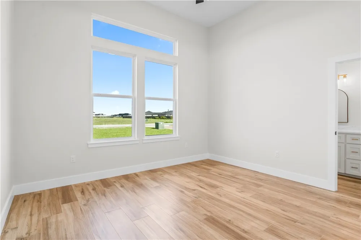
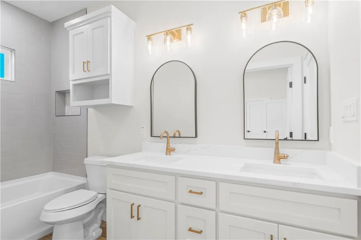
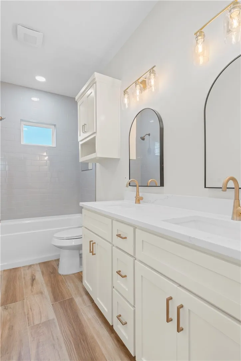
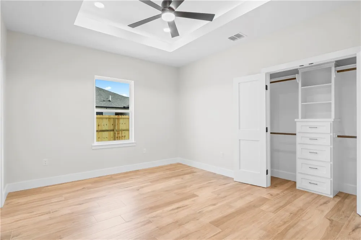
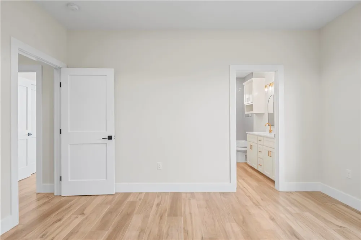
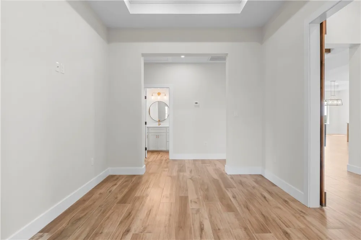
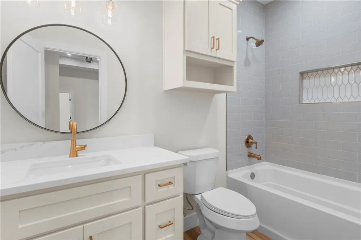
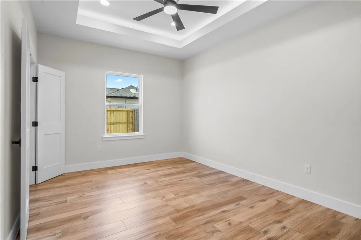
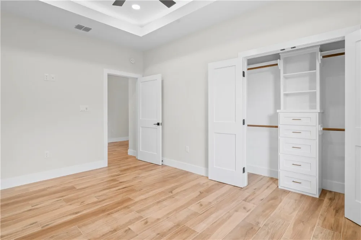
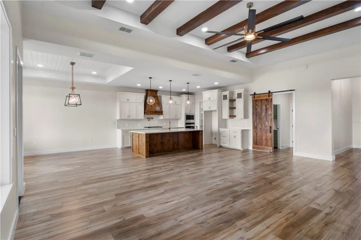
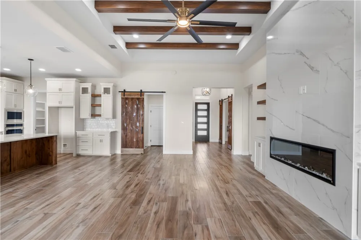
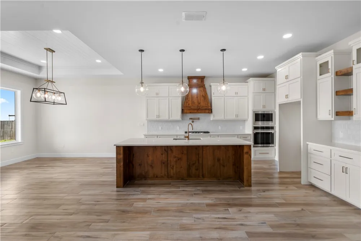
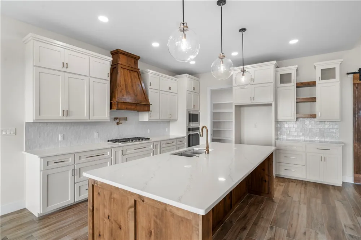
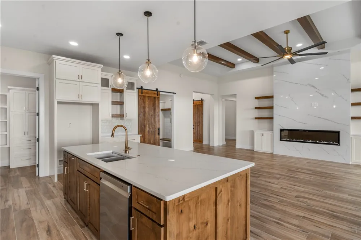
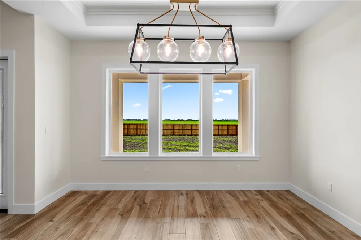
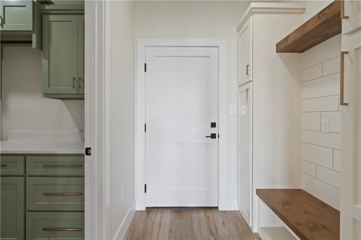
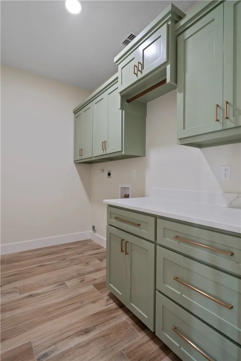
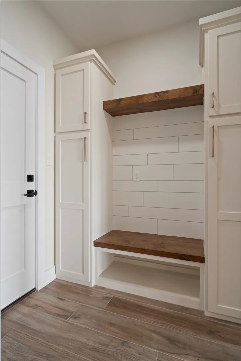
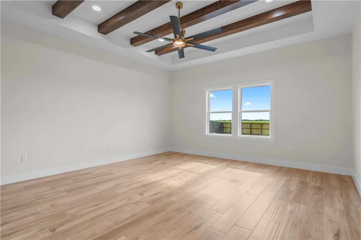
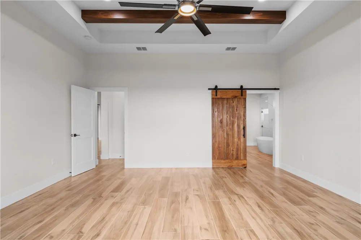
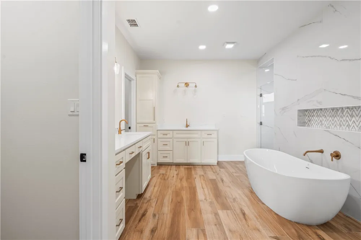
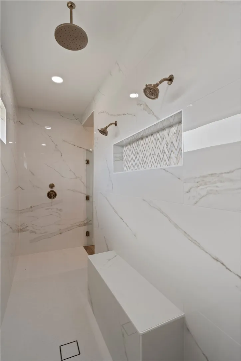
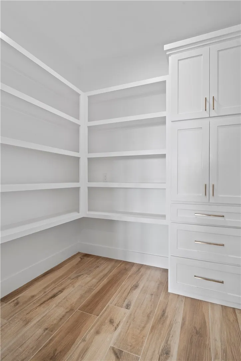
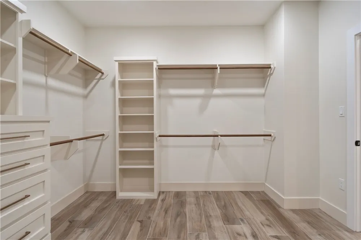
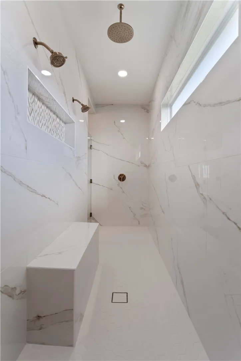
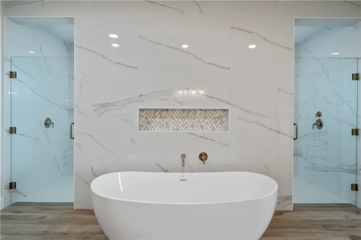
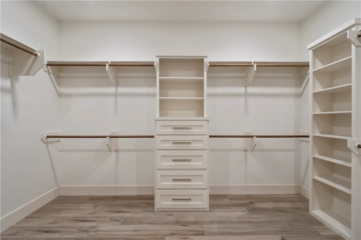
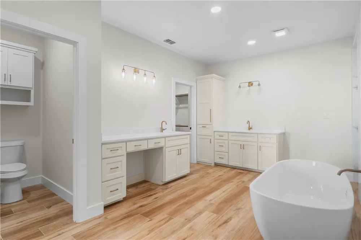
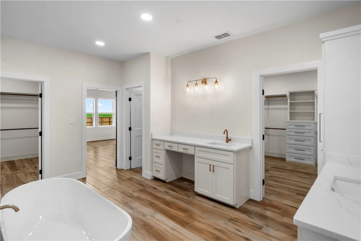
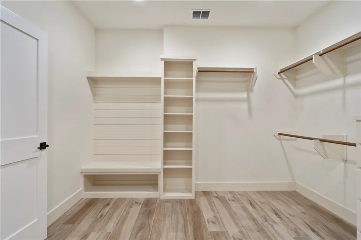
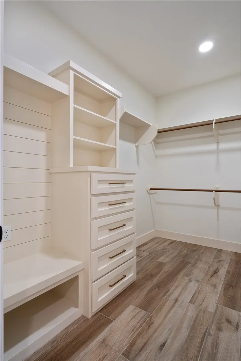
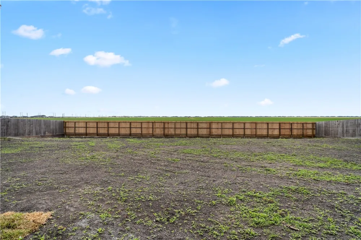
Welcome to 2418 Pegasus, a truly remarkable new construction home located in the highly desirable Gemini Acres subdivision and within the award-winning London ISD. Situated on an impressive half-acre homesite, this stunning residence offers the perfect blend of luxury, comfort, and functionality with 4 spacious bedrooms, 3 full bathrooms, and an oversized 3-car garage.From the moment you arrive, you'll be captivated by the home's striking curb appeal, modern architectural design, and attention to detail. Step inside to discover an expansive open-concept floor plan designed for both everyday living and entertaining. The spacious living area features soaring ceilings, abundant natural light, and seamless flow into the gourmet kitchen and dining spaces.The chef-inspired kitchen is the heart of the home, showcasing custom cabinetry, premium countertops, a large center island, designer fixtures, and ample storage. Whether you're preparing meals for guests or enjoying a quiet evening at home, this thoughtfully designed space delivers both style and practicality.The private primary suite serves as a luxurious retreat, offering generous space, elegant finishes, and a spa-like ensuite bathroom complete with dual vanities, a walk-in shower, and an oversized walk-in closet. Three additional bedrooms provide flexibility for guests, a home office, hobbies, or multi-generational living. With three full bathrooms, convenience and privacy are never compromised.Every inch of this home reflects quality craftsmanship and modern design, from the carefully selected finishes to the well-planned layout. The oversized 3-car garage provides plenty of room for vehicles, storage, tools, or recreational equipment.Outside, the expansive half-acre lot offers endless possibilities. Create your dream backyard oasis, add a pool, outdoor kitchen, workshop, or simply enjoy the extra space and privacy that are becoming increasingly difficult to find.
Open Houses
- Sat, Sep 5 · 6:00 PM – 10:00 PM
Property Details
- Interior
- Open Floorplan, Split Bedrooms
- Cooling
- 1
- Heating
- Central, Electric
- Cooling Features
- Central Air
- Bedrooms
- 4
- Bathrooms
- 3.0
- Full Baths
- 3
- Lot Features
- Landscaped, Subdivided
- Stories
- 1
- Lot Description
- Landscaped, Subdivided
- Exterior Features
- Landscaping
- Exterior Materials
- Landscaping
- Acres
- 0.505
- Square Feet
- 2910.0
- Lot Size (sqft)
- 21989.0
- Parking Features
- Attached, Front Entry, Garage, Rear Side Off Street, On Street
- Parking
- 1
- Parking Type
- Garage
- Parking Garage Spaces
- 3.0
- Property Type
- Purchase
- Property Subtype Additional
- Detached
- Year Built
- 2025
- Foundation
- Slab
- Roof
- Shingle
- Utility Source
- Public
- Utility Features
- Natural Gas Available, Septic Available, Water Available
- Appliances
- Dishwasher, Gas Cooktop, Disposal, Microwave, Range Hood
- Subdivision
- Gemini Acres Unit 1
- Community Features
- Common Grounds Area
- School District
- London ISD
- Elementary School
- London
- Middle School
- London
- High School
- London
- County
- Nueces
- Region
- Corpus Christi
- Original List Price
- $755,000
- Days on Market (Cumulative)
- 80
- HOA
- 1
- HOA Fees
- 450.0
Location
Legal
Based on information from South Texas MLS, LLC for the period 01/01/2024 through 12/31/2024. All information provided is deemed reliable but is not guaranteed and should be independently verified. South Texas MLS, LLC provides the MLS and all content therein 'AS IS' and without any warranty, express or implied. The listing data contained is a copyright of Texas Association of REALTORS® and that reproduction or distribution is not allowed. IDX information is provided exclusively for personal, non-commercial use, and may not be used for any purpose other than to identify prospective properties consumers may be interested in purchasing. Information is deemed reliable but not guaranteed.
Provided By
Listed by David Edwards (#0564777)
Listing Office: Prime Real Estate (#439000)