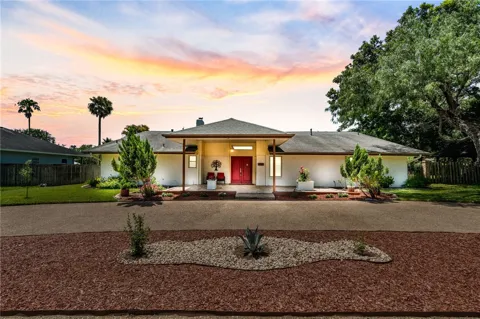
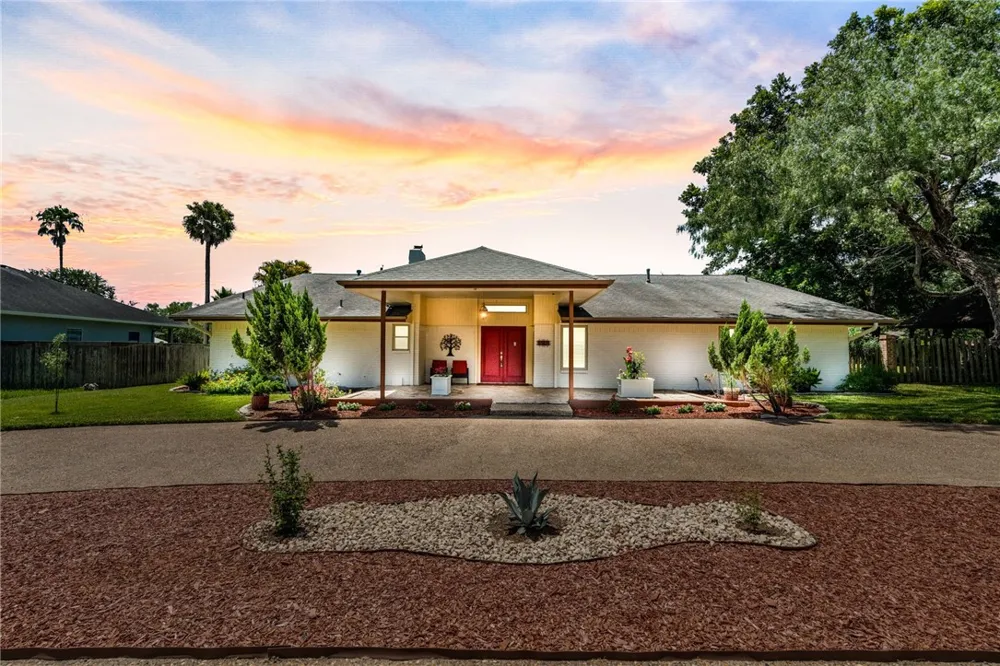
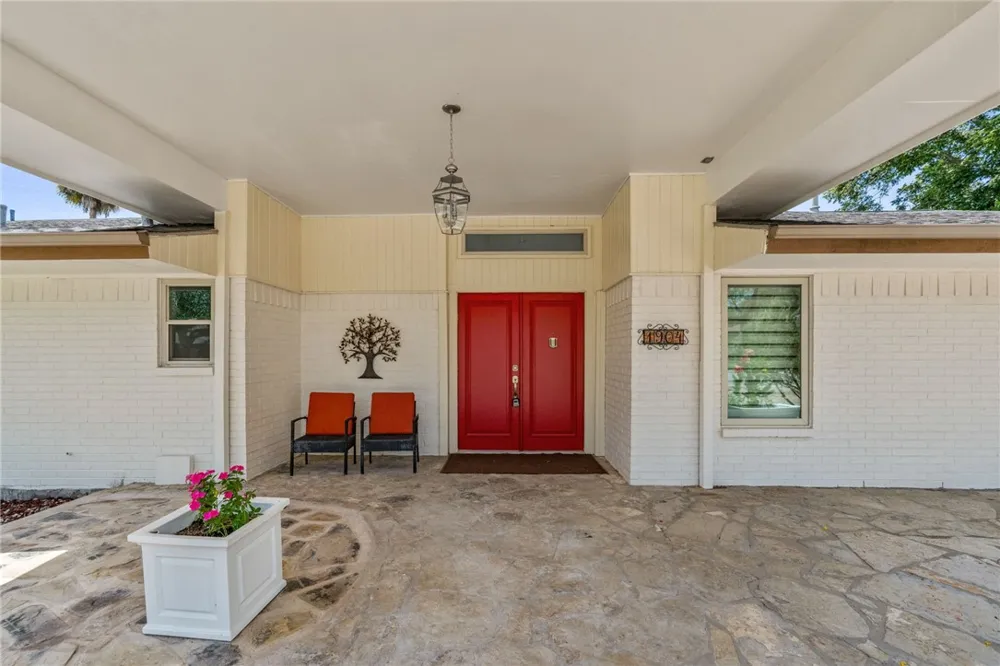
Welcome to 1904 Helen Street, where timeless design meets modern luxury in one of Alice's most established neighborhoods. Situated on a beautiful landscaped .31-acre lot, this meticulously updated 3 bed/ 3-bath home offers 3,269 square feet of thoughtfully designed living space, plus an additional 424-square-foot enclosed sunroom.
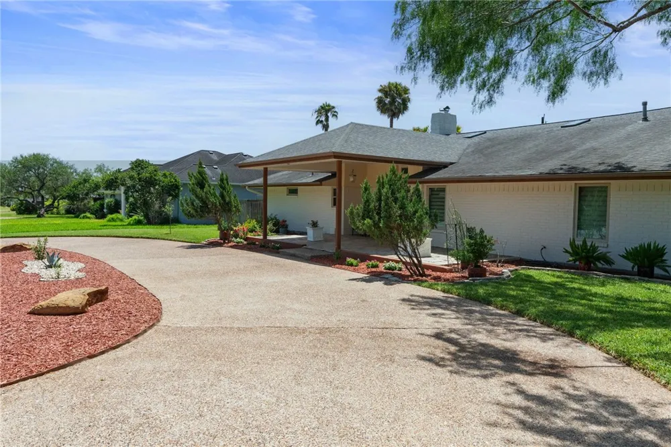
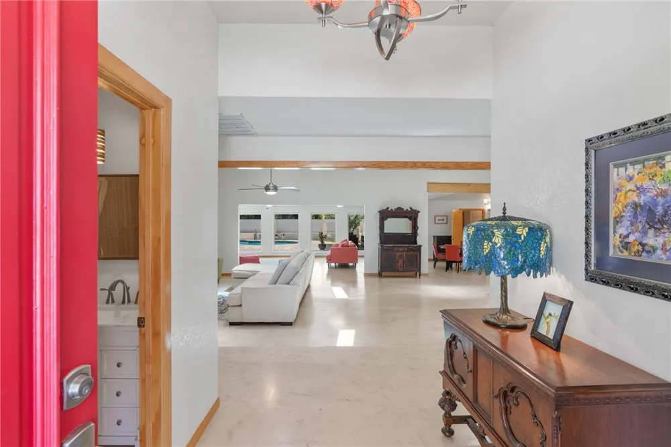
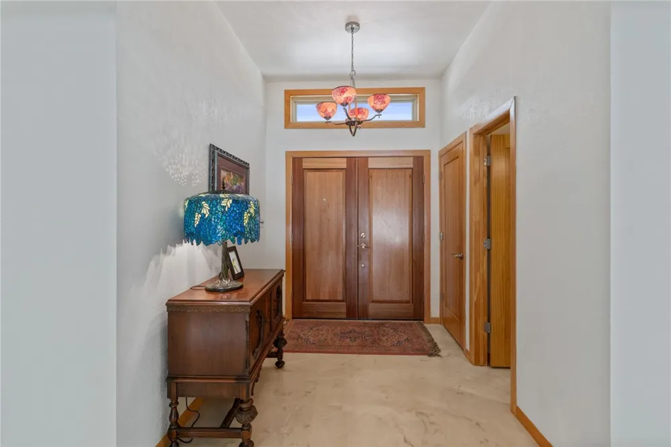
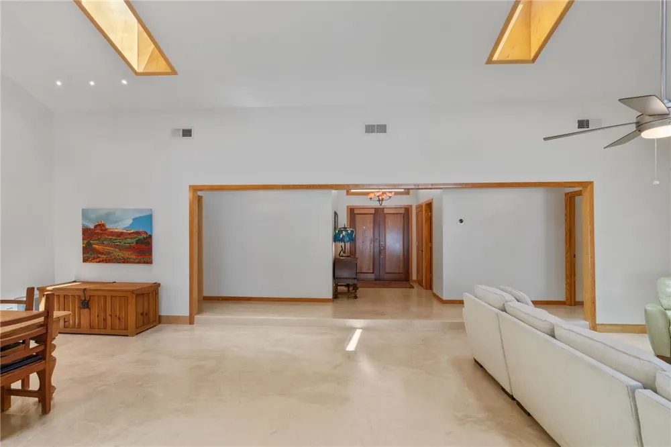
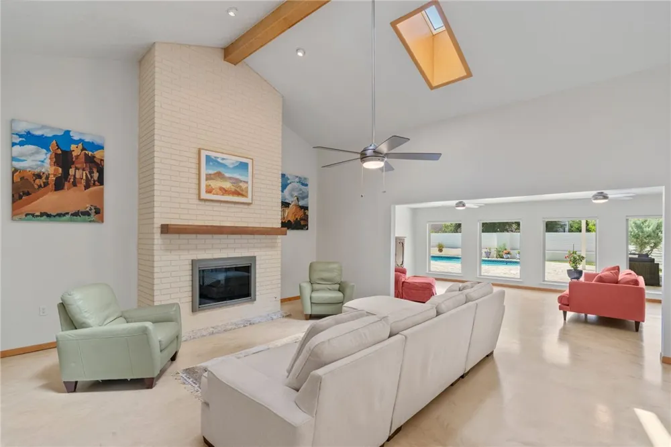
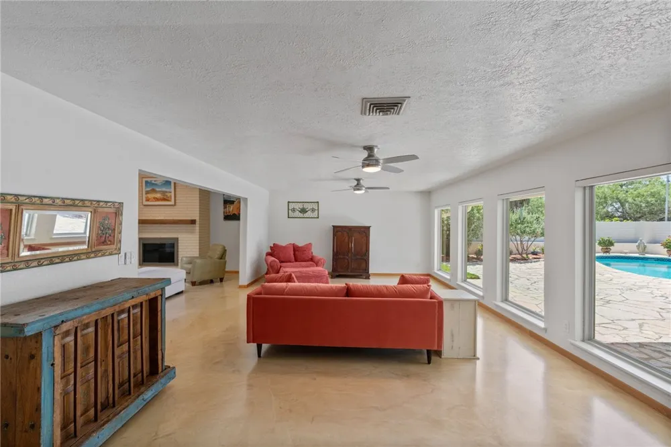
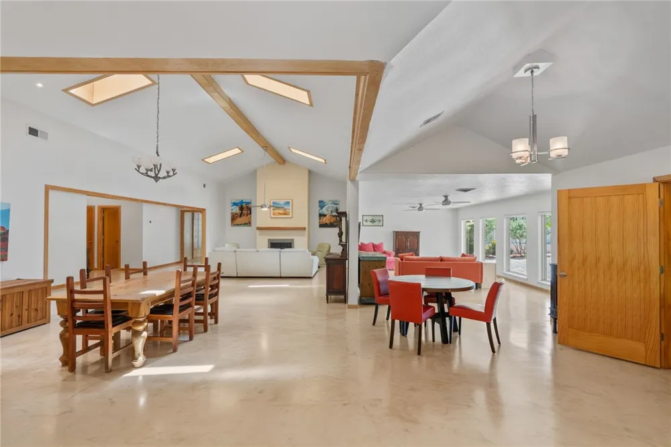
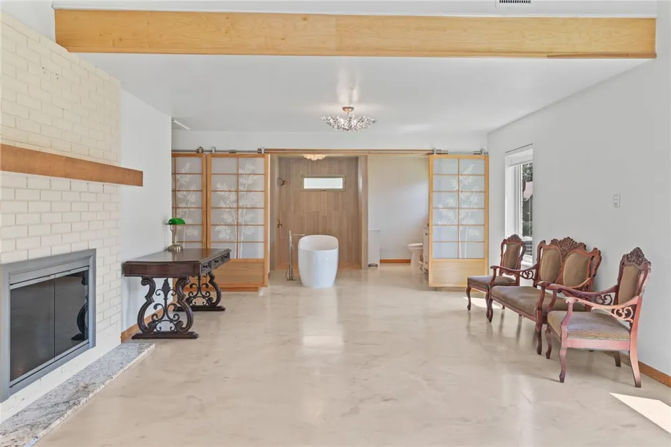
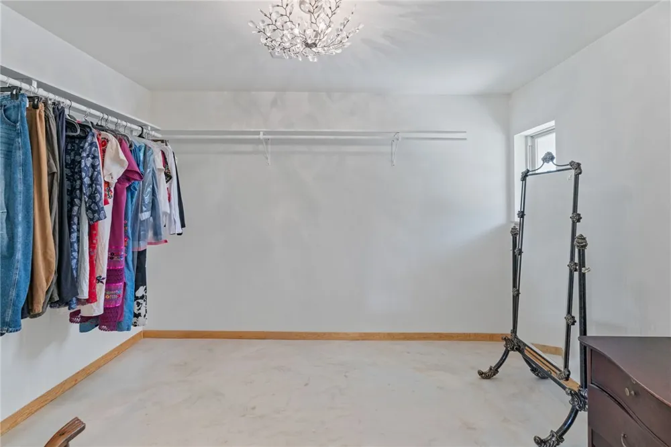
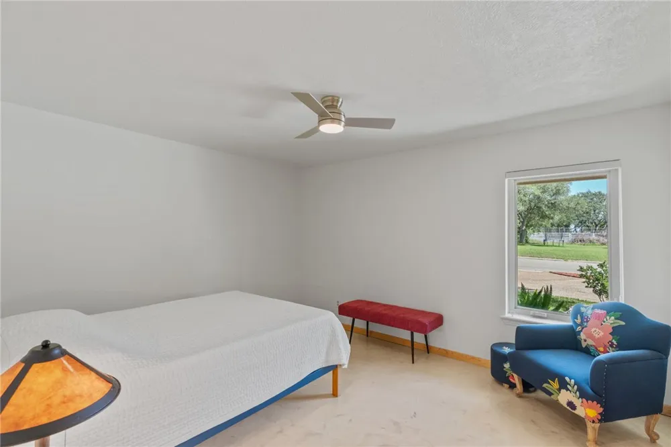
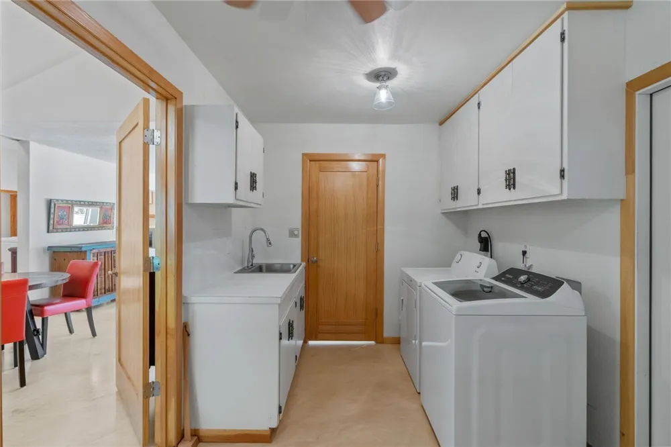
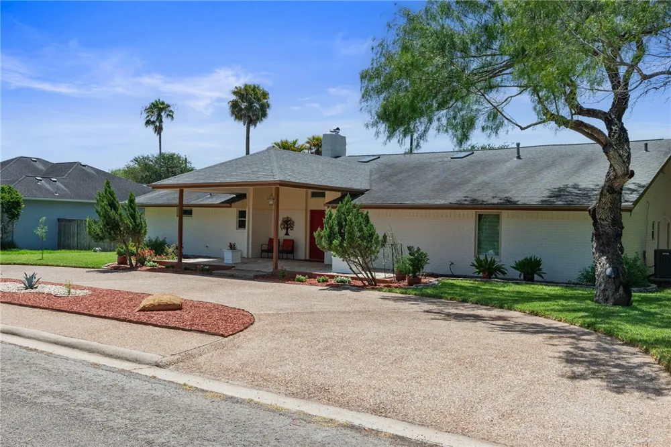
The home's striking curb appeal features a circular drive, painted white brick, elegant double doors, & pristine landscaping. Inside, the bright & airy interior has been completely refreshed with neutral paint and stunning marble-look epoxy floors that flows seamlessly throughout the open-concept layout.
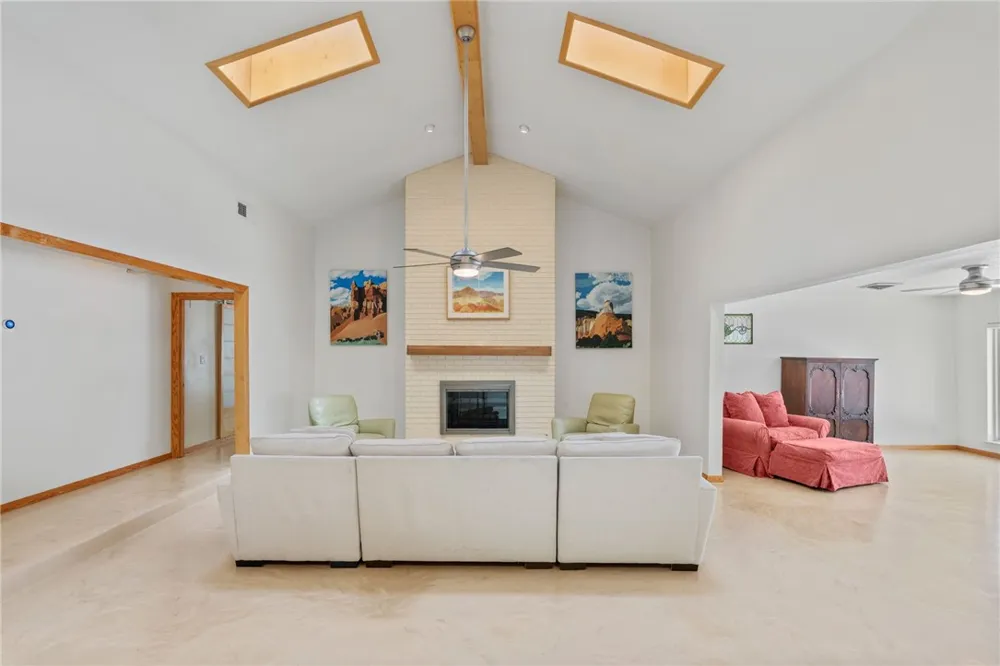
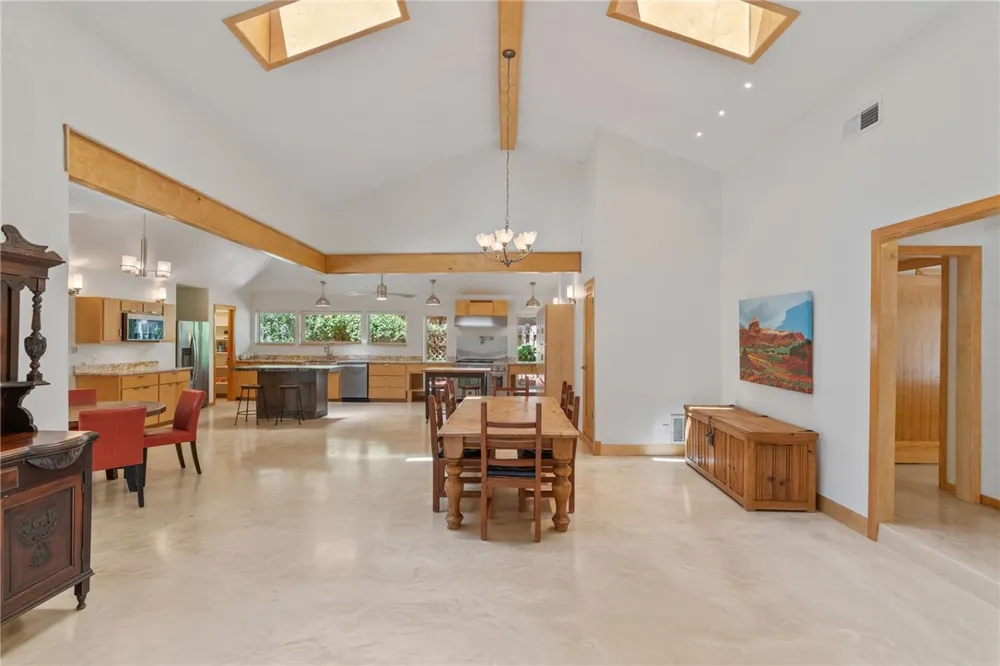
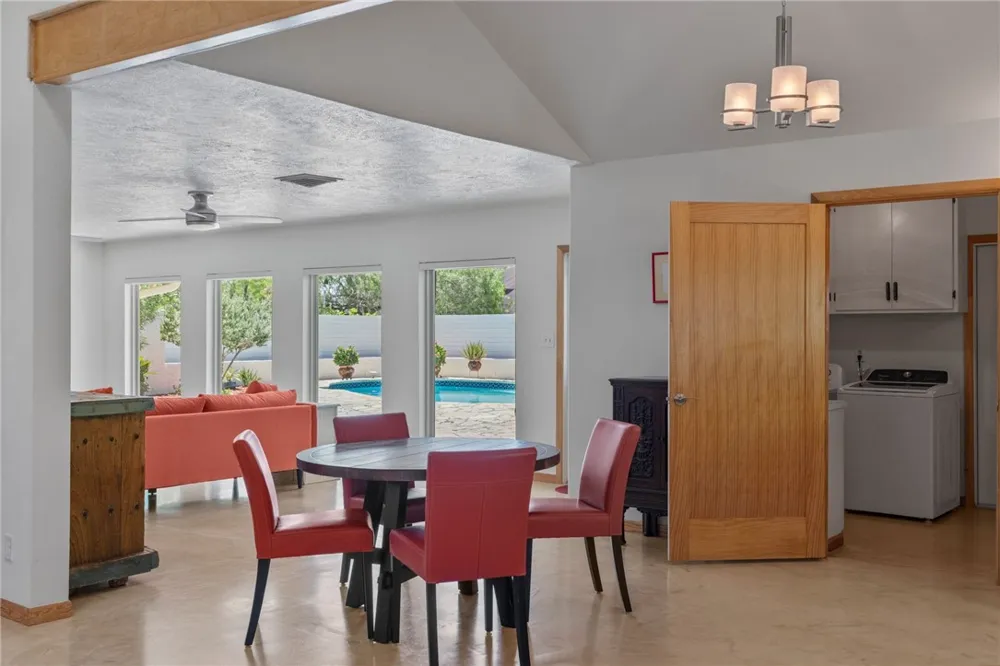
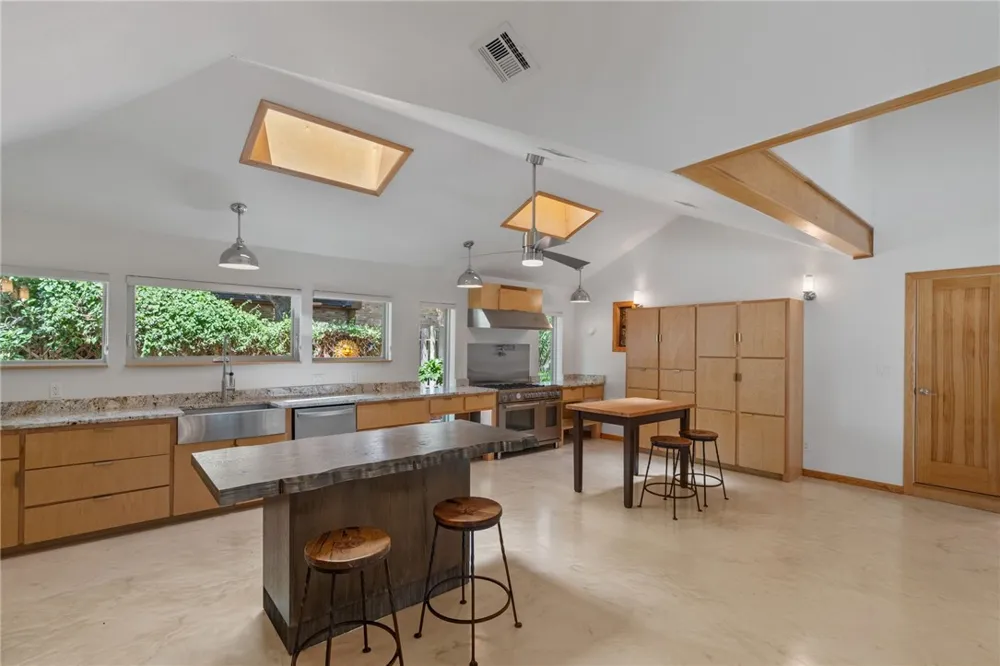
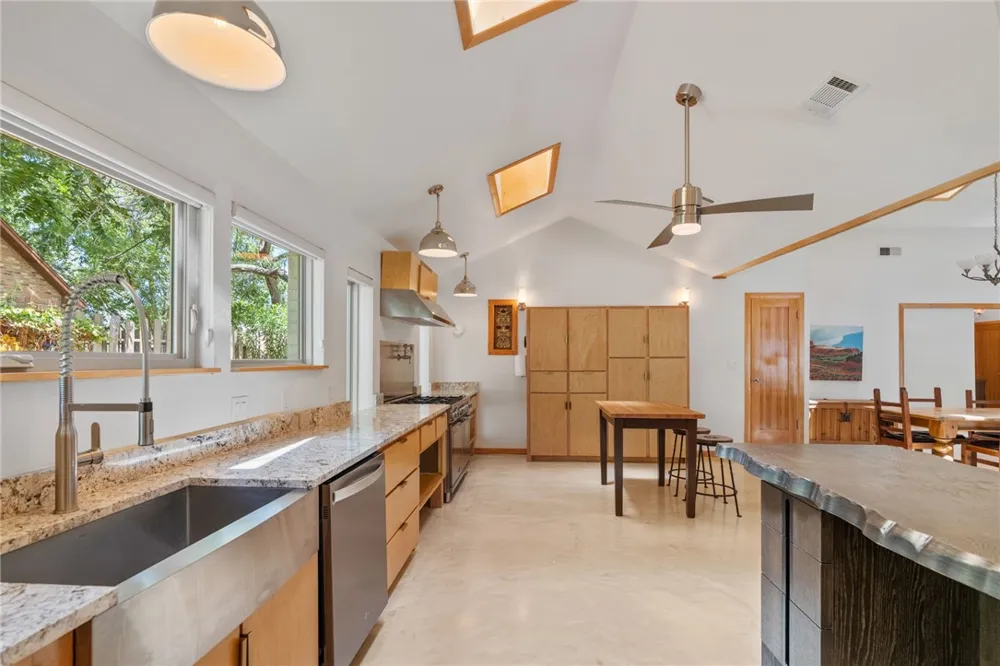
Designed for both everyday living and entertaining, the expansive floor plan features two spacious living areas, two dining spaces, soaring ceilings, skylights, and oversized picture frame windows that flood the home with natural light. A dramatic brick double-sided fireplace creates a warm focal point.
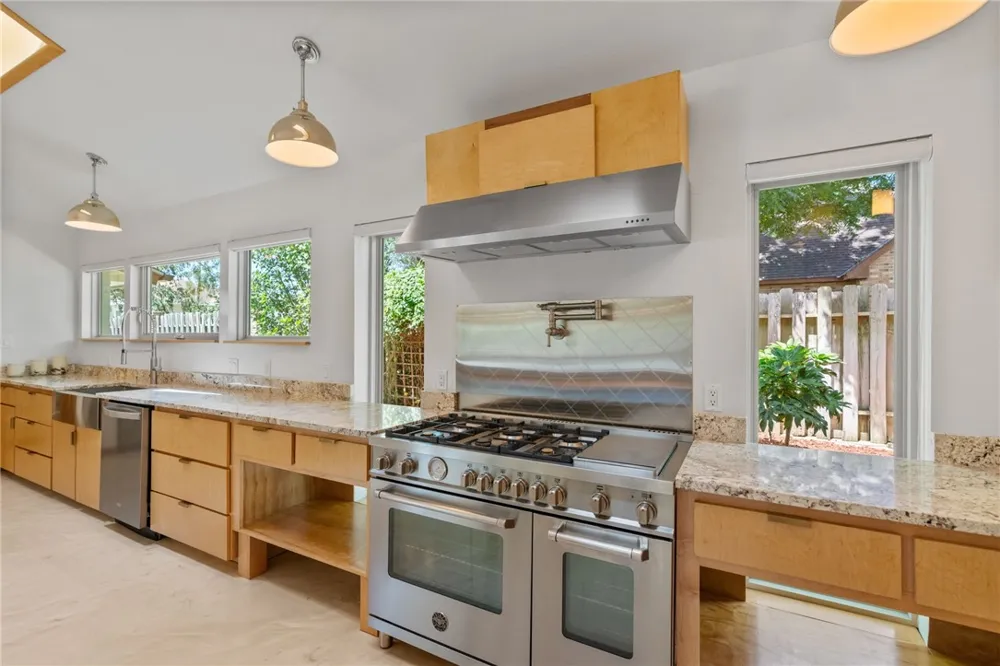
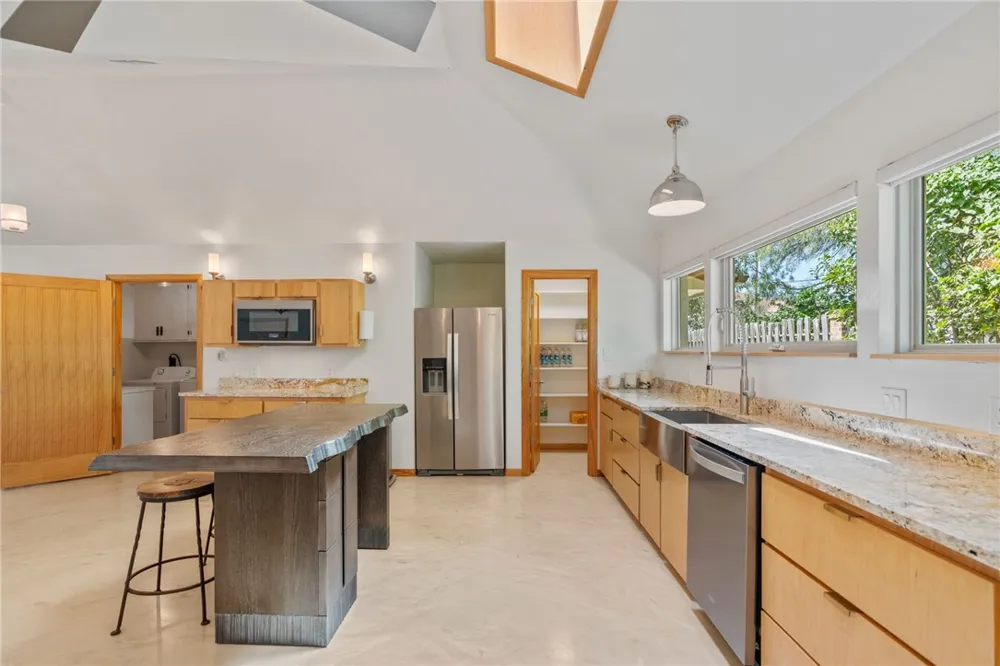
The chef's kitchen features two islands, beautifully updated cabinetry, granite countertops, abundant storage, and a premium Bertazzoni gas range that will impress any home chef.
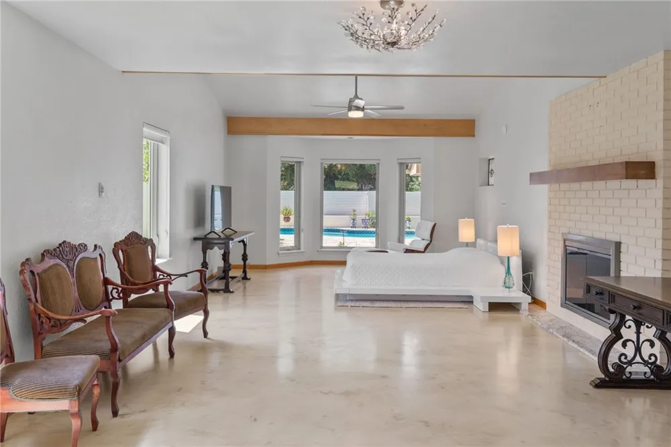
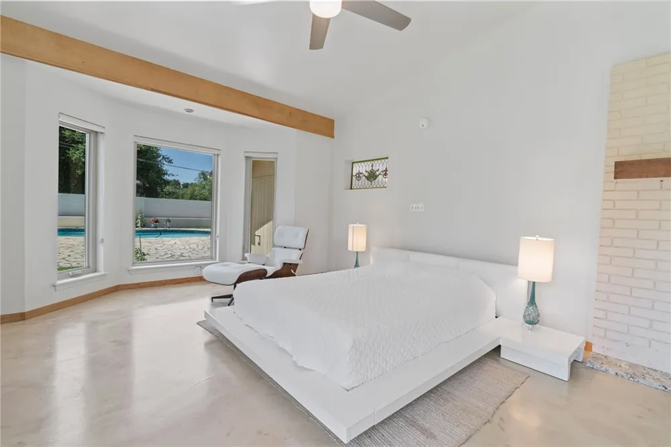
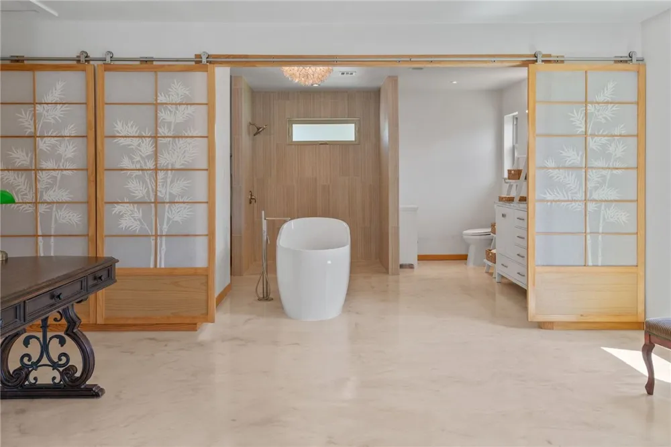
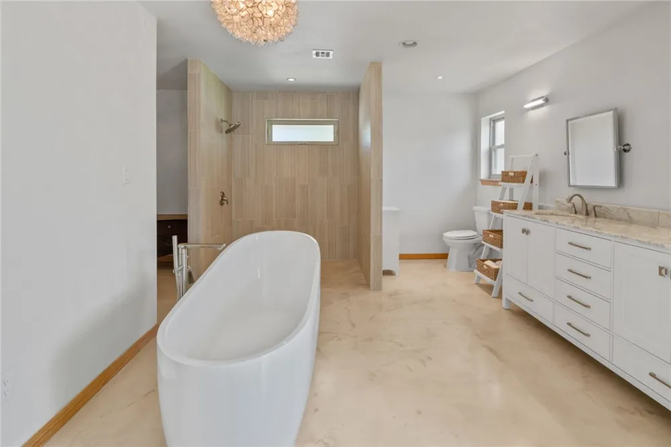
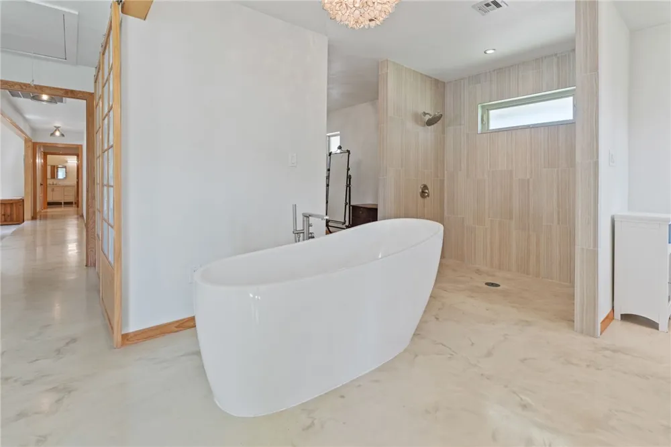
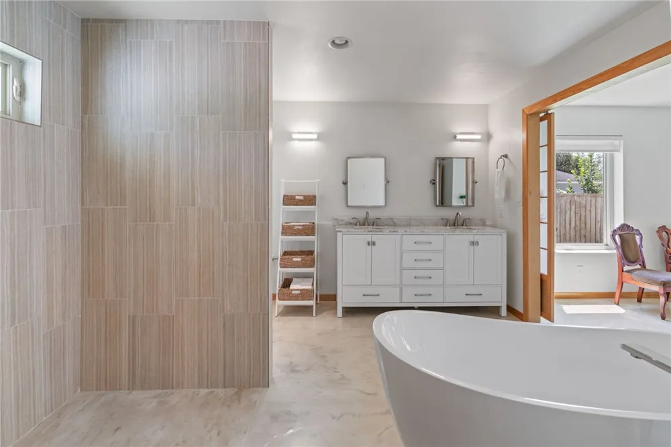
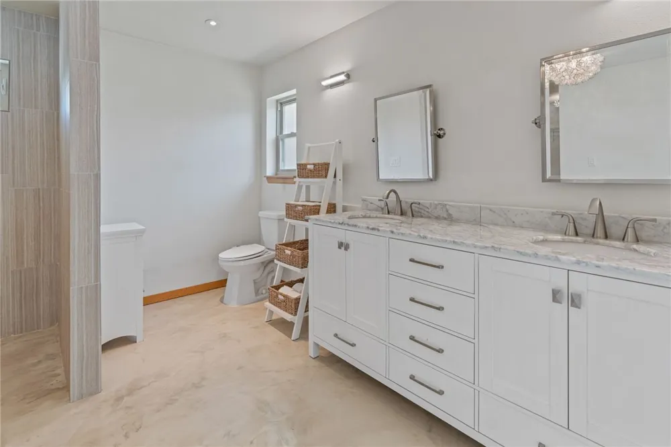
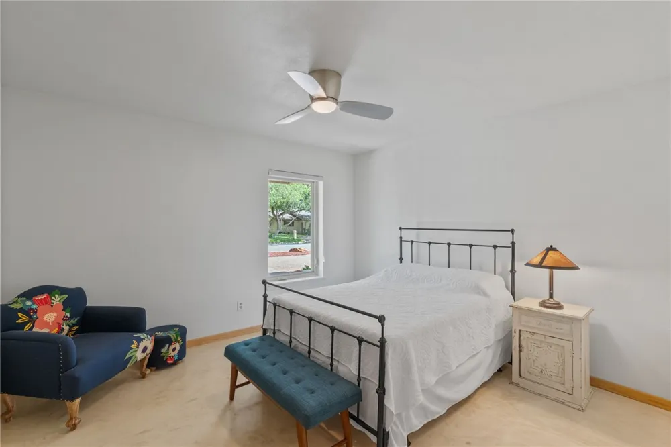
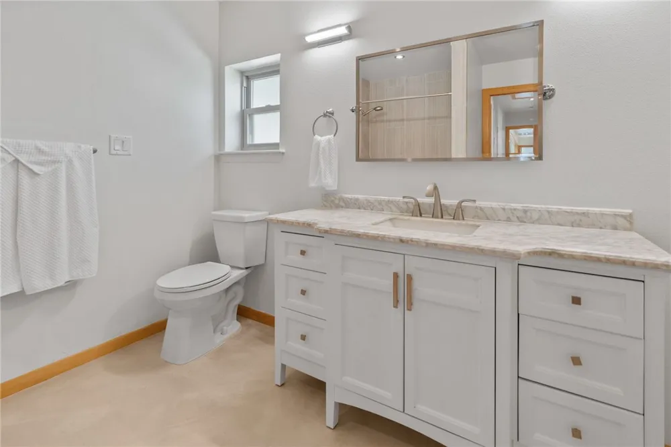
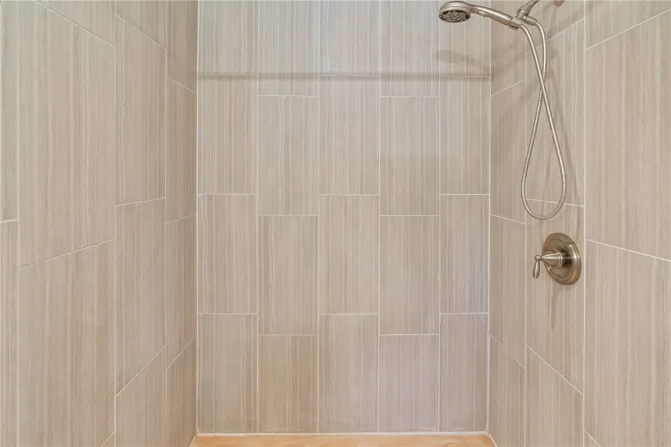
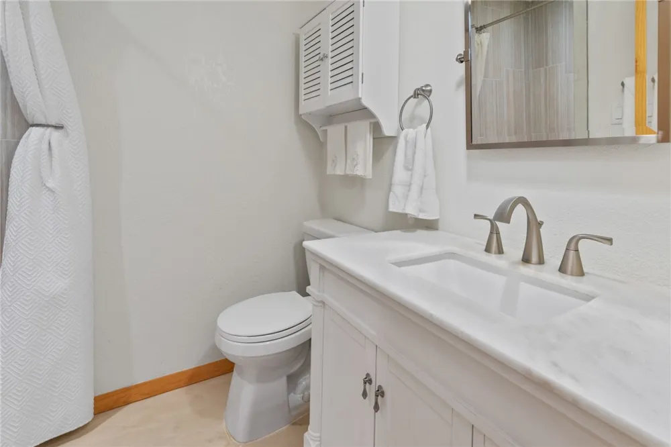
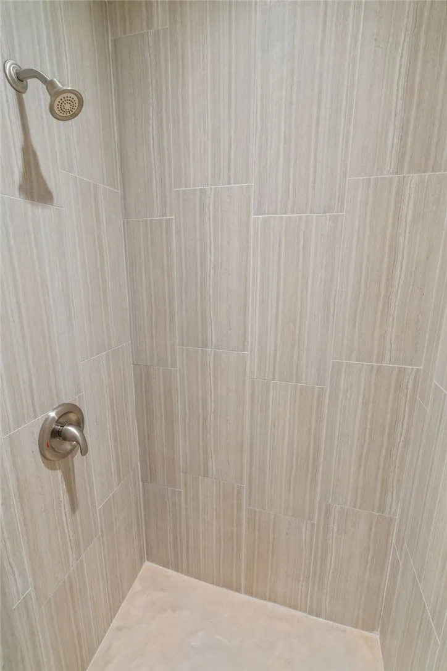
The primary bedroom has natural light, a fireplace, and a beautifully renovated ensuite bath. All three bathrooms have been tastefully updated with elegant marble vanities and walk in showers.
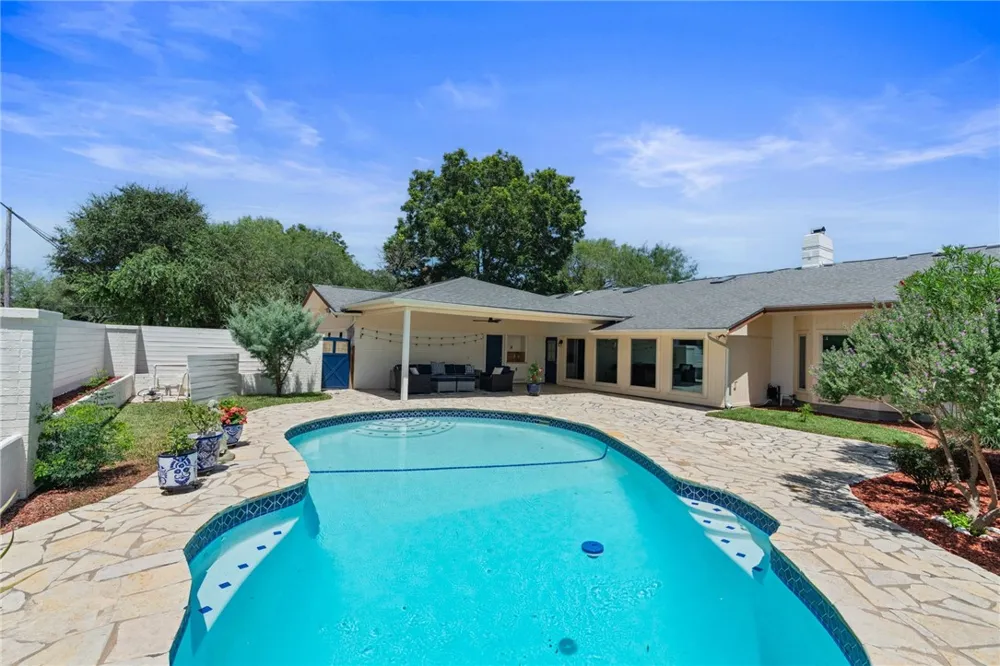
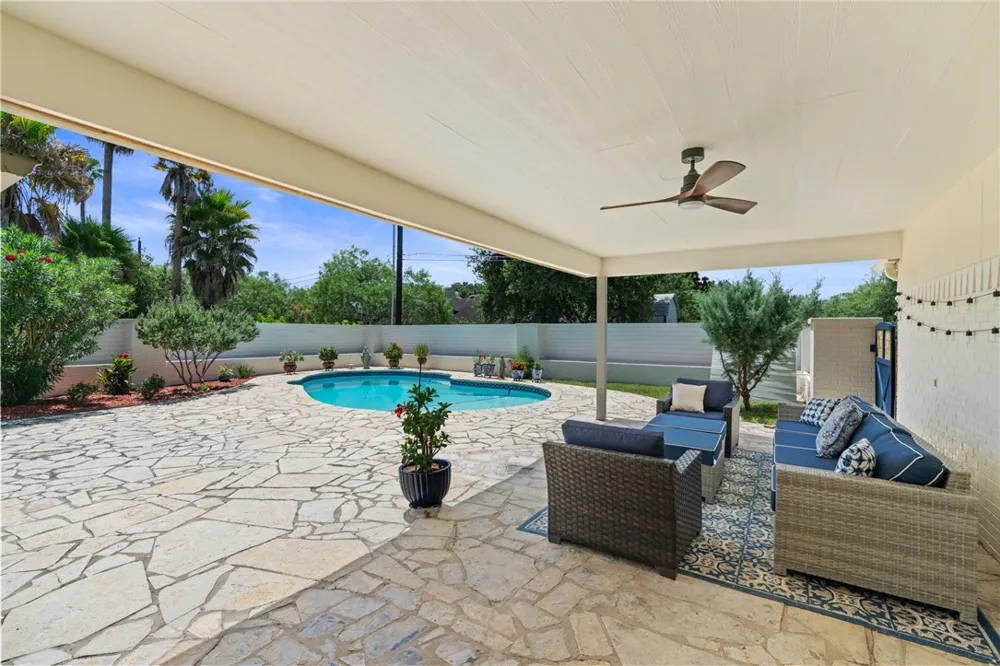
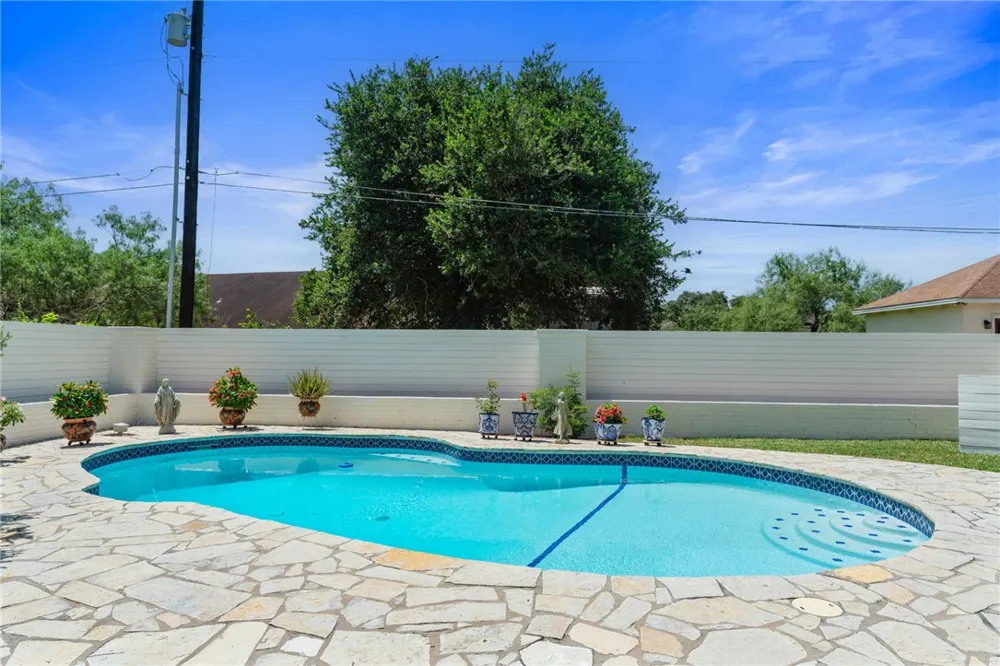
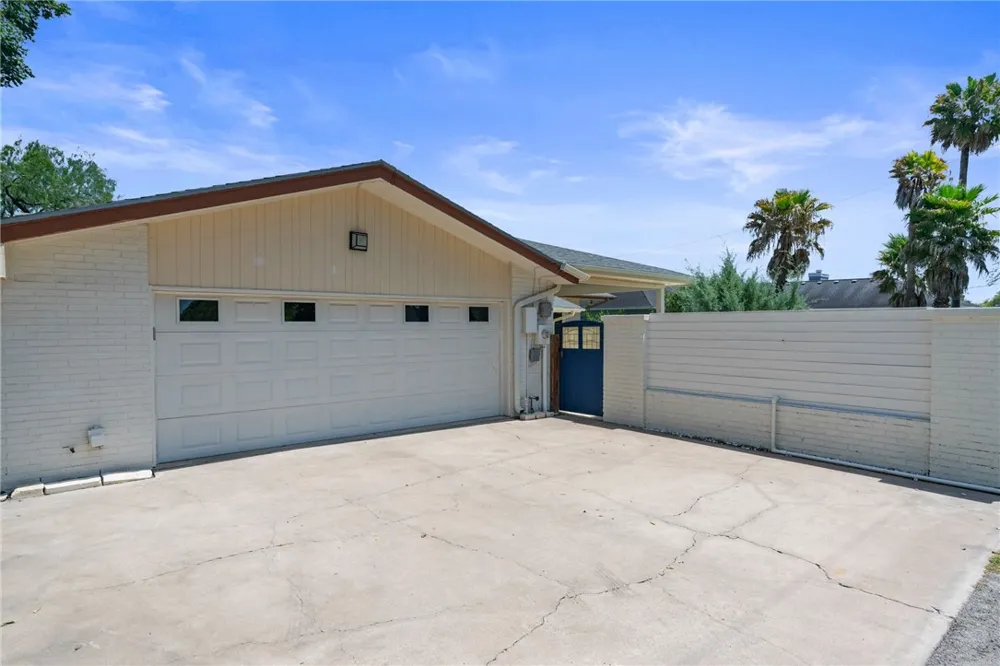
Outside your private backyard oasis featuring a sparkling well-maintained pool, a covered flagstone patio, entertainment countertop, and comfortable sitting area. The rear-entry attached garage, accessed from the back alley, provides added privacy and convenience.
Offering exceptional indoor and outdoor living, high-end updates, and an unbeatable combination of space and style, this Hillcrest gem is truly move-in ready!
**Buyer and Buyer's Agent are responsible for conducting all due diligence and verifying all information, including but not limited to property condition, schools, zoning, permits, taxes, and square footage.**
Property Details
- Interior
- Primary Downstairs, Open Floorplan, Skylights, Sun Room, Window Treatments, Breakfast Bar, Kitchen Island
- Cooling
- 1
- Heating
- Central, Electric
- Cooling Features
- Central Air
- Bedrooms
- 3
- Bathrooms
- 3.0
- Full Baths
- 3
- Lot Features
- Interior Lot
- Stories
- 1
- Lot Description
- Interior Lot
- Pool
- 1
- Pool Description
- Concrete, In Ground, Pool
- Pool Features
- Concrete, In Ground, Pool
- Exterior Features
- Sprinkler Irrigation, Rain Gutters
- Exterior Materials
- Sprinkler Irrigation, Rain Gutters
- Acres
- 0.312
- Square Feet
- 3269.0
- Lot Size (sqft)
- 13573.0
- Parking Features
- Attached, Garage, Other, Rear Side Off Street
- Parking
- 1
- Parking Spaces
- 4.0
- Parking Type
- Garage
- Parking Garage Spaces
- 2.0
- Property Type
- Purchase
- Property Subtype Additional
- Detached
- Year Built
- 1982
- Foundation
- Slab
- Roof
- Shingle
- Sewer Information
- Public Sewer
- Utility Source
- Public
- Utility Features
- Natural Gas Available, Sewer Available, Water Available
- Appliances
- Dishwasher, Disposal, Gas Oven, Gas Range, Microwave, Multiple Water Heaters
- Subdivision
- Hillcrest Add
- Community Features
- Gutters
- School District
- Alice Isd
- Elementary School
- Alice
- Middle School
- Alice
- High School
- Alice
- County
- Jim Wells
- Region
- Alice
- Original List Price
- $450,000
- Days on Market (Cumulative)
- 40
- HOA Fees
- 0.0
Location
Legal
Based on information from South Texas MLS, LLC for the period 01/01/2024 through 12/31/2024. All information provided is deemed reliable but is not guaranteed and should be independently verified. South Texas MLS, LLC provides the MLS and all content therein 'AS IS' and without any warranty, express or implied. The listing data contained is a copyright of Texas Association of REALTORS® and that reproduction or distribution is not allowed. IDX information is provided exclusively for personal, non-commercial use, and may not be used for any purpose other than to identify prospective properties consumers may be interested in purchasing. Information is deemed reliable but not guaranteed.
Provided By
Listed by Lauren Paine (#0598697)
Listing Office: Side, Inc. (#211466)