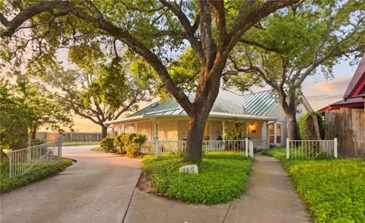
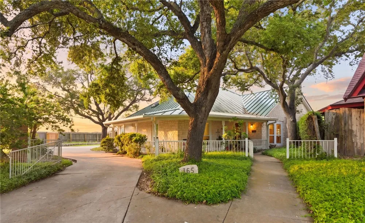
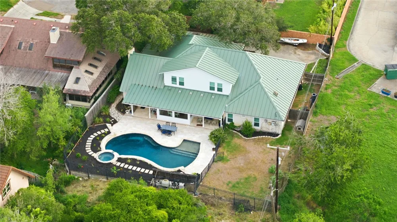
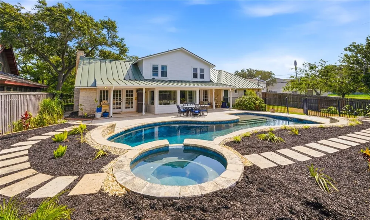
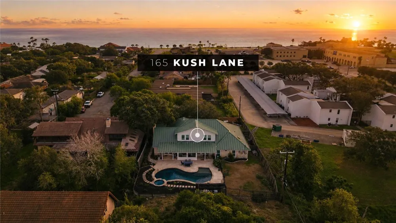
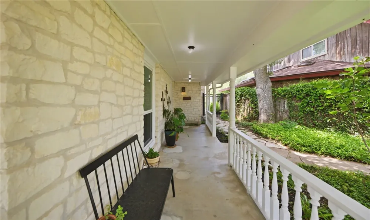
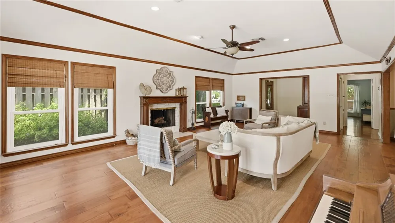
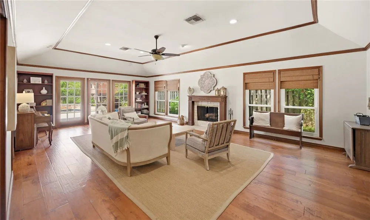
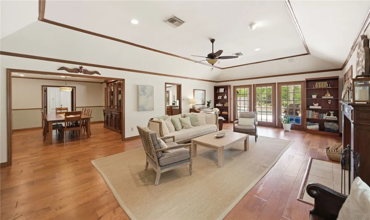
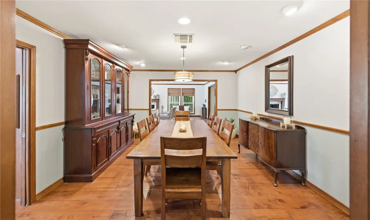
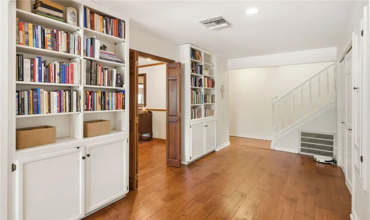
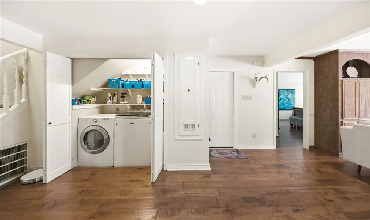
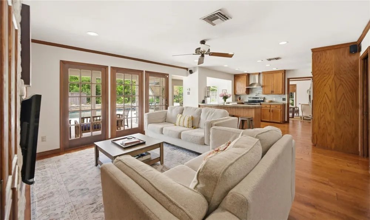
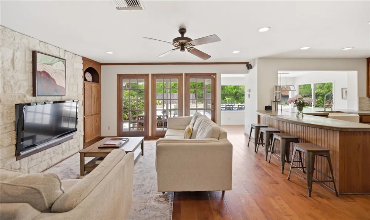
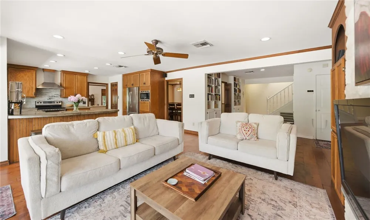
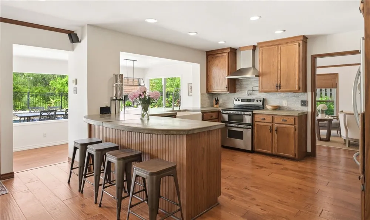
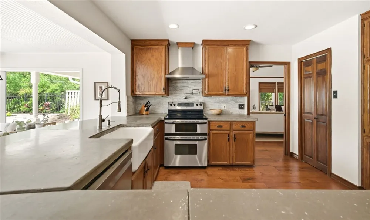
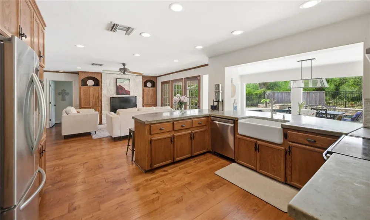
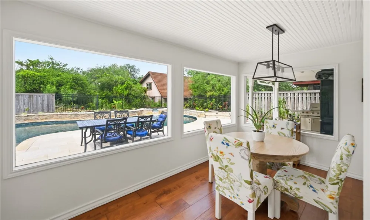
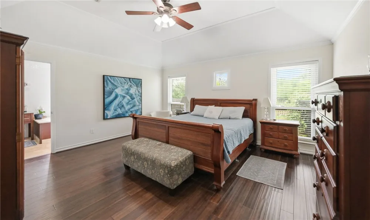
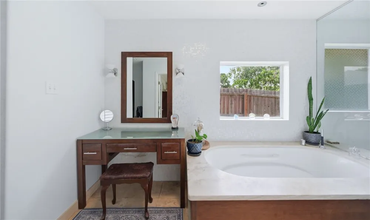
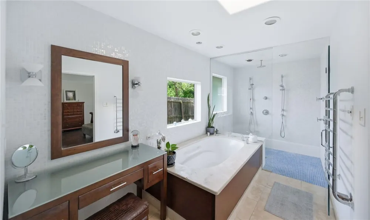
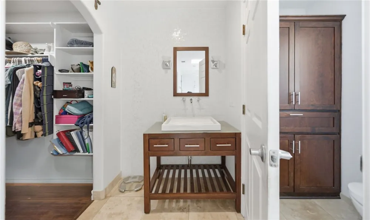
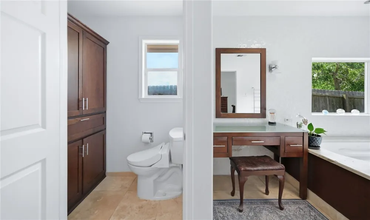
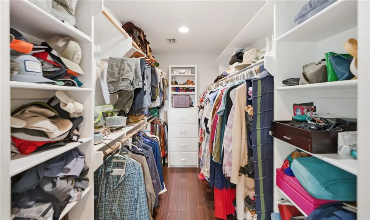
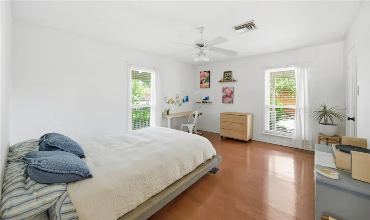
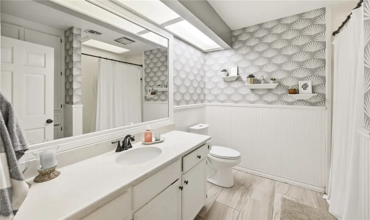
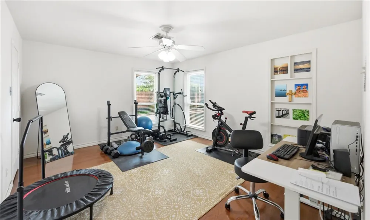
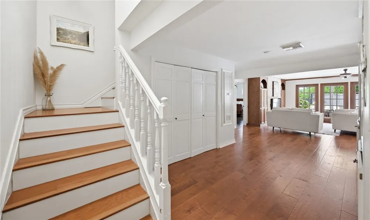
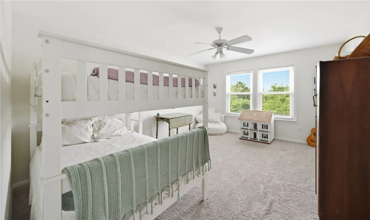
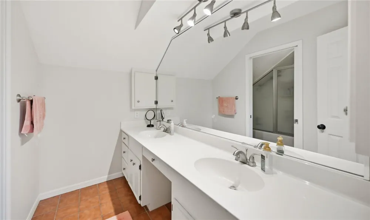
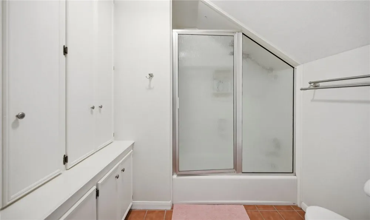
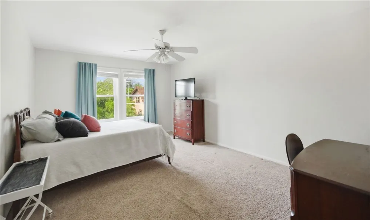
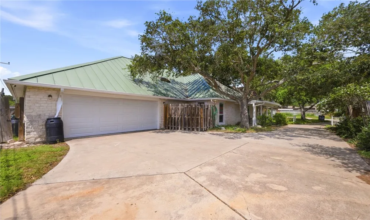
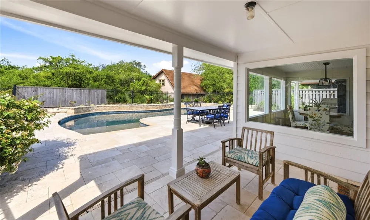
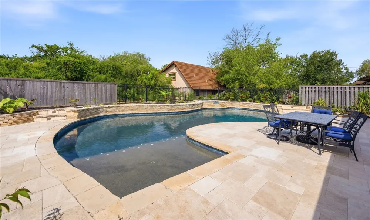
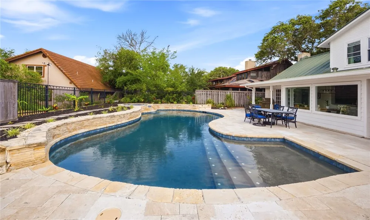
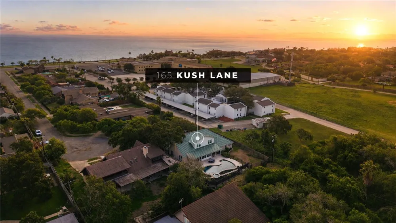
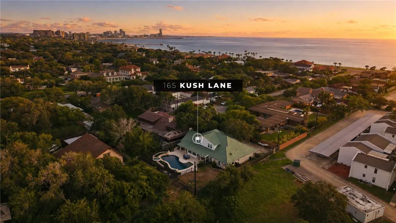
Tucked away on a peaceful cul-de-sac just steps from iconic Ocean Drive, downtown, and Cole Park, this exceptional ranch-style home delivers the perfect blend of coastal charm and thoughtful design. A welcoming front porch set the tone, inviting you to relax and enjoy the coastal breeze. Inside, you’re immediately greeted by abundant natural light and rich hardwood flooring that flows seamlessly throughout the downstairs living spaces. With two expansive living rooms, a formal dining area, and impressive storage throughout, this home effortlessly balances everyday comfort with stylish entertaining. The kitchen is a true showpiece featuring stunning cement countertops, sleek modern wood cabinetry, and a suite of beautiful, high-end appliances that make both cooking and hosting a dream. A sun drenched breakfast nook/sunroom creates the perfect space to gather or unwind with a view. Offering five spacious bedrooms and three full baths, this home is designed with both flexibility and function in mind. Every bedroom features its own walk-in closet, providing ample storage and a sense of personal retreat for everyone. Three bedrooms including the luxurious primary suite are conveniently located on the main floor. The primary suite is a true sanctuary, boasting generous proportions, elegant finishes, and a spa like ensuite bathroom complete with a soaking tub, a beautifully tiled walk-in shower, and refined details throughout. The walk-in closet is equally impressive designed with space and style in mind, offering custom quality feel and organization. The additional 2 bathrooms are equally well-appointed, featuring tasteful finishes, modern fixtures and polished aesthetic. Step outside into your own private backyard oasis, where a sparkling pool and spa are framed by gorgeous stone pavement creating a resort-style setting perfect for entertaining or simply unwinding under the Texas sky.
Property Details
- Interior
- Hot Tub Spa, Primary Downstairs, Split Bedrooms, Window Treatments, Breakfast Bar
- Cooling
- 1
- Heating
- Central, Electric
- Cooling Features
- Central Air
- Bedrooms
- 5
- Bathrooms
- 3.0
- Full Baths
- 3
- Lot Features
- Cul De Sac
- Stories
- 2
- Lot Description
- Cul De Sac
- Pool
- 1
- Pool Description
- In Ground, Pool
- Pool Features
- In Ground, Pool
- Exterior Features
- Hot Tub Spa
- Exterior Materials
- Hot Tub Spa
- Acres
- 0.295
- Square Feet
- 4087.0
- Lot Size (sqft)
- 12850.0
- Parking Features
- Front Entry, Garage, Rear Side Off Street, On Street
- Parking
- 1
- Parking Type
- Garage
- Parking Garage Spaces
- 2.0
- Property Type
- Purchase
- Property Subtype Additional
- Detached
- Year Built
- 1983
- Foundation
- Slab
- Roof
- Metal
- Sewer Information
- Public Sewer
- Utility Source
- Public
- Utility Features
- Sewer Available, Water Available
- Appliances
- Dishwasher, Electric Oven, Electric Range, Disposal, Microwave
- Subdivision
- Beekman Place
- School District
- Corpus Christi Isd
- Elementary School
- Calk-Wilson
- Middle School
- Hamlin
- High School
- Ray
- County
- Nueces
- Region
- Corpus Christi
- Original List Price
- $699,900
- Days on Market (Cumulative)
- 123
- HOA Fees
- 0.0
Location
Legal
Based on information from South Texas MLS, LLC for the period 01/01/2024 through 12/31/2024. All information provided is deemed reliable but is not guaranteed and should be independently verified. South Texas MLS, LLC provides the MLS and all content therein 'AS IS' and without any warranty, express or implied. The listing data contained is a copyright of Texas Association of REALTORS® and that reproduction or distribution is not allowed. IDX information is provided exclusively for personal, non-commercial use, and may not be used for any purpose other than to identify prospective properties consumers may be interested in purchasing. Information is deemed reliable but not guaranteed.
Provided By
Listed by Valeria Ford (#0666135)
Listing Office: South Coast Real Estate (#211264)