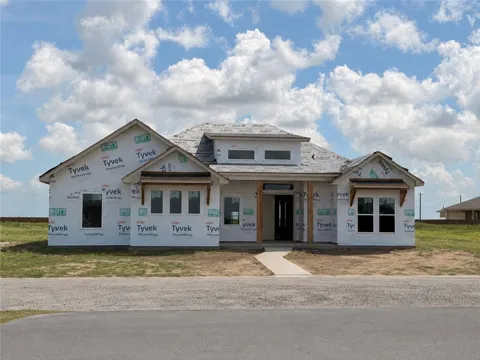
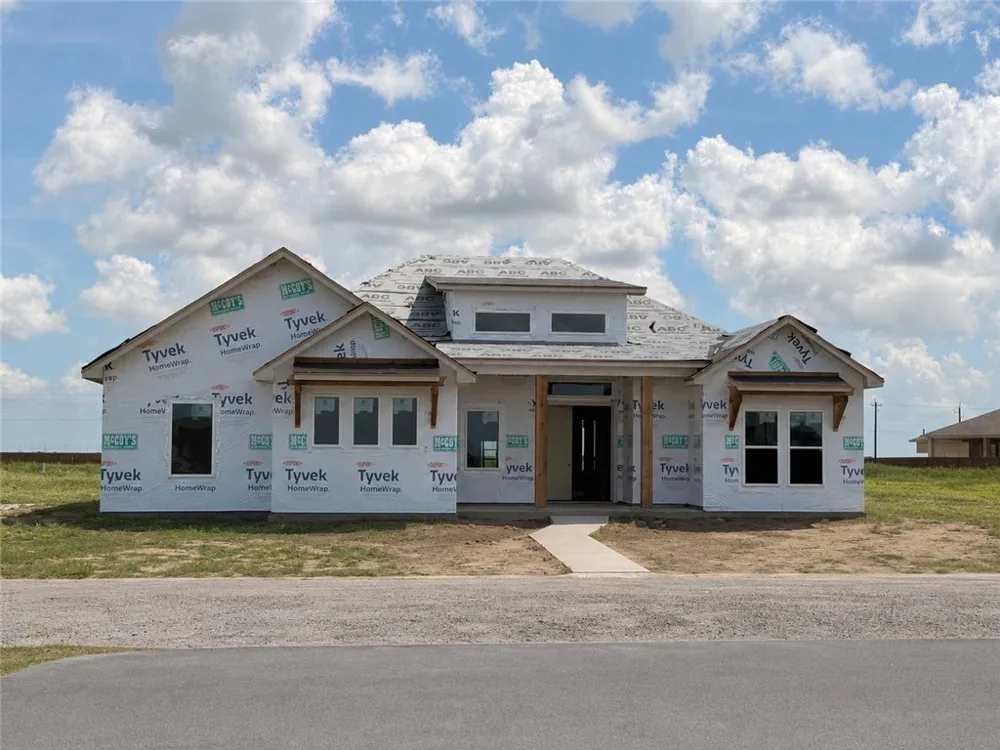
Welcome home to London Ranch Estates, a premier resort-style gated community. Situated on an expansive half-acre homesite, this thoughtfully designed home offers an open-concept layout with generous living spaces, 4 bedrooms, 3 bathrooms, a 2.5-car garage, private study, mudroom, and separate kids’ den.
At the heart of the home, the kitchen pairs function with standout design. Enjoy abundant prep space, stainless steel appliances, built-in oven and microwave, gas cooktop, dishwasher, pot filler, and a striking custom vent hood. A showstopping 9-foot Calacatta Belaros island anchors the space and creates a natural gathering place.
The spacious primary suite is designed as a private retreat, featuring a cased ceiling and barn doors leading into the luxurious en-suite bath. Dual vanities, his-and-hers walk-in closets, a soaking garden tub, and separate walk-in shower with Hex Almond flooring complete the space.
Storage is abundant throughout, with multiple closets, a dedicated mudroom, and an oversized laundry room. Outside, the covered patio overlooks a generous backyard with plenty of room to create a future pool and outdoor oasis.
Residents of London Ranch Estates also enjoy neighborhood amenities including a pickleball court and resort-style lazy river pool.
Call or text today to schedule your private showing.
Property Details
- Interior
- Home Office, Primary Downstairs, Open Floorplan, Breakfast Bar, Kitchen Island
- Cooling
- 1
- Heating
- Gas, Heat Pump, Central, Electric
- Cooling Features
- Electric, Gas, Heat Pump, Central Air
- Bedrooms
- 4
- Bathrooms
- 3.0
- Full Baths
- 3
- Lot Features
- Cul De Sac, Subdivided
- Stories
- 1
- Lot Description
- Cul De Sac, Subdivided
- Acres
- 0.54
- Square Feet
- 2714.0
- Lot Size (sqft)
- 23543.0
- Parking Features
- Attached, Garage, Garage Door Opener, On Street
- Parking
- 1
- Parking Type
- Garage
- Parking Garage Spaces
- 2.0
- Property Type
- Purchase
- Property Subtype Additional
- Detached
- Year Built
- 2026
- Foundation
- Slab
- Roof
- Shingle
- Utility Source
- Public
- Utility Features
- Natural Gas Available, Phone Available, Septic Available, Separate Meters, Water Available
- Appliances
- Dishwasher, Electric Oven, Electric Range, Gas Cooktop, Disposal, Microwave, Range Hood
- Subdivision
- London Ranch Estates
- Community Features
- Gated
- School District
- London ISD
- Elementary School
- London
- Middle School
- London
- High School
- London
- County
- Nueces
- Region
- Corpus Christi
- Original List Price
- $648,695
- Days on Market (Cumulative)
- 22
- HOA
- 1
- HOA Fees
- 80.0
Location
Legal
Based on information from South Texas MLS, LLC for the period 01/01/2024 through 12/31/2024. All information provided is deemed reliable but is not guaranteed and should be independently verified. South Texas MLS, LLC provides the MLS and all content therein 'AS IS' and without any warranty, express or implied. The listing data contained is a copyright of Texas Association of REALTORS® and that reproduction or distribution is not allowed. IDX information is provided exclusively for personal, non-commercial use, and may not be used for any purpose other than to identify prospective properties consumers may be interested in purchasing. Information is deemed reliable but not guaranteed.
Provided By
Listed by Jeremy De La Garza (#476603126)
Listing Office: Corpus Christi Realty Group (#533311)