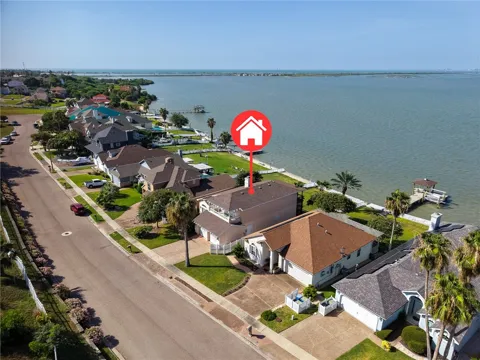
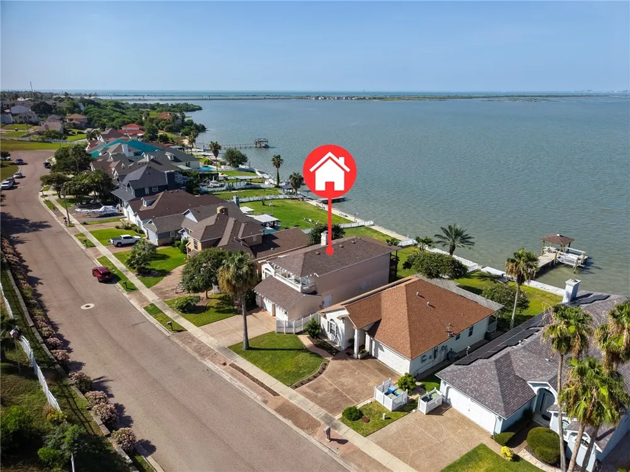
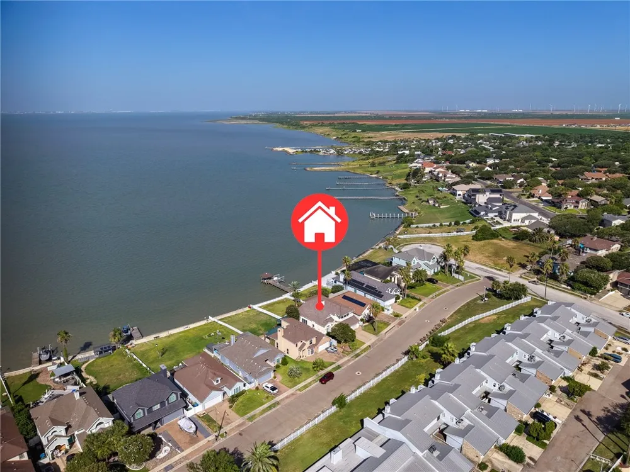
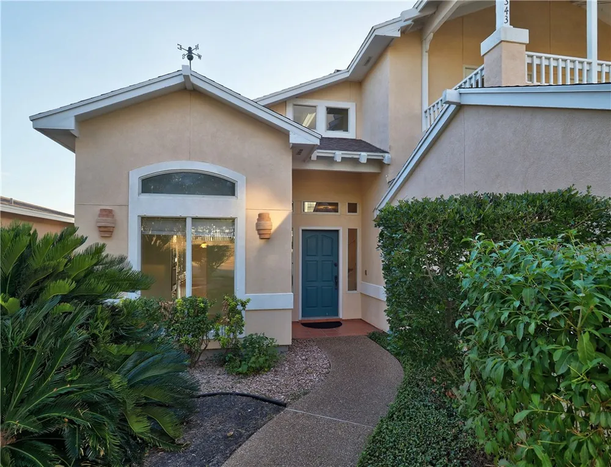
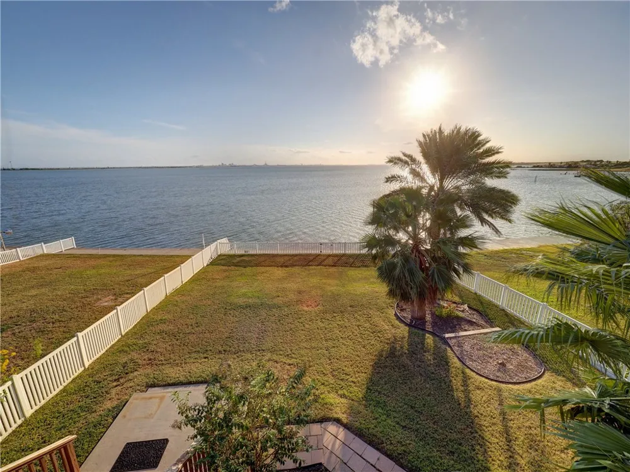
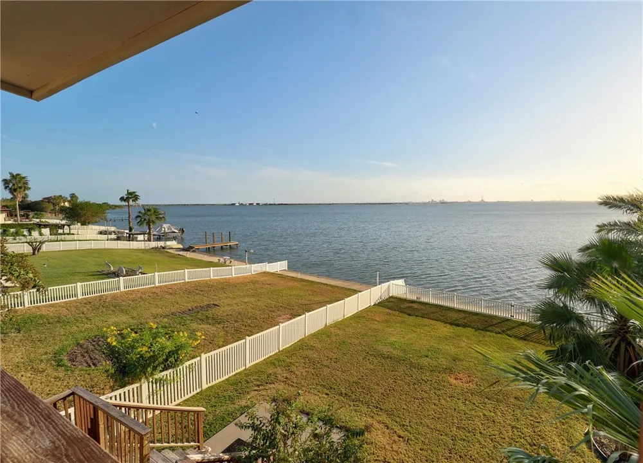
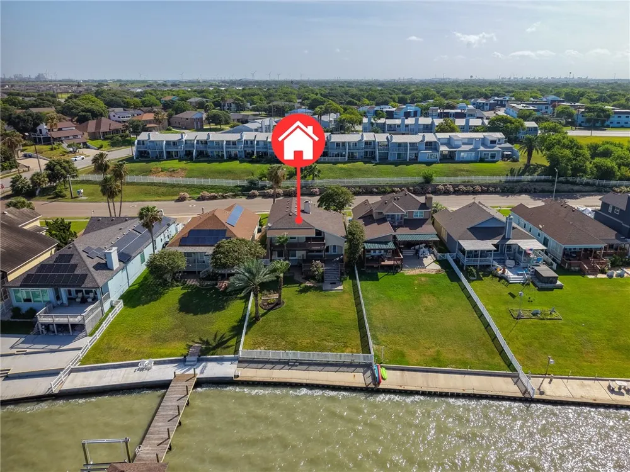
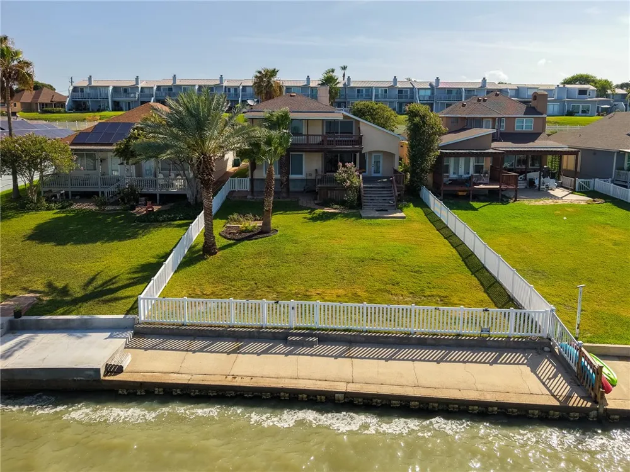
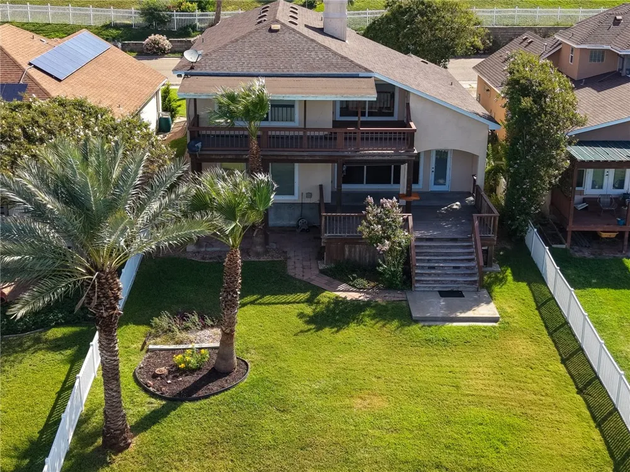
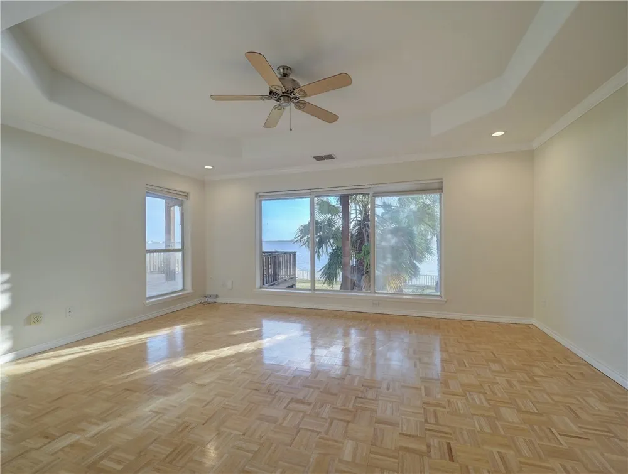
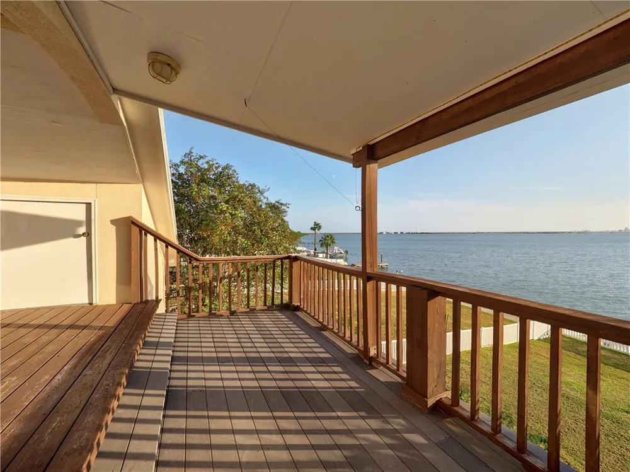
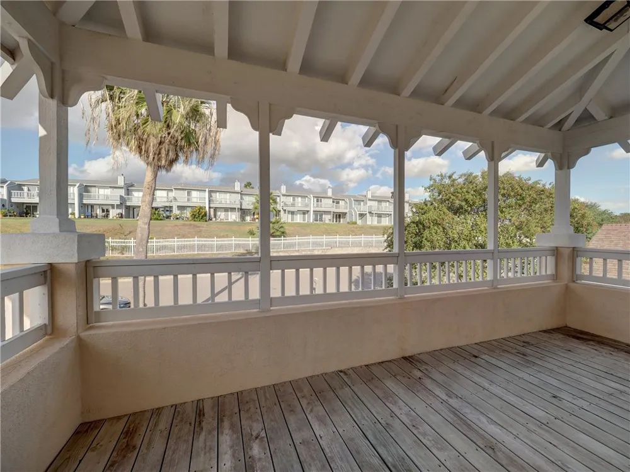
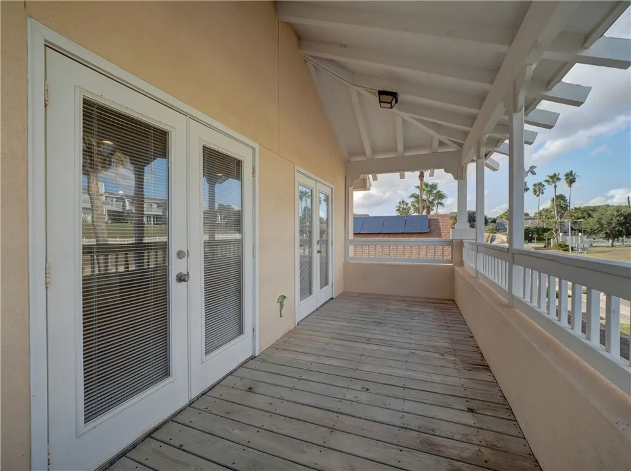
Wake up to breathtaking views of Nueces Bay from this waterfront home on one of Portland's hidden-gem streets. Tucked along the bay front, this exceptional location offers sweeping vistas of the Harbor Bridge, the downtown Corpus Christi skyline, and unforgettable sunrises and sunsets. Fish, crab, or paddle board from your private bulkhead while kids and pets enjoy the safety of the fenced backyard, or relax on the elevated decks where the ever-changing water views provide a stunning backdrop to everyday life.
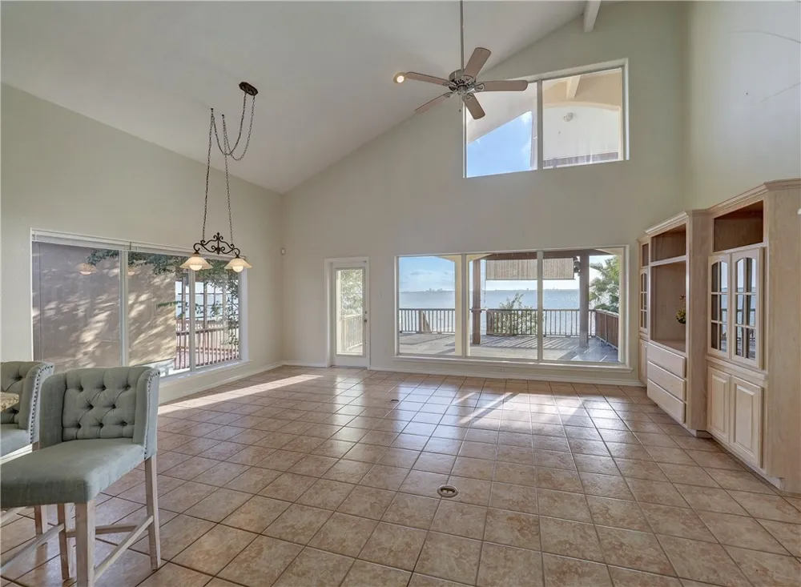
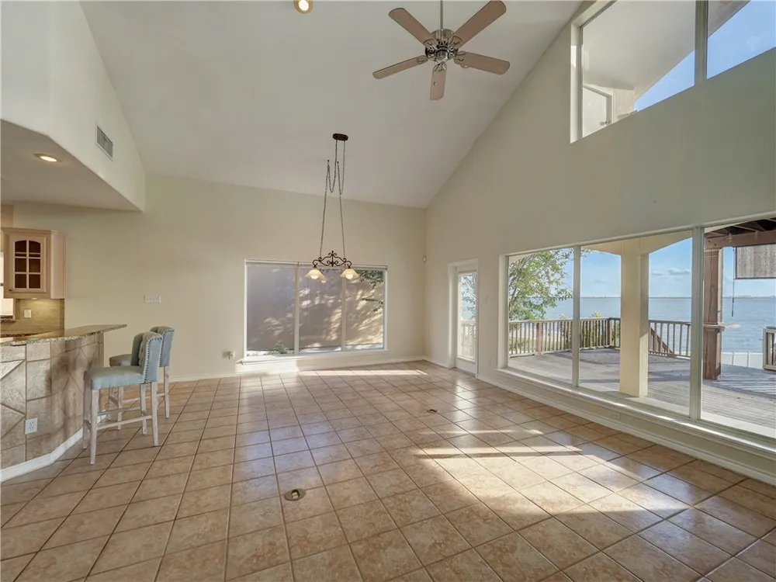
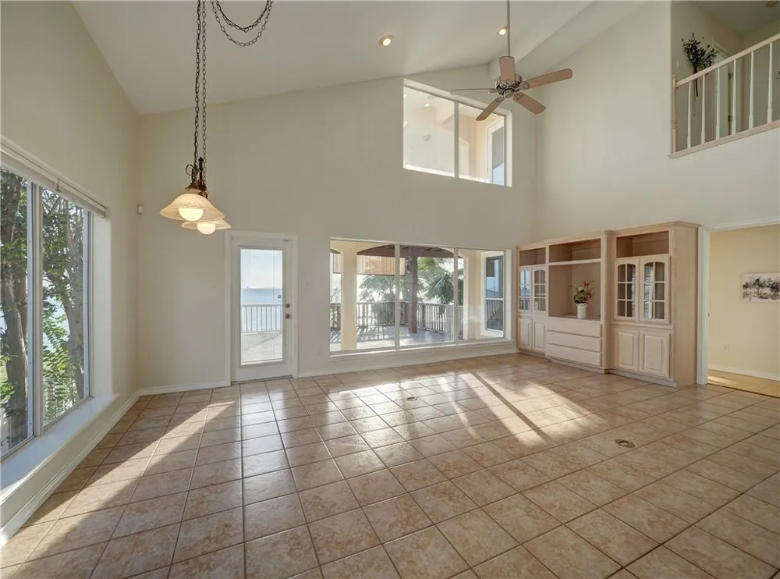
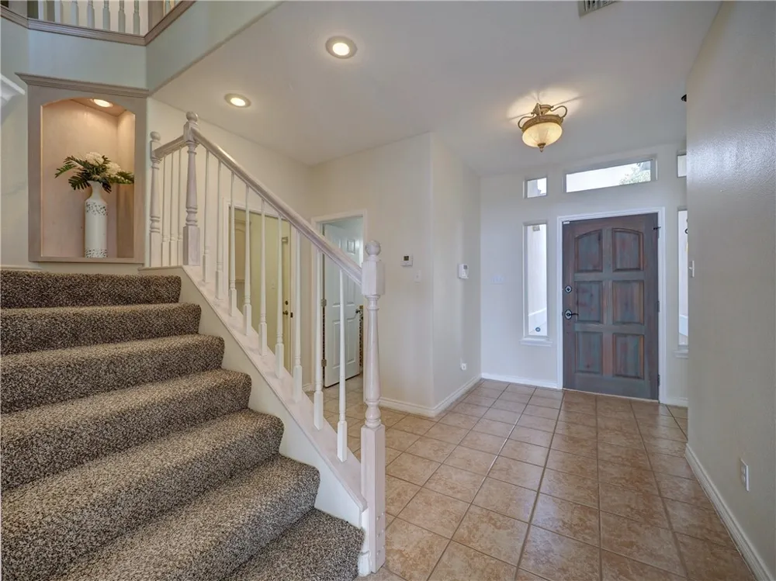
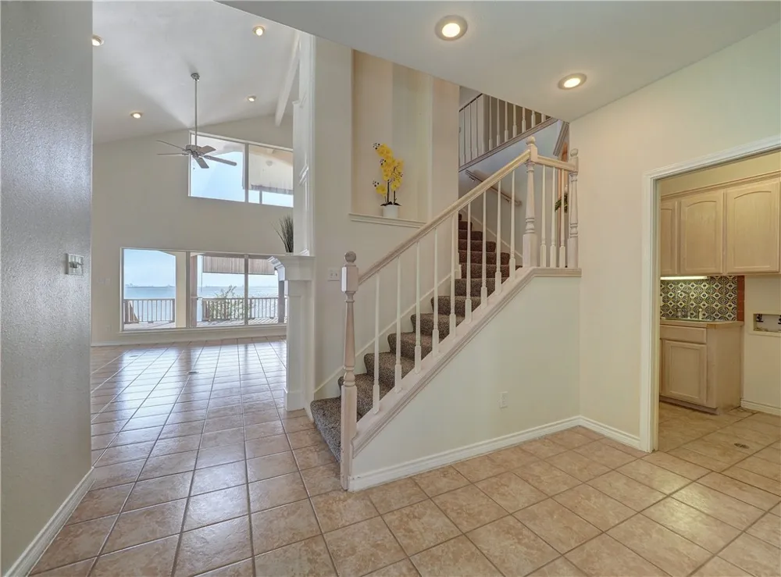
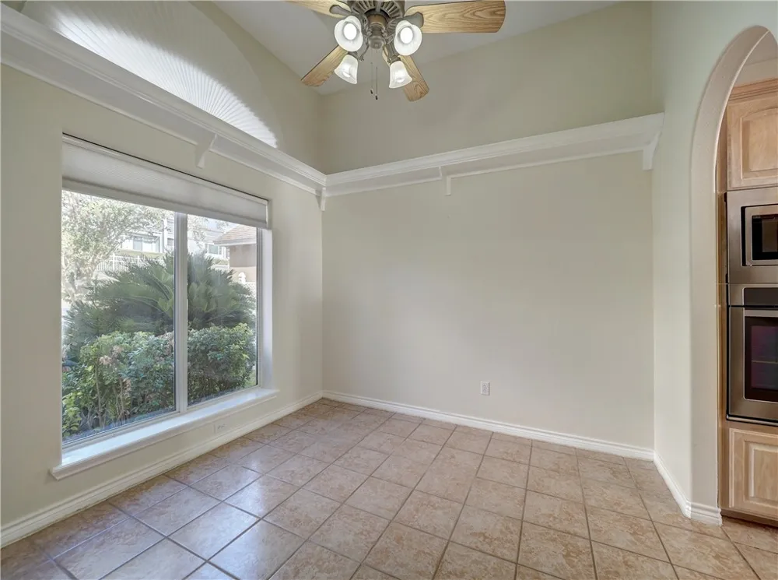
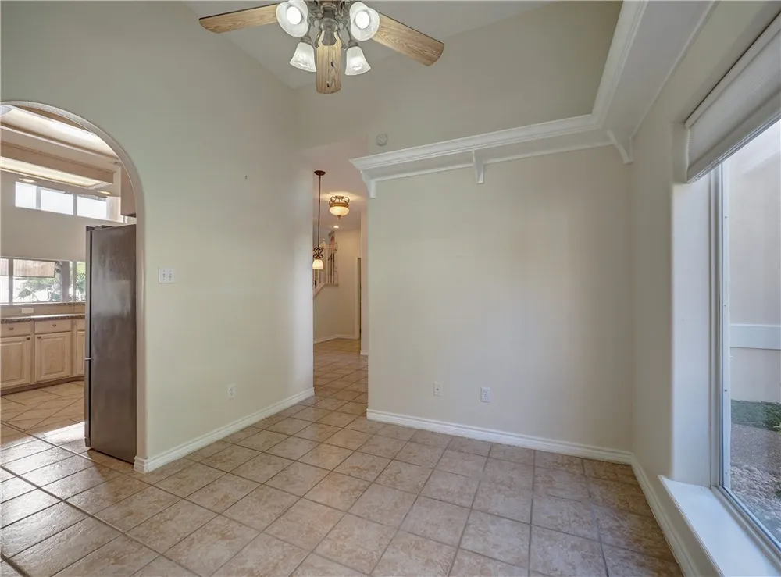
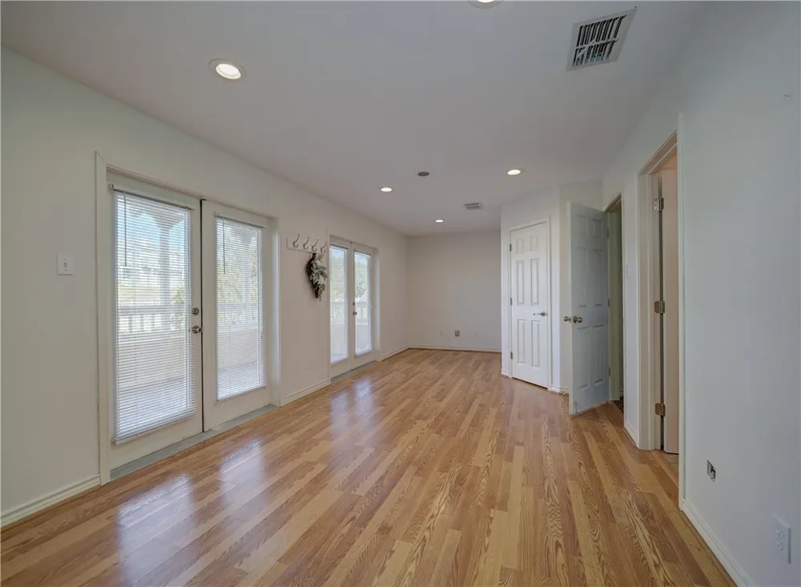
Inside, soaring ceilings and oversized windows fill the open-concept living spaces with natural light. The thoughtfully designed floor plan offers plenty of room for family and guests, with both formal and informal dining areas and a spacious main living room. Upstairs, a secondary den or office provides flexible space for work, play, or relaxation.
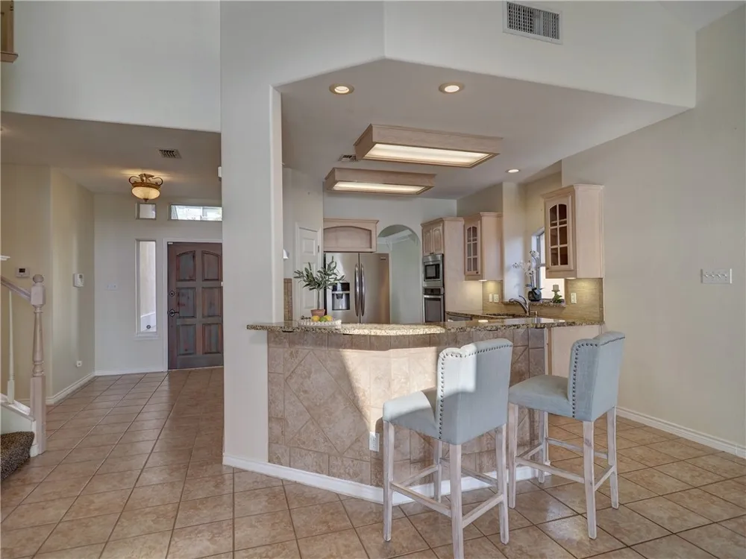
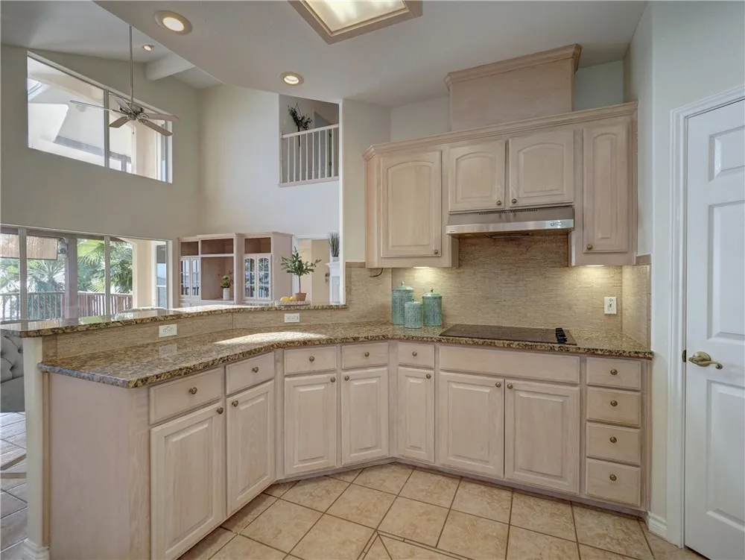
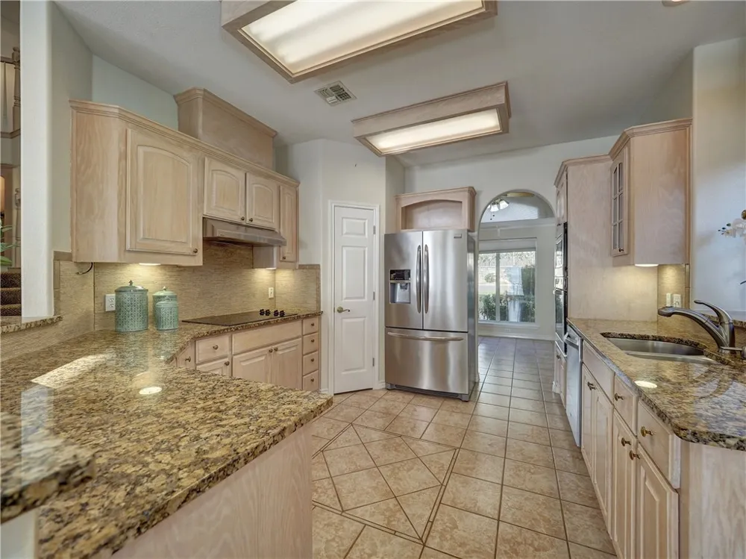
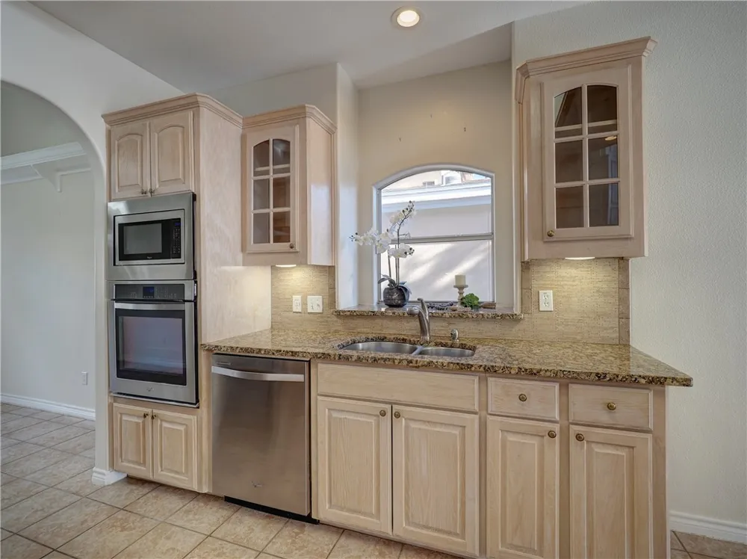
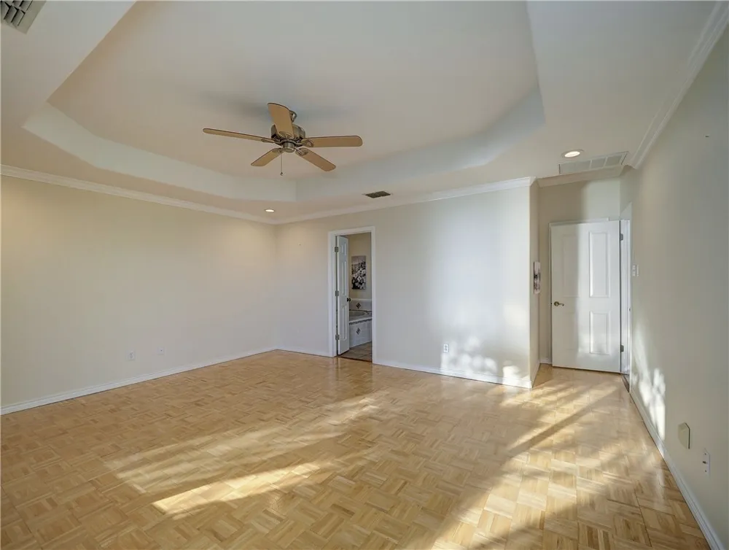
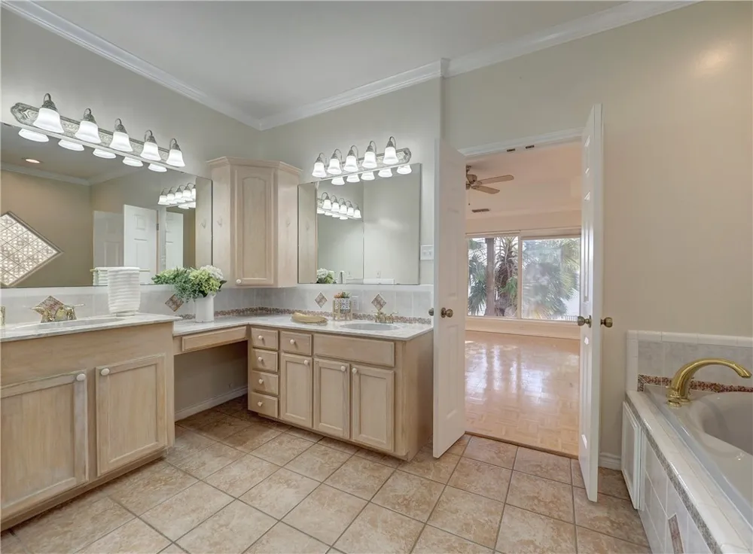
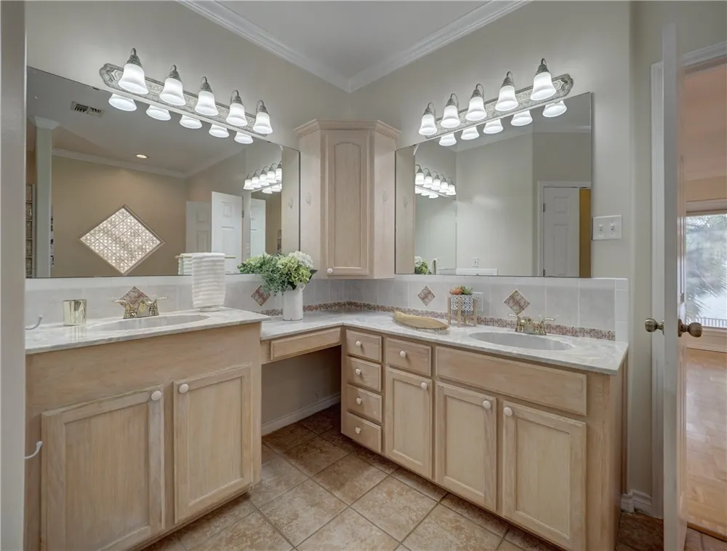
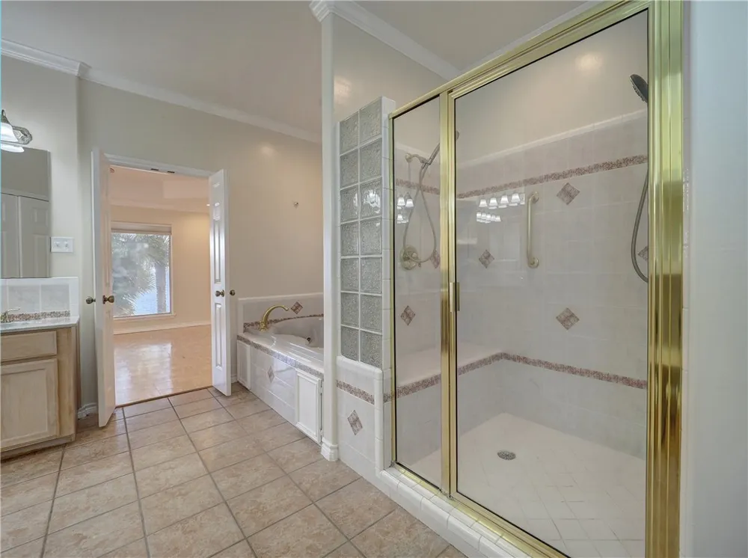
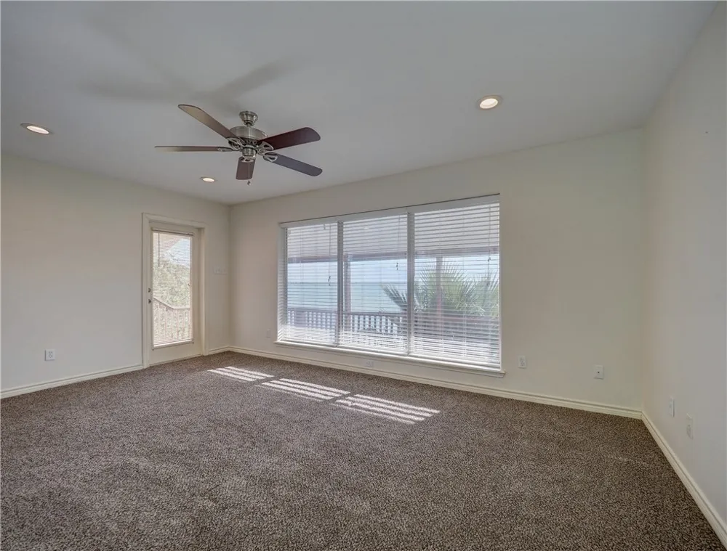
The kitchen features a solid-surface cooktop and a charming garden window perfect for growing fresh herbs. The first-floor primary suite enjoys beautiful bay views and includes an ensuite bath with dual vanities, a deep soaking tub, and a spacious walk-in shower.
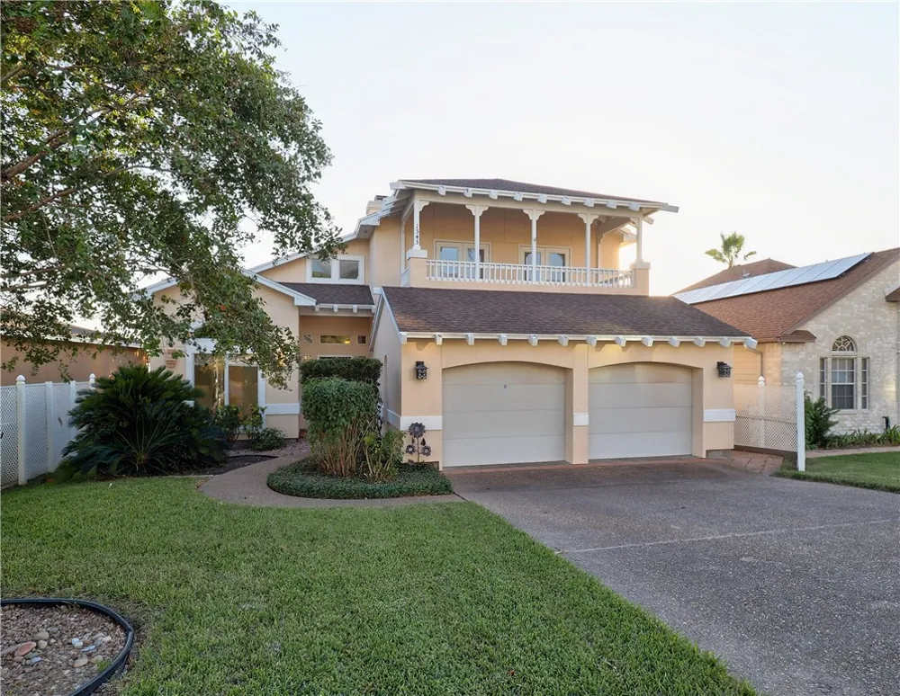
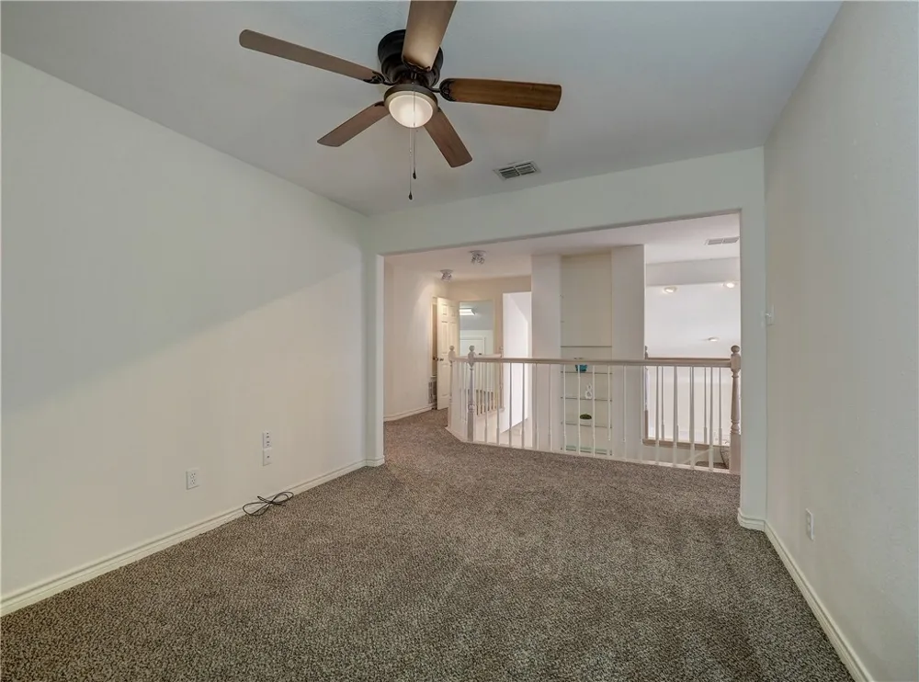
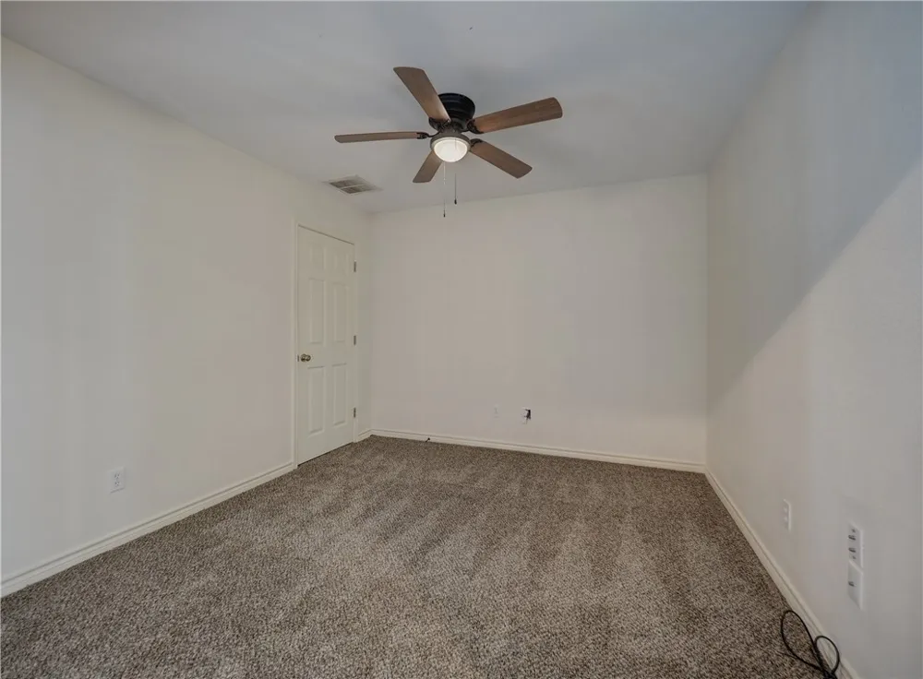
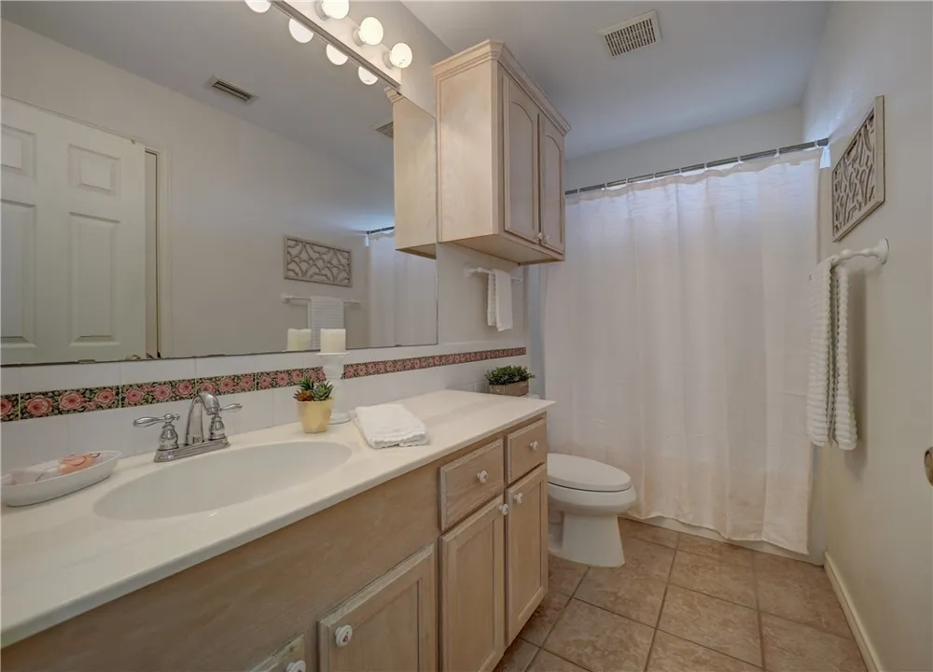
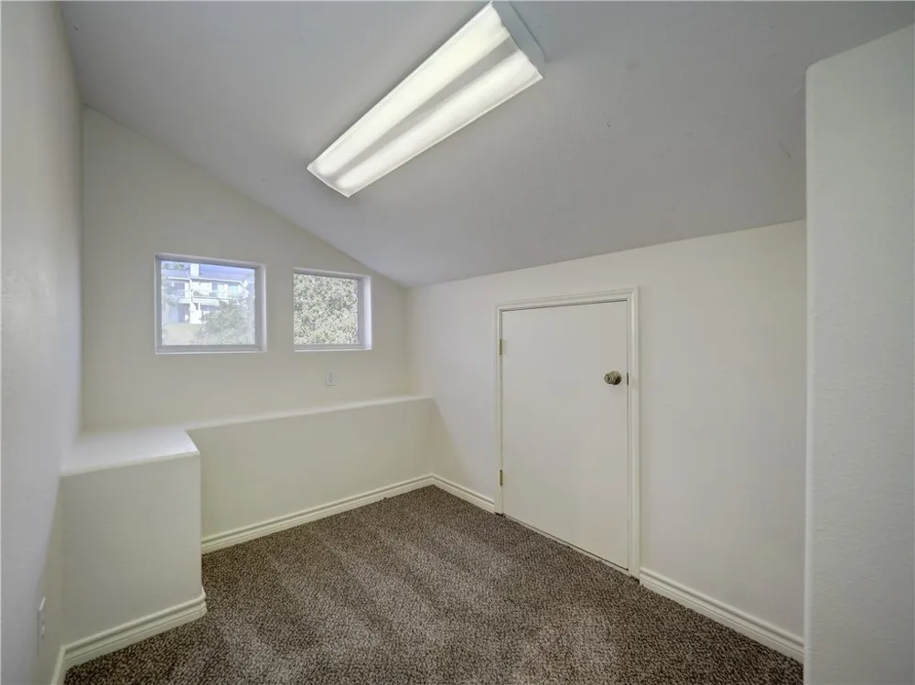
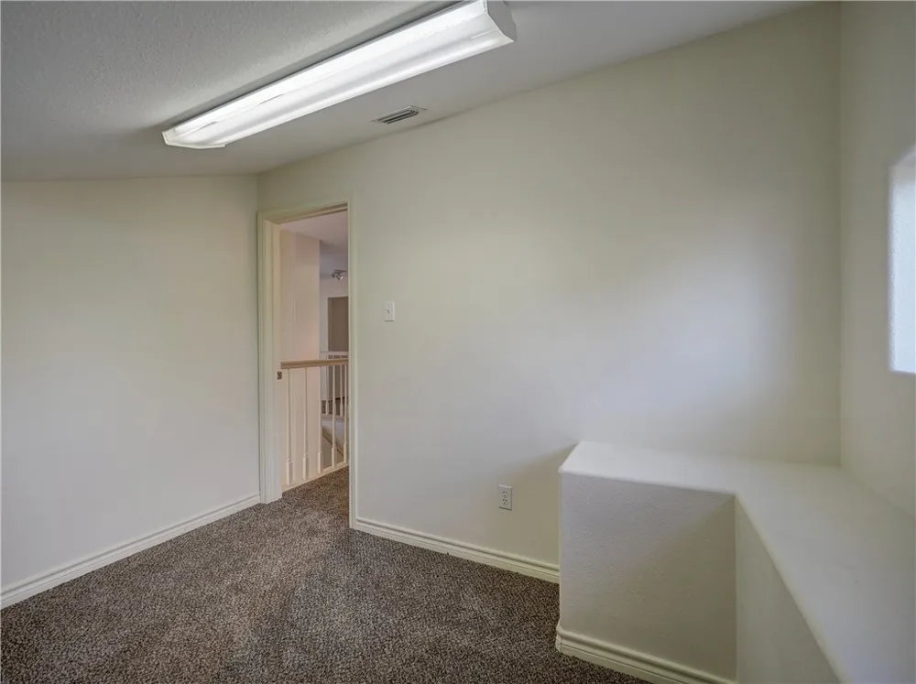
Upstairs, two generously sized bedrooms each have access to a private deck, creating peaceful retreats with water views. A full bath serves the upper level, while a small bonus room offers endless possibilities as climate-controlled storage, a craft room, hobby space, or playroom. The open flex space between the bedrooms may make a great teen lounge or home office, but could easily be enclosed as a fourth bedroom, as it already has the closet space you would need in place!
Enjoy the best of Coastal Bend living with stunning waterfront scenery, abundant outdoor recreation, and convenient access to Portland's shopping, dining, schools, and everyday amenities. This is a rare opportunity to embrace the salt-life lifestyle on the waterfront without sacrificing convenience of
Property Details
- Interior
- Jetted Tub, Primary Downstairs, Open Floorplan, Split Bedrooms, Window Treatments, Breakfast Bar, Ceiling Fans
- Cooling
- 1
- Heating
- Central, Electric
- Cooling Features
- Central Air
- Bedrooms
- 3
- Bathrooms
- 2.5
- Full Baths
- 2
- Half Baths
- 1
- View
- Water
- Lot Features
- Interior Lot, Landscaped
- Stories
- 2
- Lot Description
- Interior Lot, Landscaped
- Exterior Features
- Deck, Other
- Exterior Materials
- Deck, Other
- Acres
- 0.215
- Square Feet
- 2636.0
- Lot Size (sqft)
- 9381.0
- Parking Features
- Concrete, Front Entry, Garage, Garage Door Opener
- Parking
- 1
- Parking Spaces
- 2.0
- Parking Type
- Garage
- Parking Garage Spaces
- 2.0
- Property Type
- Purchase
- Style
- Mediterranean
- Property Subtype Additional
- Detached
- Year Built
- 1999
- Foundation
- Slab
- Roof
- Shingle
- Sewer Information
- Public Sewer
- Utility Source
- Public
- Utility Features
- Sewer Available, Separate Meters, Water Available, Underground Utilities
- Appliances
- Dishwasher, Electric Oven, Electric Range, Disposal, Microwave, Refrigerator
- Subdivision
- Portland-Briar Bluff #3
- Community Features
- Curbs, Gutters, Sidewalks
- School District
- Gregory Portland ISD
- Elementary School
- Gregory Portland
- Middle School
- Gregory Portland
- High School
- Gregory Portland
- County
- San Patricio
- Region
- Portland
- Original List Price
- $650,000
- Days on Market (Cumulative)
- 41
- HOA
- 1
- HOA Fees
- 554.0
Location
Legal
Based on information from South Texas MLS, LLC for the period 01/01/2024 through 12/31/2024. All information provided is deemed reliable but is not guaranteed and should be independently verified. South Texas MLS, LLC provides the MLS and all content therein 'AS IS' and without any warranty, express or implied. The listing data contained is a copyright of Texas Association of REALTORS® and that reproduction or distribution is not allowed. IDX information is provided exclusively for personal, non-commercial use, and may not be used for any purpose other than to identify prospective properties consumers may be interested in purchasing. Information is deemed reliable but not guaranteed.
Provided By
Listed by Romy Brewer (#0640299)
Listing Office: KM Premier Real Estate (#533256)