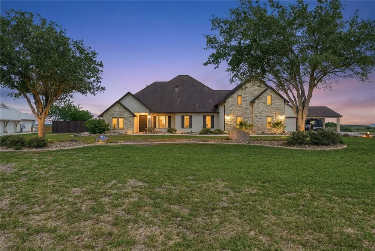
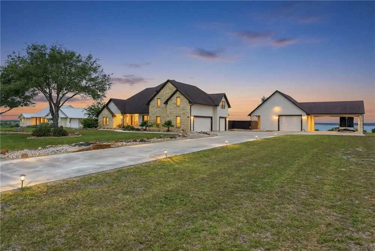
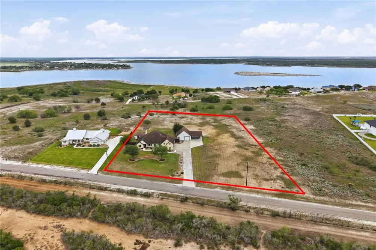
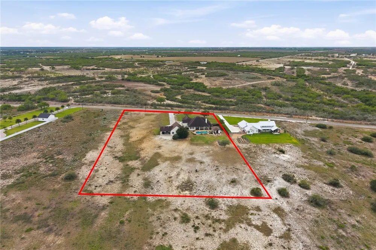
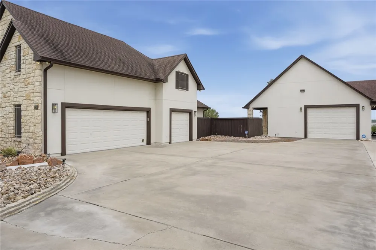
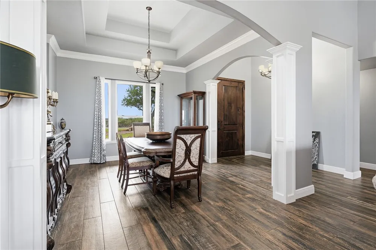
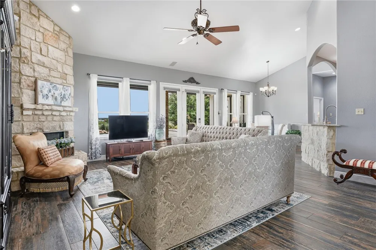
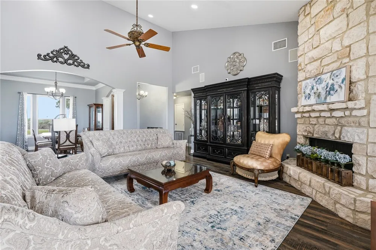
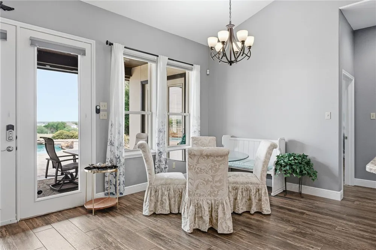
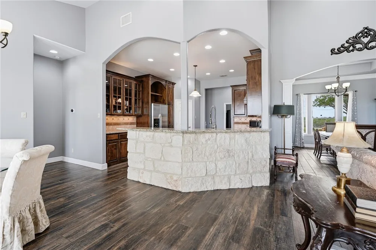
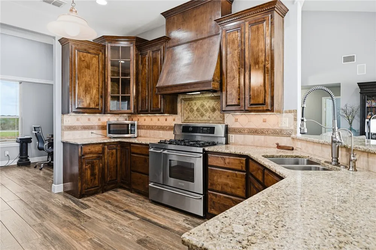
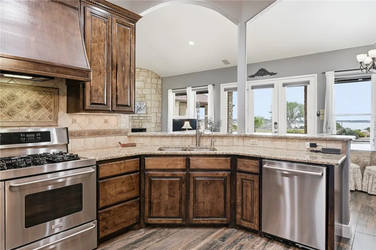
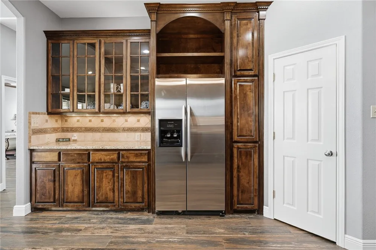
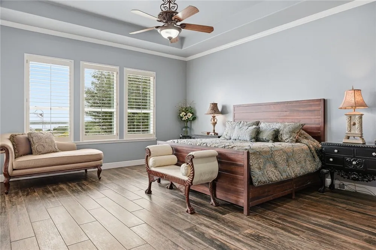
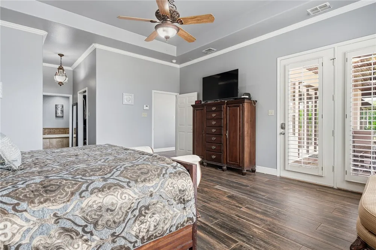
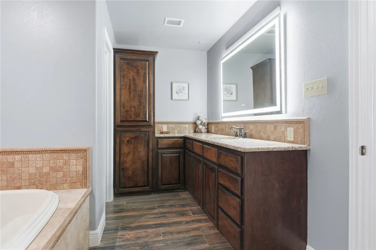
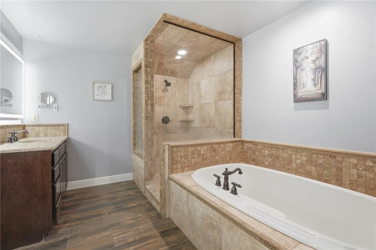
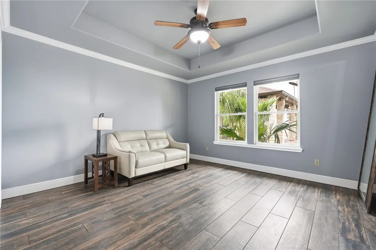
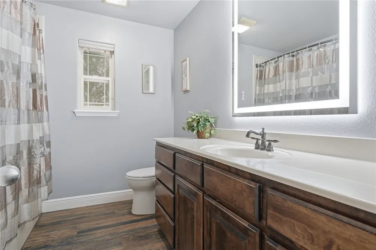
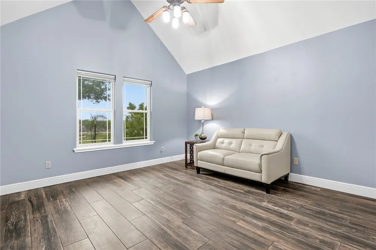
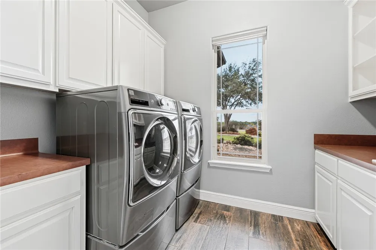
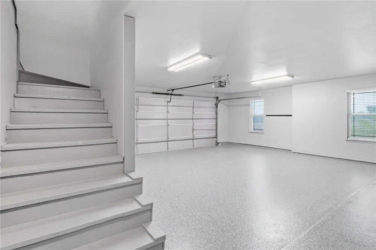
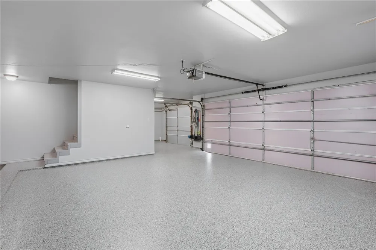
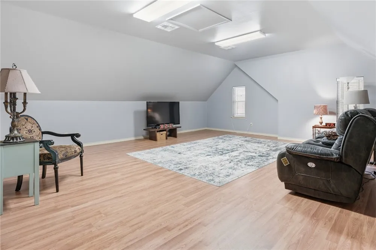
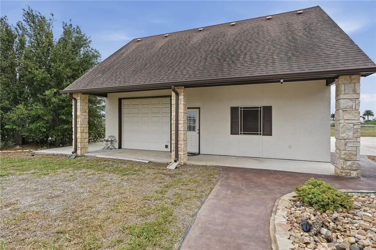
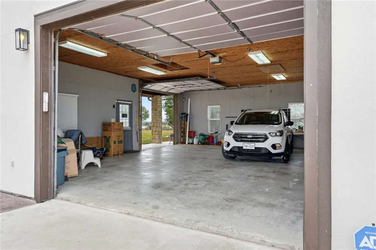
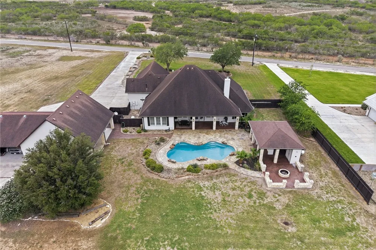
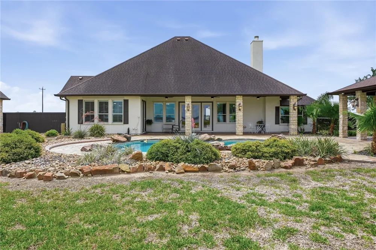
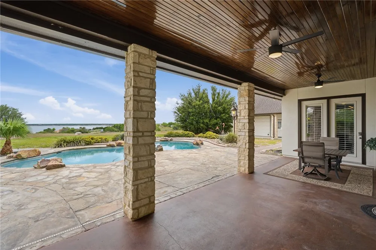
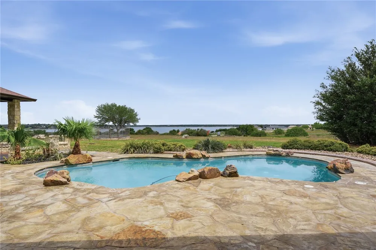
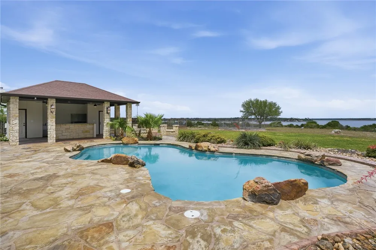
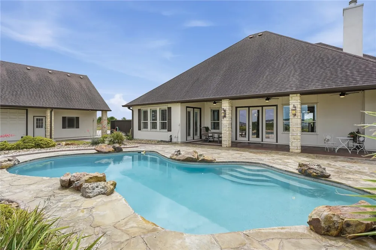
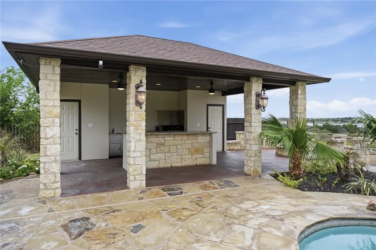
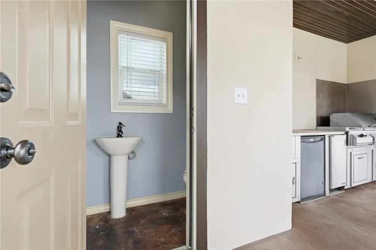
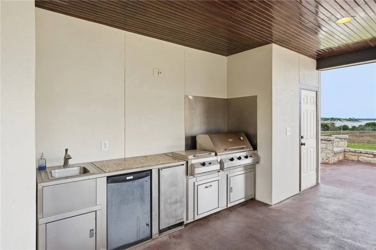
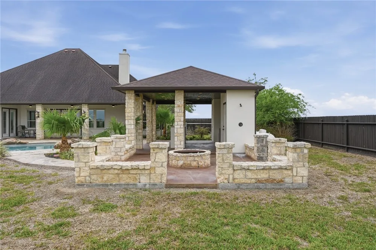
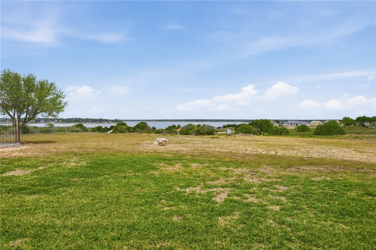
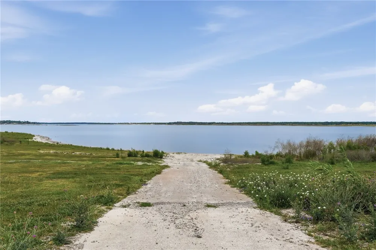
Welcome to this exceptional retreat where luxury, privacy, & breathtaking views come together on 3.34 pristine acres in the highly sought-after gated community of Indian Hills. Overlooking the serene waters of Lake Corpus Christi, this beautifully remodeled estate offers an elevated lifestyle designed for both relaxation & unforgettable entertaining. Step inside to discover over 3,400 square feet of thoughtfully designed living space, featuring 3 spacious bedrooms, a dedicated office, & 2.5 baths. The heart of the home is a stunning, chef-inspired kitchen with SS appliances that seamlessly blends style and function—perfect for hosting or everyday living. The primary suite is a true sanctuary, featuring elegant plantation shutters, a beautiful tray ceiling, & private access to the back patio. The spa-like ensuite bath offers a serene retreat designed for ultimate relaxation & comfort. A versatile bonus room above the epoxy floored oversized garage provides endless possibilities—ideal for a media room, getaway space, fitness room, or private guest retreat. Outdoors, the property transforms into your own private resort. Enjoy sweeping lake views from your private backyard oasis, featuring lush landscaping, a sparkling pool with a stone cool deck, fire pit, & outdoor shower. The expansive outdoor kitchen is fully equipped with high-end propane grills, a stainless steel refrigerator & icemaker, generous prep space, & a convenient poolside half bath—perfect for effortless, upscale entertaining. The impressive 26x36 workshop with high ceilings, dual overhead doors, and attached carport offers flexible space for projects, storage, or RV/boat parking. With all the additional acreage, you have the freedom to live the lifestyle you’ve always wanted—expand, build, entertain, or simply enjoy the privacy & wide-open space. Every detail showcases exceptional care and quality. If you’re seeking space, views, & elevated coastal-country living—your dream home is waiting for you!
Property Details
- Interior
- Cathedral Ceilings, Primary Downstairs, Open Floorplan, Split Bedrooms, Window Treatments, Breakfast Bar
- Cooling
- 1
- Heating
- Electric, Central, Gas, Propane
- Cooling Features
- Electric, Central Air
- Bedrooms
- 3
- Bathrooms
- 2.5
- Full Baths
- 2
- Half Baths
- 1
- View
- Water
- Lot Features
- Landscaped
- Stories
- 1
- Lot Description
- Landscaped
- Pool
- 1
- Pool Description
- Concrete, In Ground, Pool
- Pool Features
- Concrete, In Ground, Pool
- Exterior Features
- Sprinkler Irrigation, Outdoor Kitchen, Rain Gutters, Storage
- Exterior Materials
- Sprinkler Irrigation, Outdoor Kitchen, Rain Gutters, Storage
- Acres
- 3.34
- Square Feet
- 3492.0
- Lot Size (sqft)
- 145490.0
- Parking Features
- Attached, Concrete, Carport, Detached, Front Entry, Garage, Golf Cart Garage, Garage Door Opener, Rear Side Off Street,
- Parking
- 1
- Parking Spaces
- 10.0
- Parking Type
- Garage
- Parking Garage Spaces
- 4.0
- Property Type
- Purchase
- Property Subtype Additional
- Detached
- Year Built
- 2004
- Foundation
- Slab
- Roof
- Shingle
- Utility Source
- Well
- Utility Features
- Propane, Overhead Utilities, Septic Available, Water Available
- Appliances
- Double Oven, Dishwasher, Electric Oven, Electric Range, Gas Cooktop, Disposal, Microwave, Range Hood
- Subdivision
- Indian Hills Sub
- Community Features
- Gated, Gutters
- School District
- Orange Grove Isd
- Elementary School
- Orange Grove
- Middle School
- Orange Grove
- High School
- Orange Grove
- County
- Jim Wells
- Region
- Sandia
- Original List Price
- $899,500
- Days on Market (Cumulative)
- 144
- HOA Fees
- 0.0
Location
Legal
Based on information from South Texas MLS, LLC for the period 01/01/2024 through 12/31/2024. All information provided is deemed reliable but is not guaranteed and should be independently verified. South Texas MLS, LLC provides the MLS and all content therein 'AS IS' and without any warranty, express or implied. The listing data contained is a copyright of Texas Association of REALTORS® and that reproduction or distribution is not allowed. IDX information is provided exclusively for personal, non-commercial use, and may not be used for any purpose other than to identify prospective properties consumers may be interested in purchasing. Information is deemed reliable but not guaranteed.
Provided By
Listed by Stuart Walsh (#0761925)
Listing Office: Realty Executives Coastal Bend (#211168)