(361) 226-2383 pawesner@gmail.com Group One Real Estate
Traffic Dashboard
Home Home
  • Search
  • Communities
    • Rockport
    • Aransas Pass
    • Portland
    • Corpus Christi
  • About
    • Learn More
    • Meet Peter
    • Career Opportunities
    • Our Testimonials
    • Articles
    • Sold
  • Contact
Traffic Dashboard
Peter Wesner
(361) 226-2383 pawesner@gmail.com
  • Group One Real Estate
    5302 Everhart Rd
    Corpus Christi, Texas 78411
Explore
  • Property Search
  • Communities
  • Buying
  • Selling
About
  • About
  • Contact Us
  • Testimonials
  • Home
Local Guide
  • Search by City
  • Search by Subdivision
  • Search by Zip
  • Search by Area
Legal
  • Privacy
  • Terms
  • DMCA
  • Accessibility
  • Fair Housing
Account
  • Dashboard
  • Logout
  • Login
Peter Wesner | Group One Real Estate - Footer Logo
©2026 Group One Real Estate. All rights reserved.
Website built by CloseHack.
  • Texas Real Estate Commission Consumer Protection Notice
South Texas MLS

​Based on information from South Texas MLS, LLC for the period 01/01/2024 through 12/31/2024. All information provided is deemed reliable but is not guaranteed and should be independently verified. South Texas MLS, LLC provides the MLS and all content therein 'AS IS' and without any warranty, express or implied. The listing data contained is a copyright of Texas Association of REALTORS® and that reproduction or distribution is not allowed. IDX information is provided exclusively for personal, non-commercial use, and may not be used for any purpose other than to identify prospective properties consumers may be interested in purchasing. Information is deemed reliable but not guaranteed.

Return
  • All Types
  • House+2 more
  • Price
  • Bed/Bath
  • Size
  • Dates
  • Filters
  • Amenities
  • Save
  • Share
Listings
No results
Sort
Home / Corpus Christi / 1126 Breebry Drive
1126 Breebry Drive Corpus Christi, TX 78415 1126 Breebry Drive Corpus Christi, TX 78415 1126 Breebry Drive Corpus Christi, TX 78415 1126 Breebry Drive Corpus Christi, TX 78415 1126 Breebry Drive Corpus Christi, TX 78415 1126 Breebry Drive Corpus Christi, TX 78415 1126 Breebry Drive Corpus Christi, TX 78415 1126 Breebry Drive Corpus Christi, TX 78415 1126 Breebry Drive Corpus Christi, TX 78415 1126 Breebry Drive Corpus Christi, TX 78415 1126 Breebry Drive Corpus Christi, TX 78415 1126 Breebry Drive Corpus Christi, TX 78415 1126 Breebry Drive Corpus Christi, TX 78415 1126 Breebry Drive Corpus Christi, TX 78415 1126 Breebry Drive Corpus Christi, TX 78415 1126 Breebry Drive Corpus Christi, TX 78415 1126 Breebry Drive Corpus Christi, TX 78415 1126 Breebry Drive Corpus Christi, TX 78415 1126 Breebry Drive Corpus Christi, TX 78415 1126 Breebry Drive Corpus Christi, TX 78415 1126 Breebry Drive Corpus Christi, TX 78415 1126 Breebry Drive Corpus Christi, TX 78415 1126 Breebry Drive Corpus Christi, TX 78415 1126 Breebry Drive Corpus Christi, TX 78415 1126 Breebry Drive Corpus Christi, TX 78415 1126 Breebry Drive Corpus Christi, TX 78415 1126 Breebry Drive Corpus Christi, TX 78415 1126 Breebry Drive Corpus Christi, TX 78415 1126 Breebry Drive Corpus Christi, TX 78415 1126 Breebry Drive Corpus Christi, TX 78415 1126 Breebry Drive Corpus Christi, TX 78415 1126 Breebry Drive Corpus Christi, TX 78415 1126 Breebry Drive Corpus Christi, TX 78415 1126 Breebry Drive Corpus Christi, TX 78415 1126 Breebry Drive Corpus Christi, TX 78415 1126 Breebry Drive Corpus Christi, TX 78415 1126 Breebry Drive Corpus Christi, TX 78415 1126 Breebry Drive Corpus Christi, TX 78415 1126 Breebry Drive Corpus Christi, TX 78415 1126 Breebry Drive Corpus Christi, TX 78415 View All Photos

$309,900

| Active

1126 Breebry Drive

Corpus Christi, TX 78415

1,911
Square Feet
4
Beds
2
Baths
0.13
Acres
28
Days on Market
479974
MLS#
House
Structure
Residential
Zone
Contact

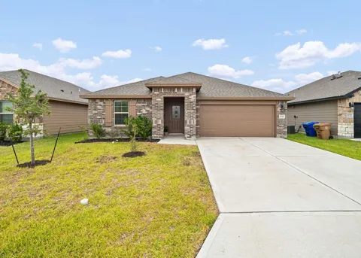
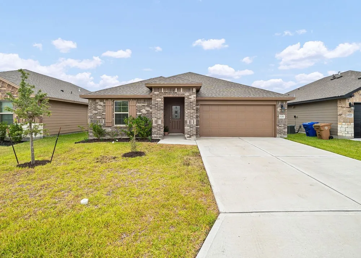
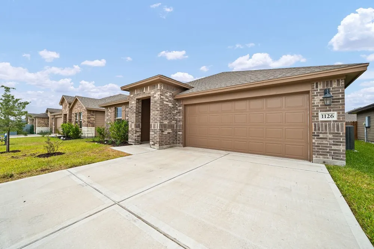
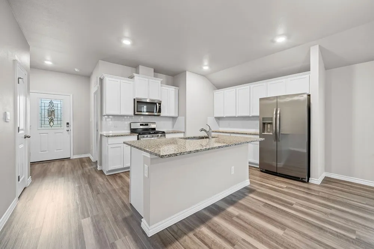
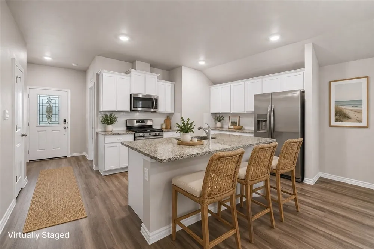
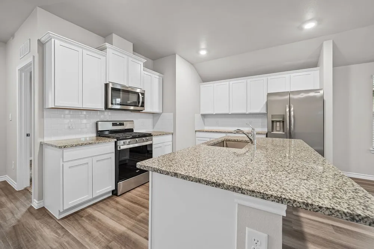
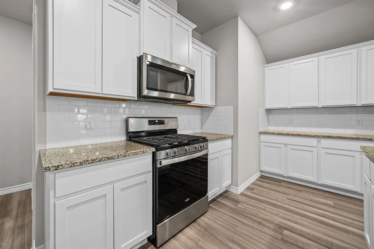
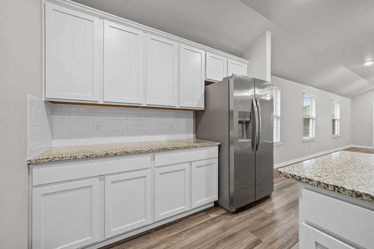
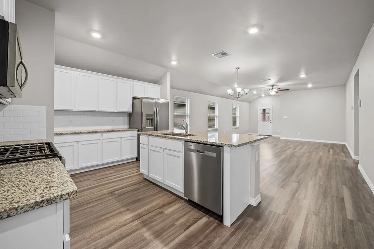
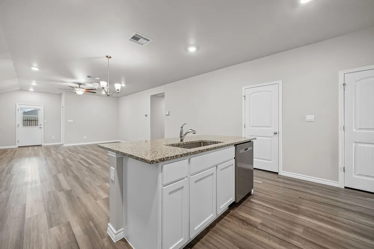
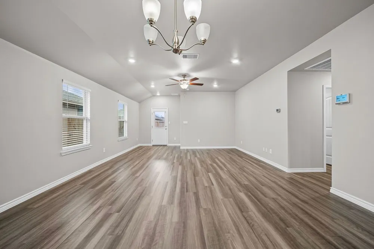
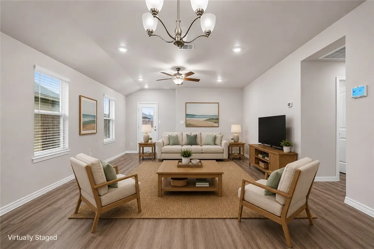
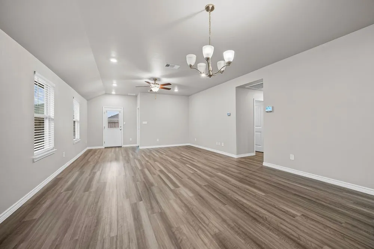
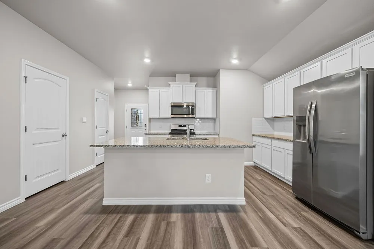
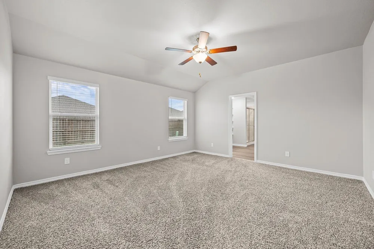
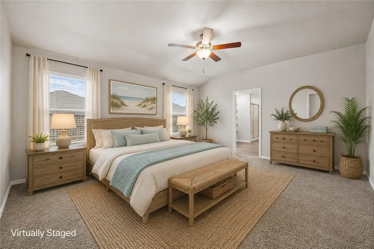
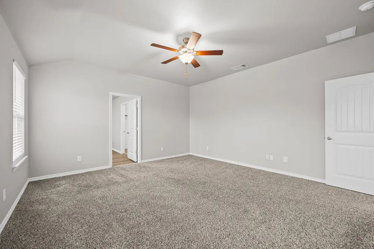
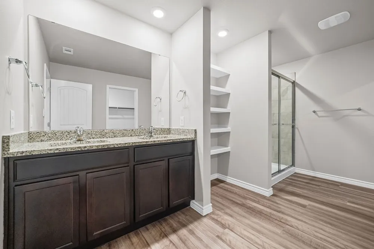
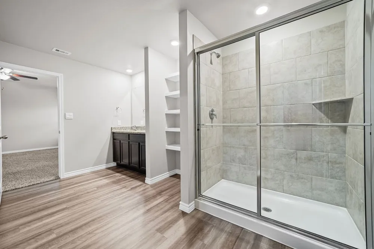
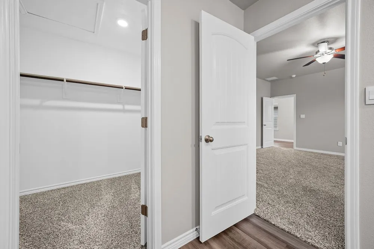
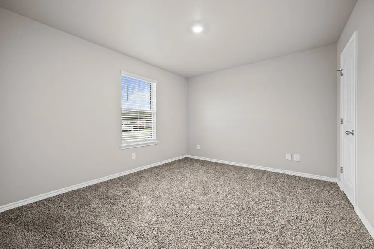
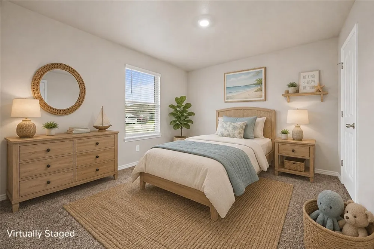
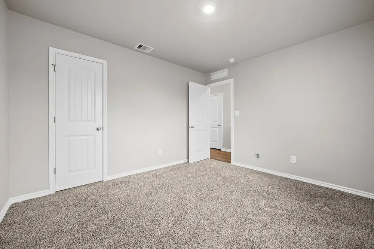
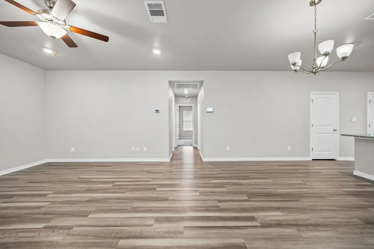
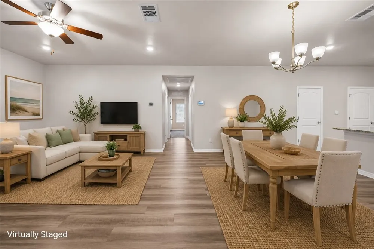
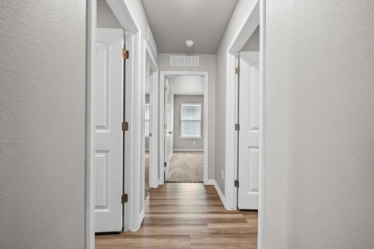
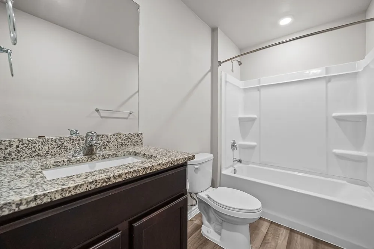
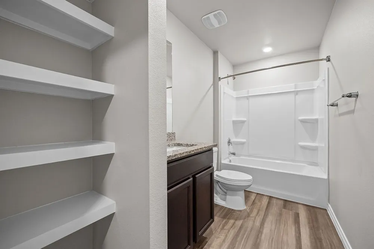
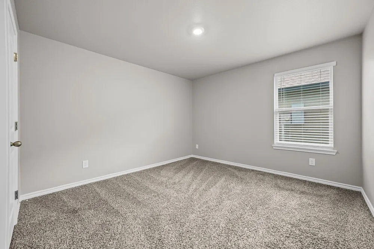
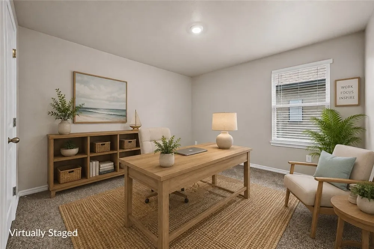
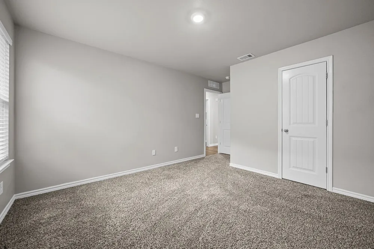
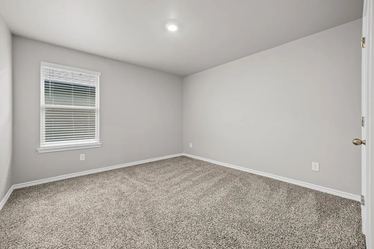
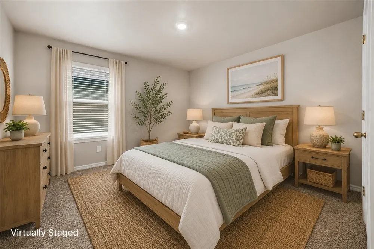
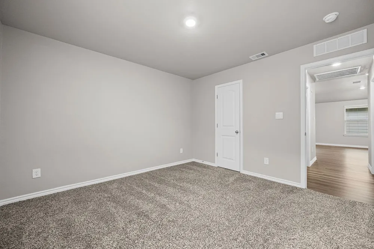
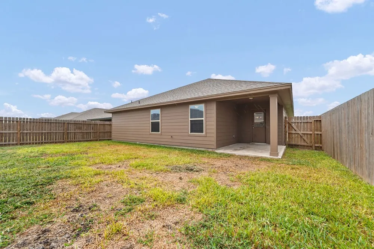
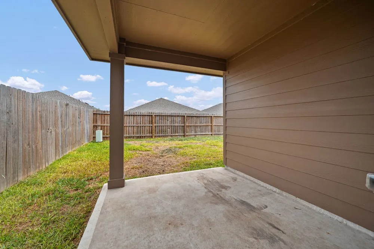
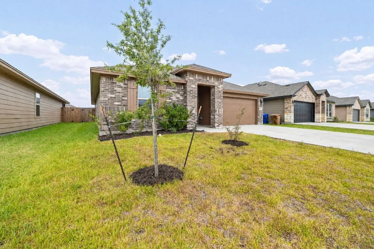
Welcome home to this beautiful 4-bedroom, 2-bath home in desirable London Towne. Built in 2024, this 1,911sqft home features a split, open-concept floor plan perfect for everyday living and entertaining. The chef-inspired kitchen shines with granite countertops, ample prep space, a refrigerator and an easy flow into the living and dining areas. Located in highly sought-after London ISD, the neighborhood offers walking paths, a playground, and weekly food trucks at the park. This home is modern, move-in ready, and waiting for you.

Property Details
Interior
Primary Downstairs, Open Floorplan, Split Bedrooms, Window Treatments, Breakfast Bar, Kitchen Island
Cooling
1
Heating
Central, Electric
Cooling Features
Central Air
Bedrooms
4
Bathrooms
2.0
Full Baths
2
Lot Features
Interior Lot, Subdivided
Stories
1
Lot Description
Interior Lot, Subdivided
Acres
0.126
Square Feet
1911.0
Lot Size (sqft)
5502.0
Parking Features
Garage
Parking
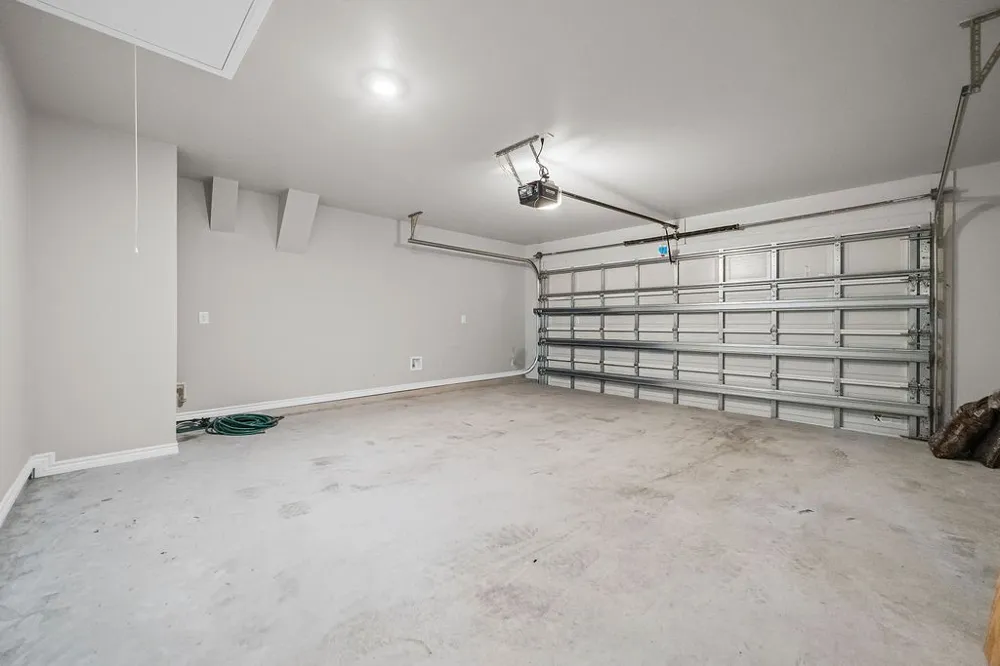
1
Parking Spaces
2.0
Parking Type
Garage
Parking Garage Spaces
2.0
Property Type
Purchase
Style
Traditional
Property Subtype Additional
Detached
Year Built
2024
Foundation
Slab
Roof
Shingle
Sewer Information
Public Sewer
Utility Source
Public
Utility Features
Natural Gas Available, Sewer Available, Underground Utilities, Water Available
Appliances
Dishwasher, Free Standing Range, Gas Cooktop, Disposal, Gas Oven, Gas Range, Microwave, Refrigerator, Range Hood
Subdivision
London Towne Sub
School District
London ISD
Elementary School
London
Middle School
London
High School
London
County
Nueces
Region
Corpus Christi
Original List Price
$309,900
Days on Market (Cumulative)
28
HOA
1
HOA Fees
240.0
MLS #
479974
Location
Legal

​Based on information from South Texas MLS, LLC for the period 01/01/2024 through 12/31/2024. All information provided is deemed reliable but is not guaranteed and should be independently verified. South Texas MLS, LLC provides the MLS and all content therein 'AS IS' and without any warranty, express or implied. The listing data contained is a copyright of Texas Association of REALTORS® and that reproduction or distribution is not allowed. IDX information is provided exclusively for personal, non-commercial use, and may not be used for any purpose other than to identify prospective properties consumers may be interested in purchasing. Information is deemed reliable but not guaranteed.

Provided By
Listed by Jennifer Kapanka (#0842405)
Listing Office: Luxe Realty Group (#211930)

Peter Wesner | Group One Real Estate Have a question about this home?

Interested in Purchasing 1126 Breebry Drive?

Get an estimate on monthly payments on this property.

$
years
Down Payment
$
%
Interest Rate
%
Tax Rate
%
$
$annually
$monthly
Estimated Monthly Payment
$0.00
Loan Amount
$0.00