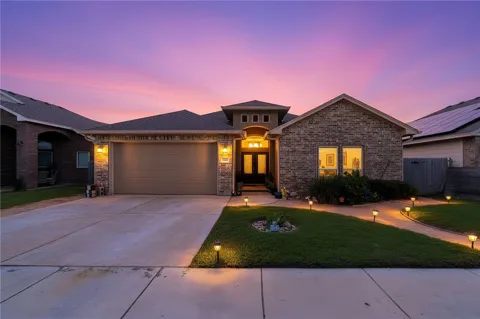
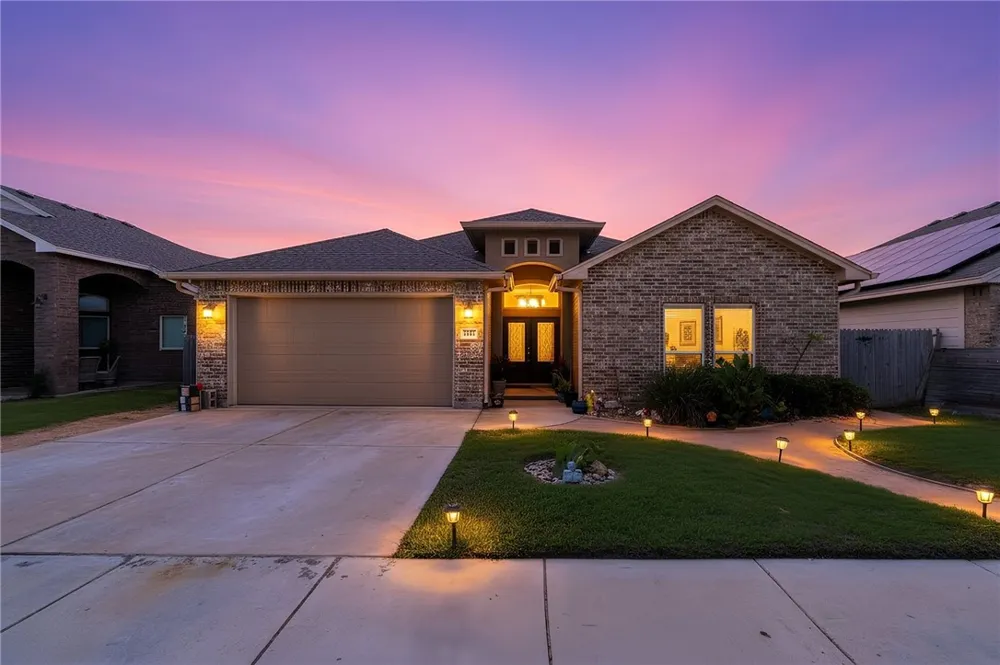
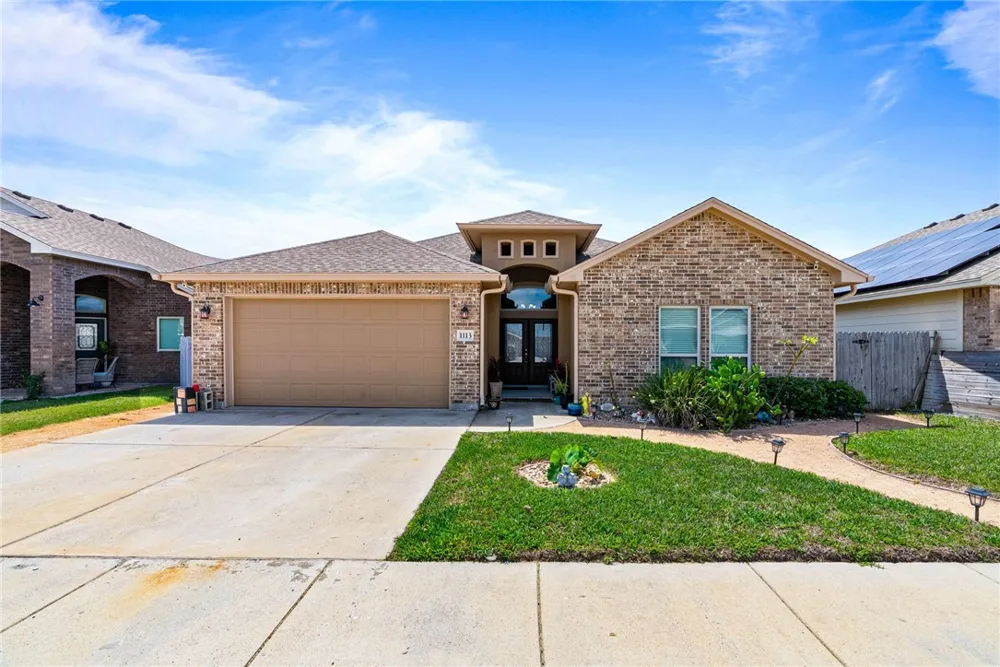
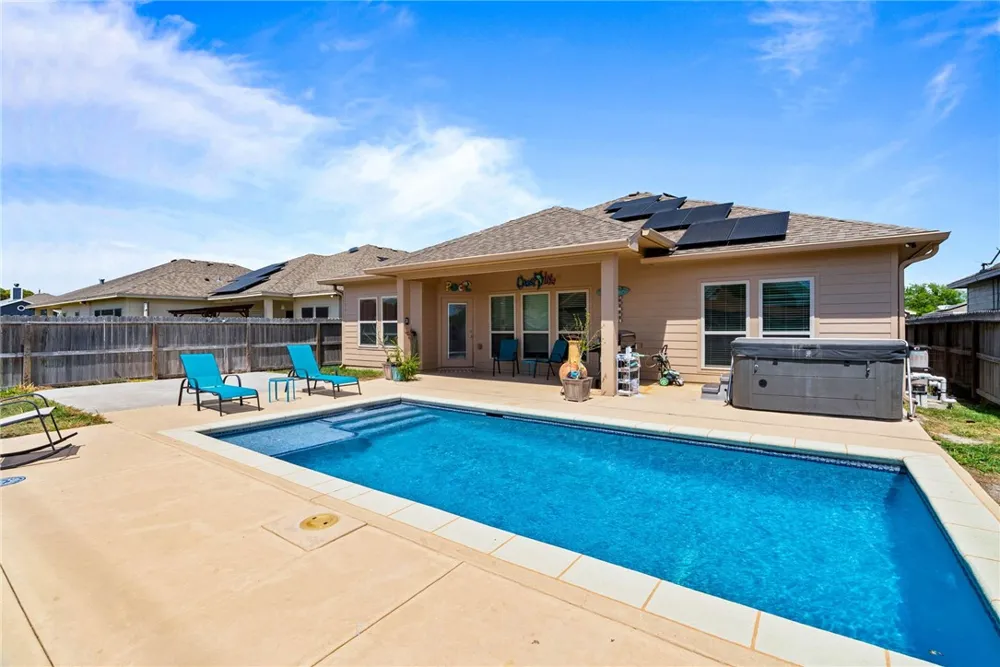
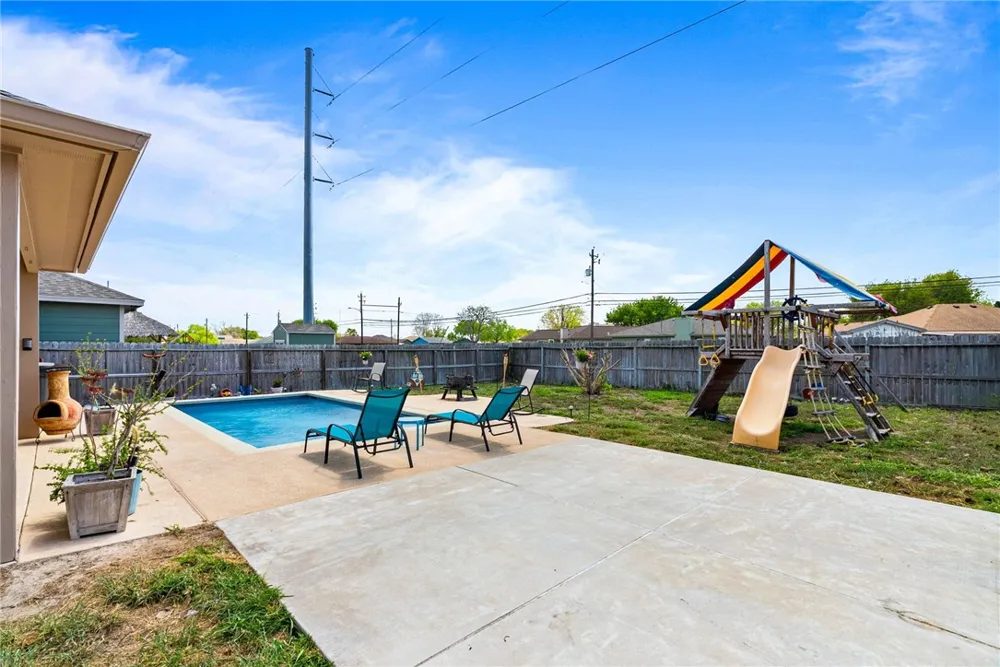
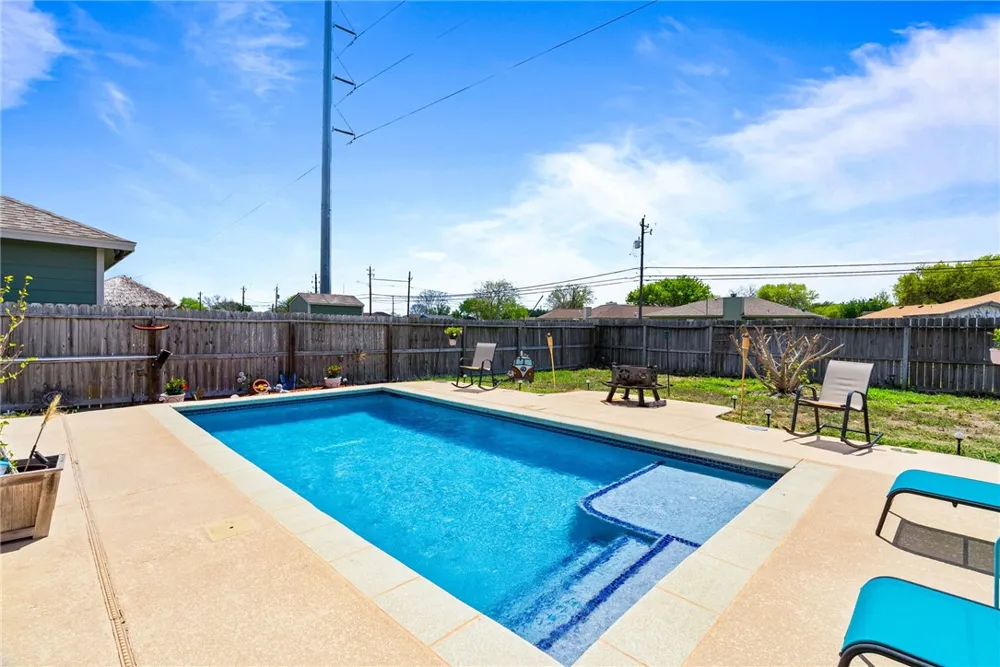
Imagine sunny afternoons spent in your own backyard paradise. The self-cleaning, in-ground concrete saltwater pool, separate hot tub with Bluetooth speakers, covered patio, and included lounge chairs create the perfect setting for relaxing weekends, gatherings, and unforgettable summer memories. The spacious backyard also features a Rainbow playset, lush green space, two additional concrete patio areas, and designated garden beds—offering something for everyone to enjoy. Paid-off solar panels and gutters add long-term piece of mind.
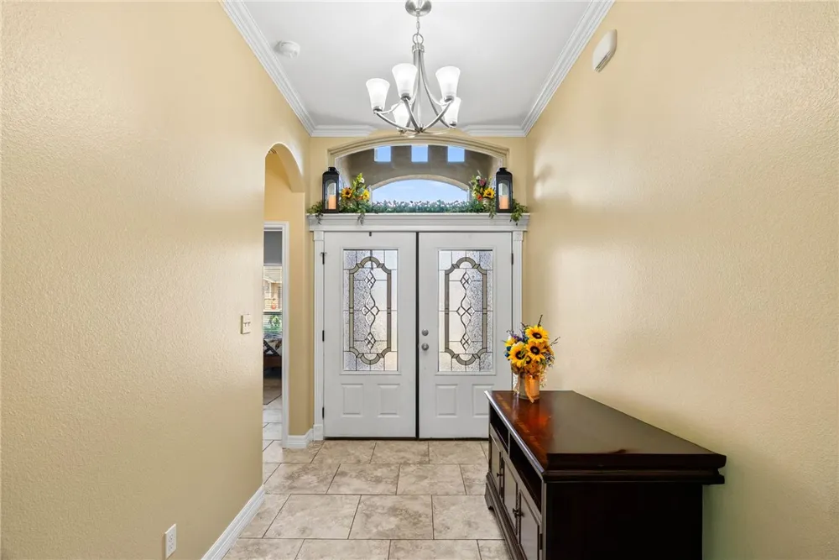
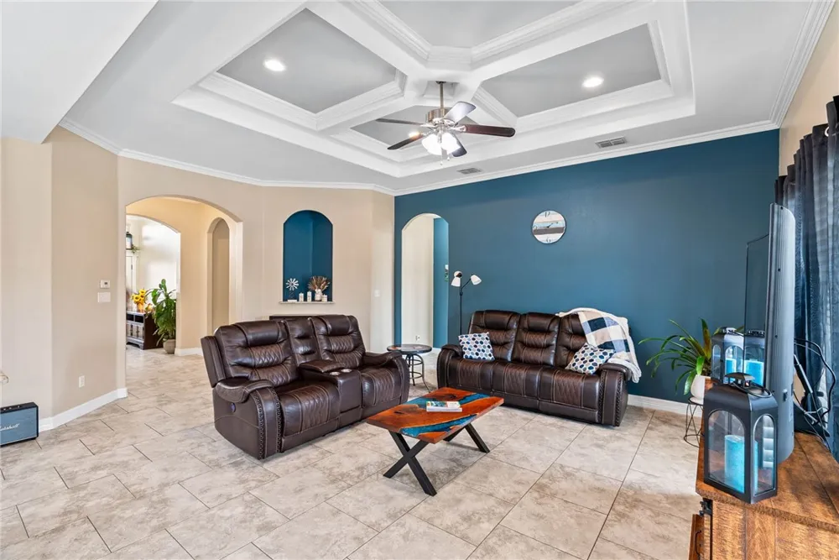
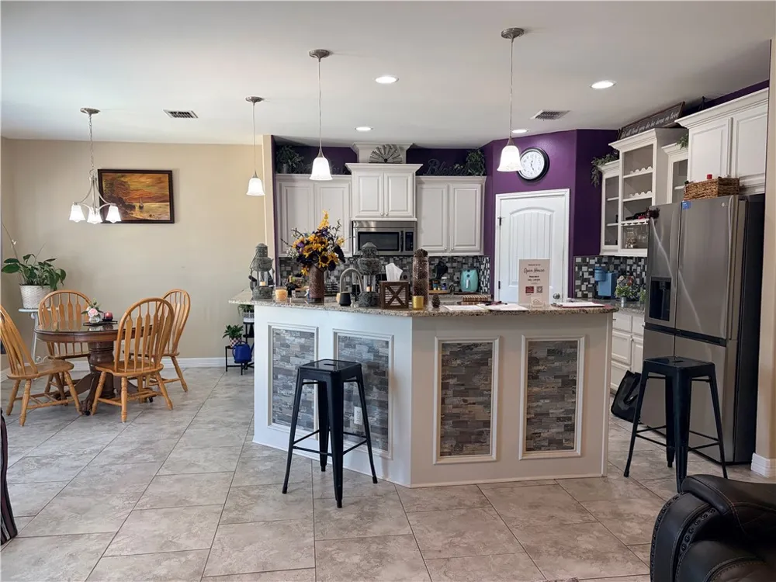
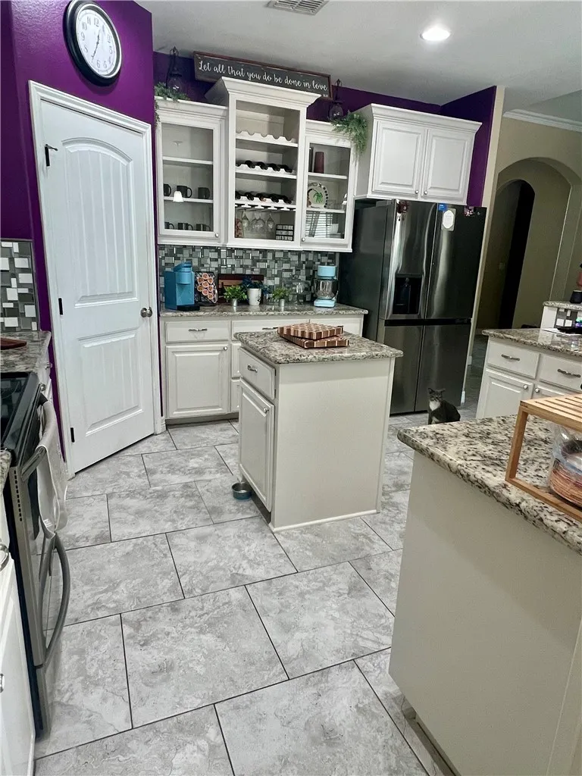
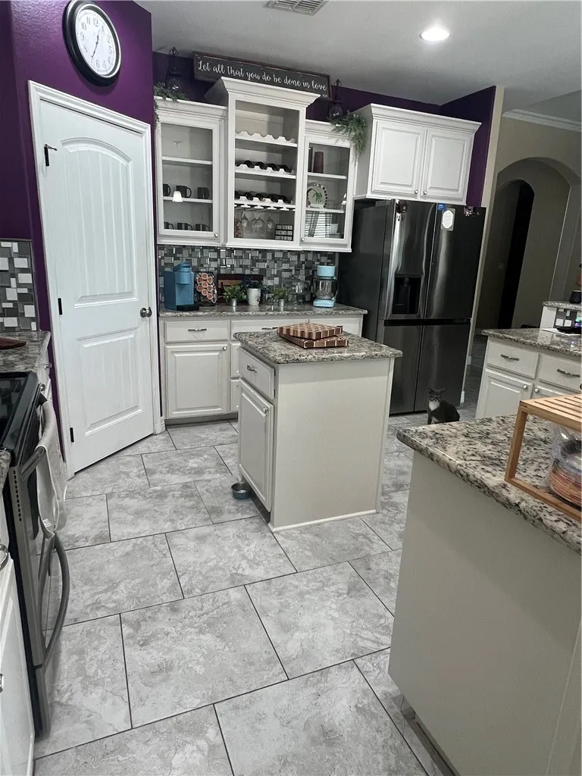
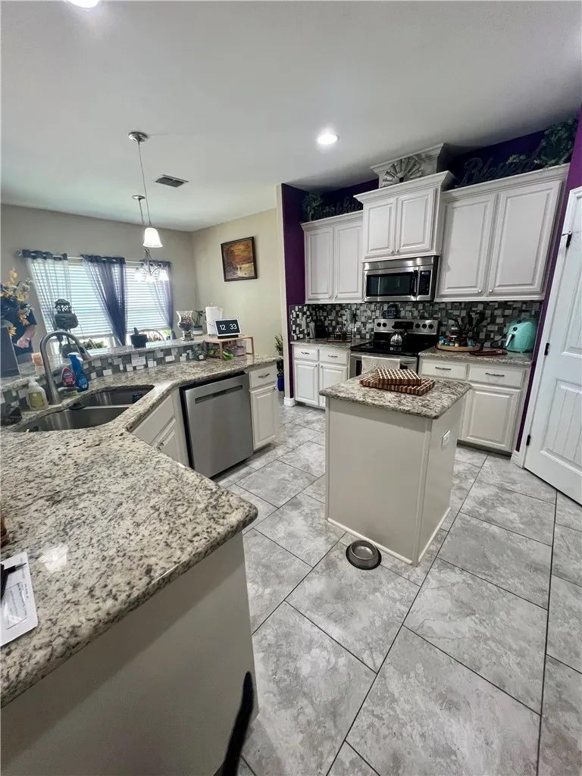
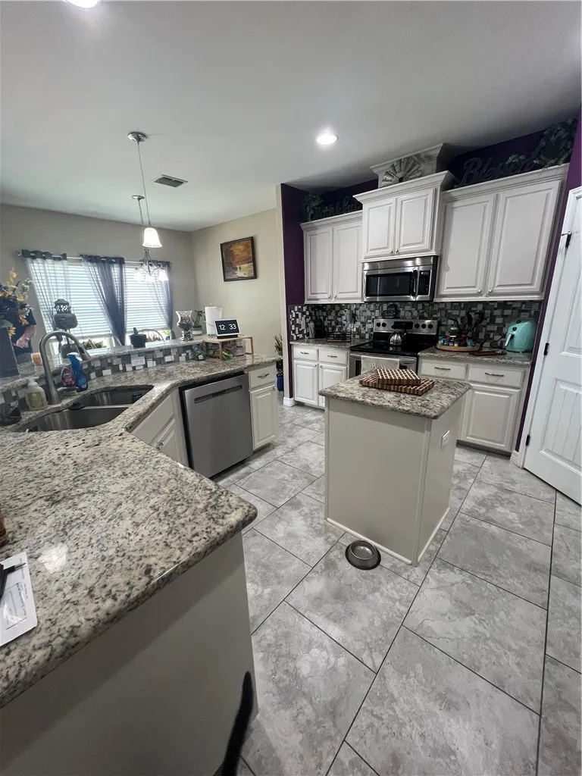
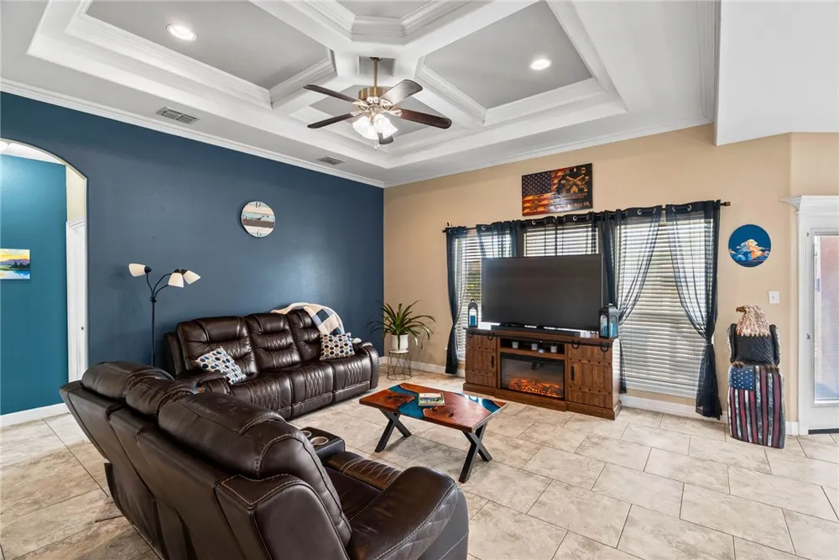
Inside, you'll be welcomed by a bright, inviting entry, cathedral ceilings with tray accents, crown molding, and elegant details throughout. The thoughtfully designed kitchen features granite countertops, a center island, two-tier breakfast bar, pantry, stainless steel appliances, and the refrigerator is included.
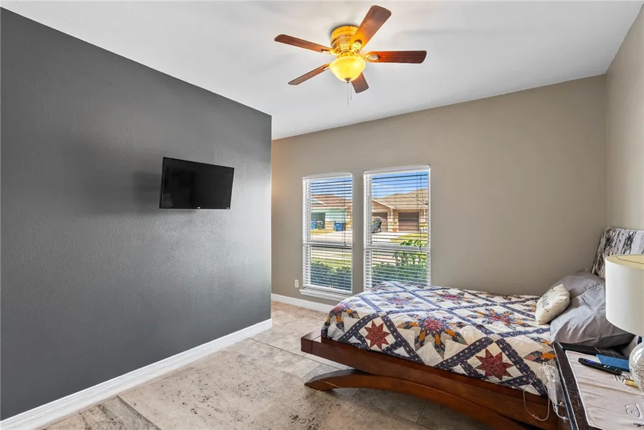
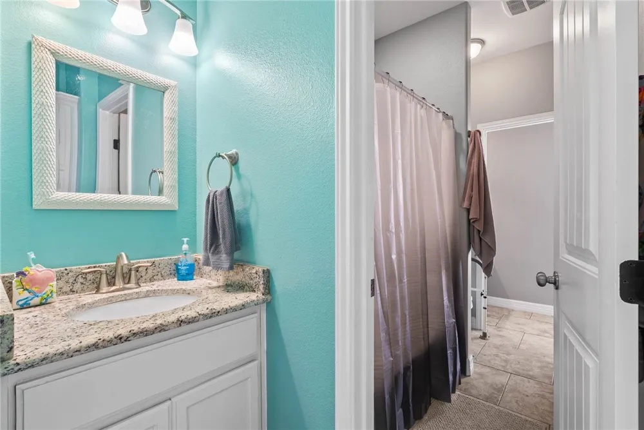
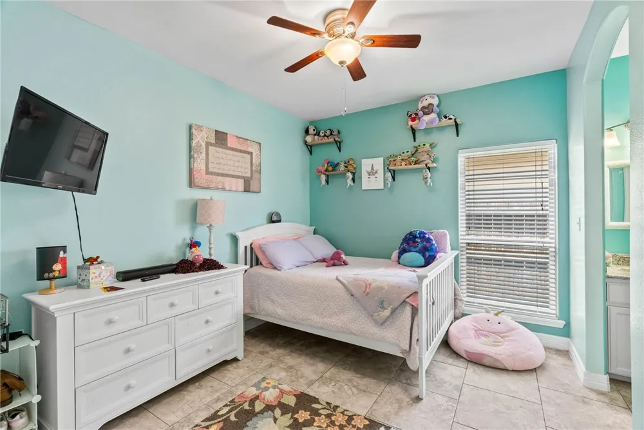
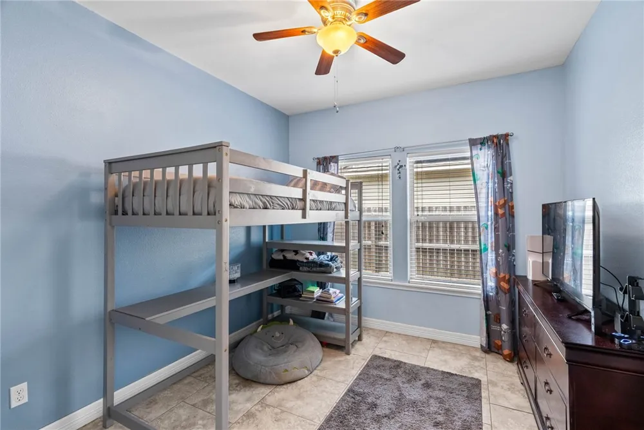
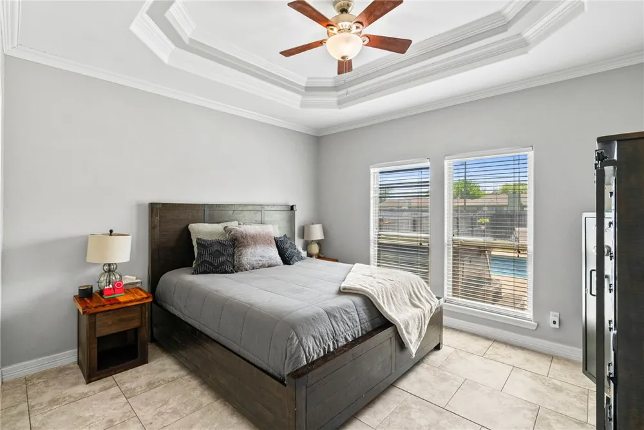
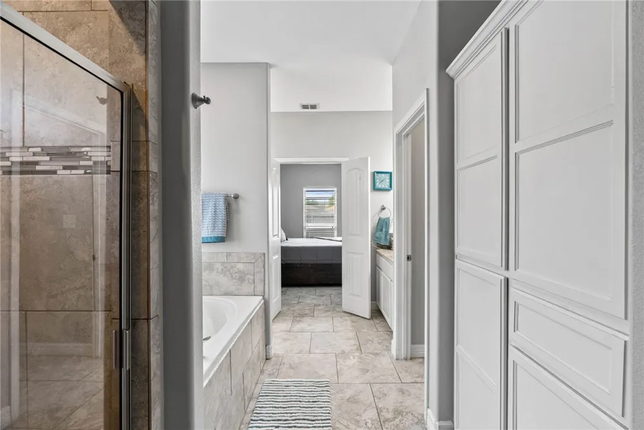
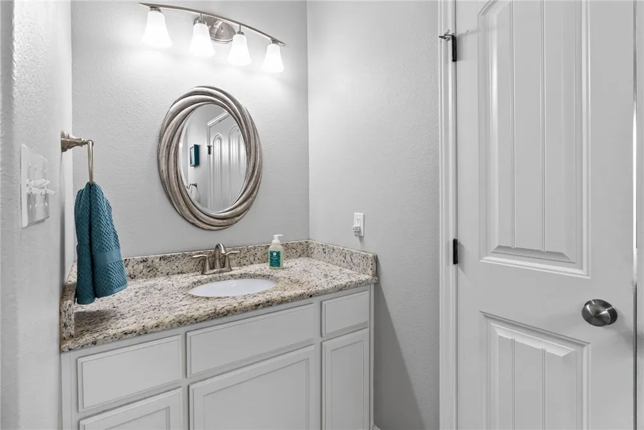
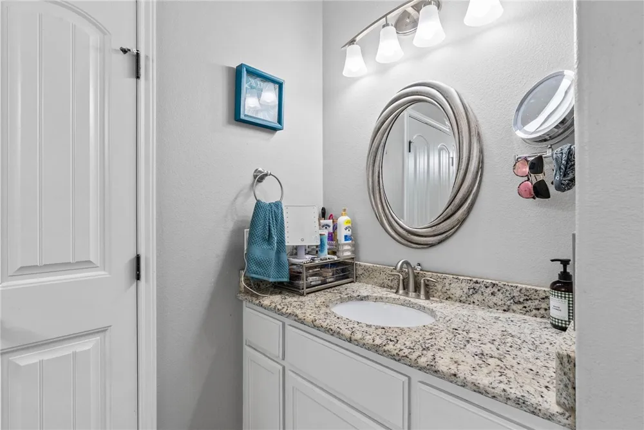
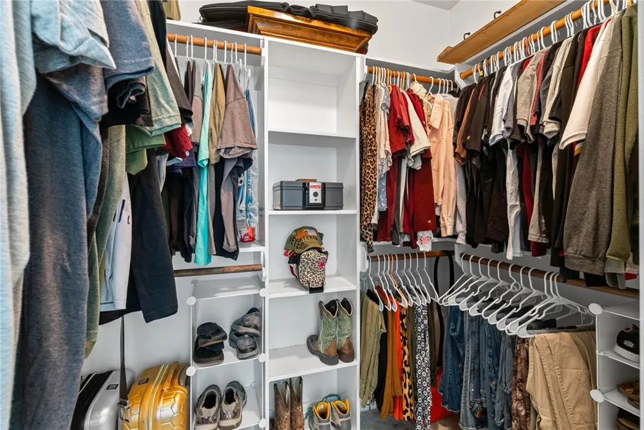
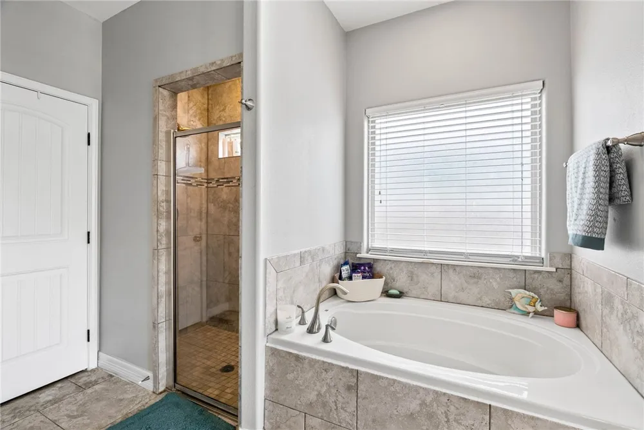
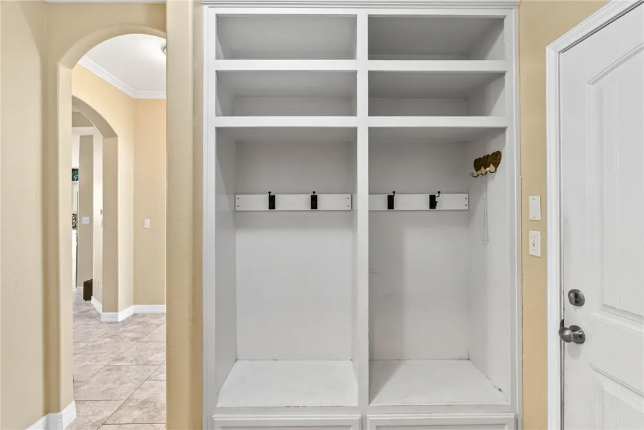
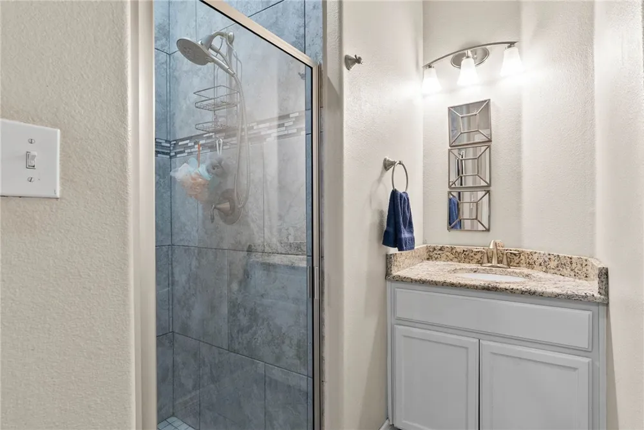
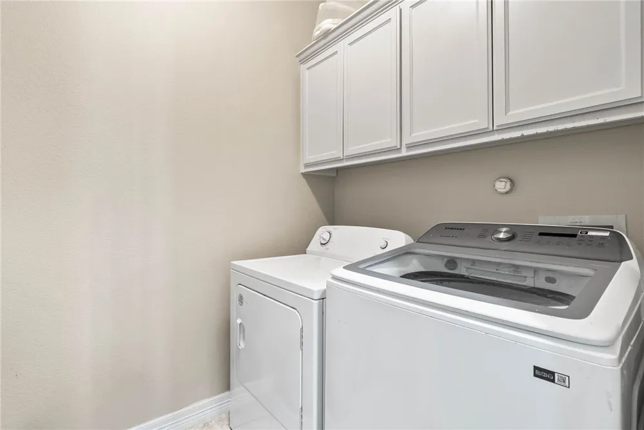
The primary suite offers a relaxing escape with dual vanities, a bath tub, a glass-enclosed shower with beautiful accent tile, a walk-in closet, and a split-bedroom layout for added privacy. Two secondary bedrooms share a convenient Jack-and-Jill bathroom with private vanity areas, while a fourth bedroom and an additional full bathroom provide flexibility for guests, a home office, or growing households. A mudroom with built-in storage and a separate laundry room make everyday living effortless.
The seller is also including a home warranty for an additional piece of mind.
This is more than a home—it's where memories are made and everyday life feels just a little more special. Enjoy the convenience of being just minutes from Flour Bluff ISD schools, Flour Bluff Drive, shopping, dining, and everyday essentials, making daily errands and commutes a breeze. Schedule your private showing today and discover everything this beautiful Flour Bluff home has to offer.
Property Details
- Interior
- Air Filtration, Cathedral Ceilings, Hot Tub Spa, Open Floorplan, Split Bedrooms, Cable Tv, Window Treatments, Breakfast Bar, Kit
- Cooling
- 1
- Heating
- Solar, Central, Electric
- Cooling Features
- Central Air
- Bedrooms
- 4
- Bathrooms
- 3.0
- Full Baths
- 3
- Lot Features
- Landscaped
- Stories
- 1
- Lot Description
- Landscaped
- Pool
- 1
- Pool Description
- In Ground, Pool, Salt Water
- Pool Features
- In Ground, Pool, Salt Water
- Exterior Features
- Garden, Hot Tub Spa, Rain Gutters
- Exterior Materials
- Garden, Hot Tub Spa, Rain Gutters
- Acres
- 0.173
- Square Feet
- 1943.0
- Lot Size (sqft)
- 7550.0
- Parking Features
- Concrete, Front Entry, Garage, Garage Door Opener, On Street
- Parking
- 1
- Parking Spaces
- 4.0
- Parking Type
- Garage
- Parking Garage Spaces
- 2.0
- Property Type
- Purchase
- Property Subtype Additional
- Detached
- Year Built
- 2015
- Foundation
- Slab
- Roof
- Shingle
- Sewer Information
- Public Sewer
- Utility Source
- Public
- Utility Features
- Sewer Available, Water Available
- Appliances
- Dishwasher, Electric Oven, Electric Range, Free Standing Range, Disposal, Microwave, Refrigerator, Range Hood
- Subdivision
- Pinehollow
- Community Features
- Gutters
- School District
- Flour Bluff Isd
- Elementary School
- FLOUR BLUFF
- Middle School
- Flour Bluff
- High School
- FLOUR BLUFF
- County
- Nueces
- Region
- Corpus Christi
- Original List Price
- $430,000
- Days on Market (Cumulative)
- 153
- HOA Fees
- 0.0
Location
Legal
Based on information from South Texas MLS, LLC for the period 01/01/2024 through 12/31/2024. All information provided is deemed reliable but is not guaranteed and should be independently verified. South Texas MLS, LLC provides the MLS and all content therein 'AS IS' and without any warranty, express or implied. The listing data contained is a copyright of Texas Association of REALTORS® and that reproduction or distribution is not allowed. IDX information is provided exclusively for personal, non-commercial use, and may not be used for any purpose other than to identify prospective properties consumers may be interested in purchasing. Information is deemed reliable but not guaranteed.
Provided By
Listed by Emily Covington (#0824499)
Listing Office: Keller Williams Coastal Bend (#495000)