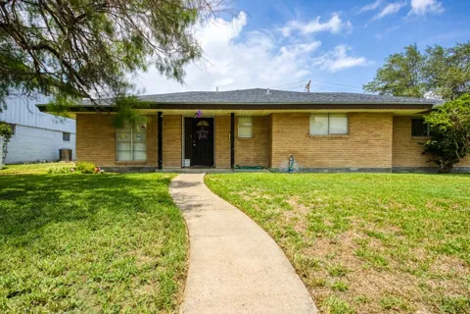
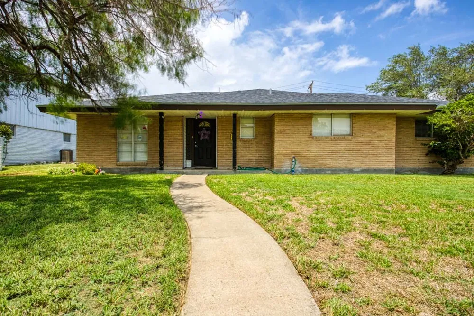
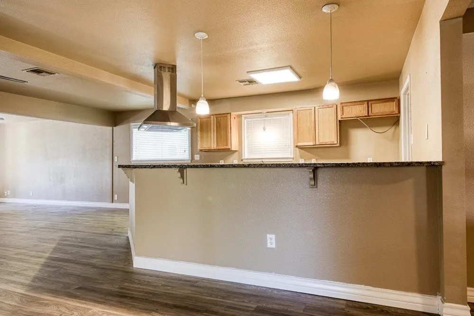
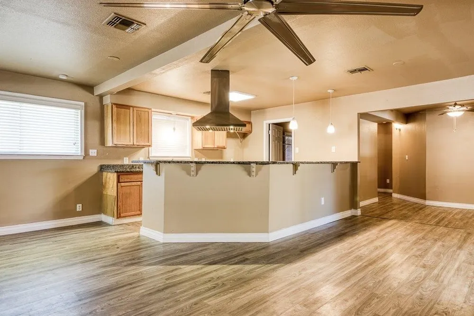
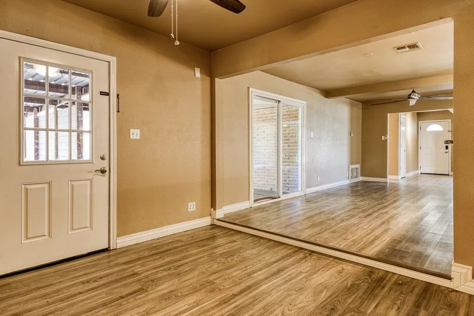
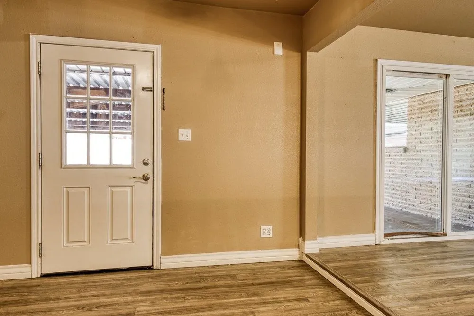
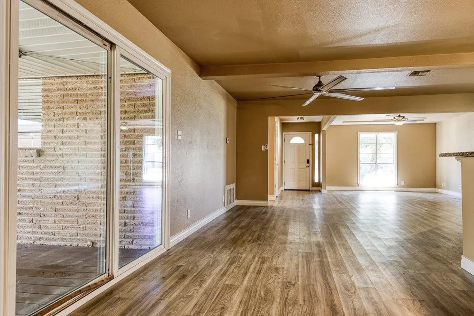
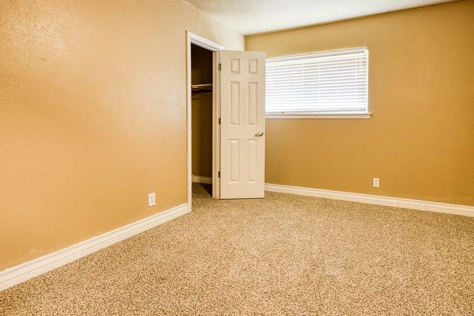
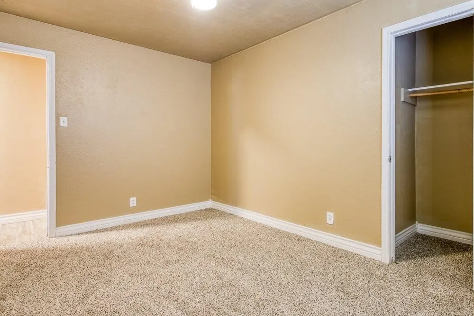
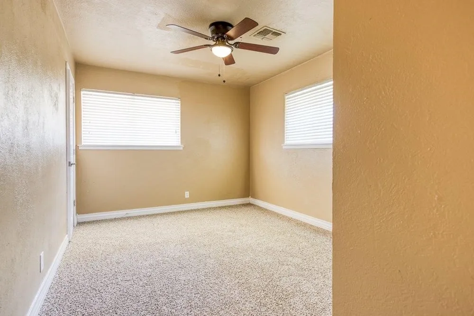
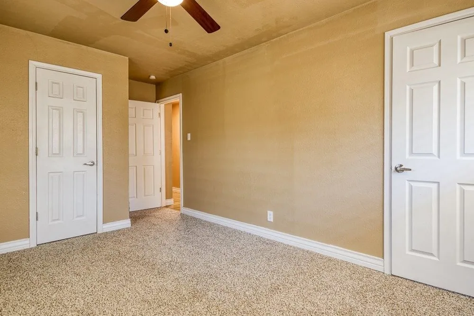
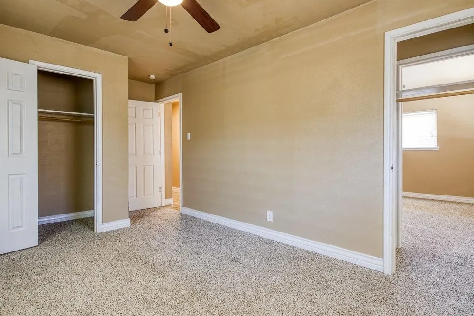
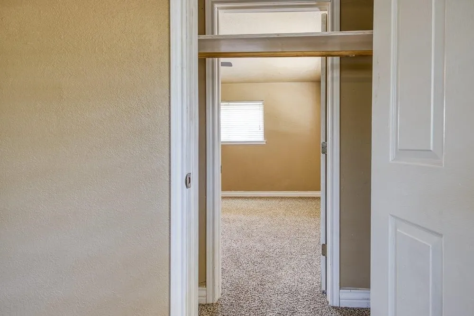
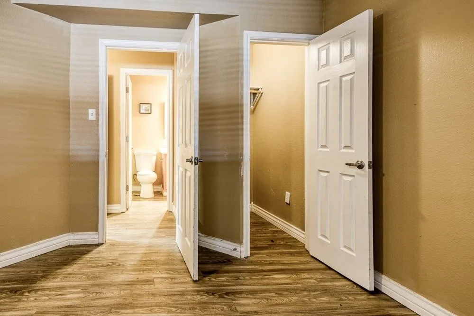
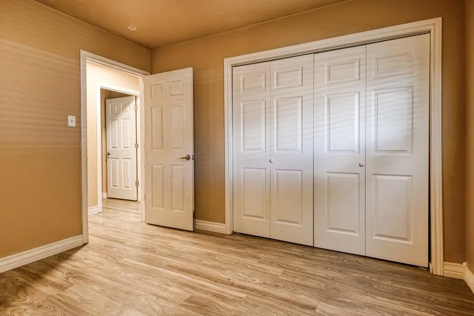
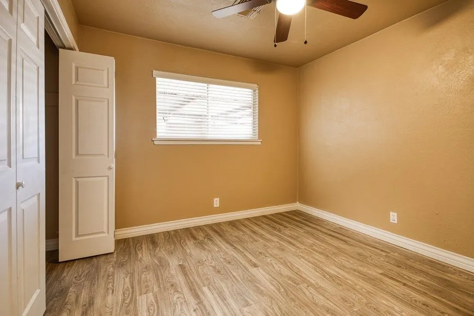
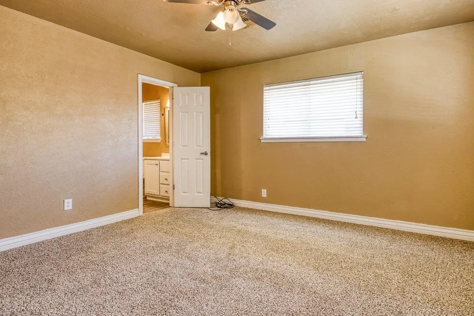
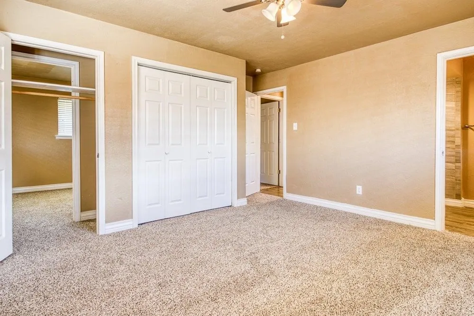
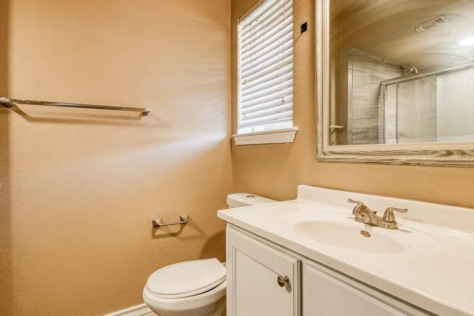
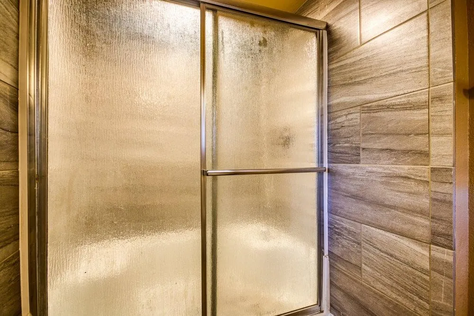
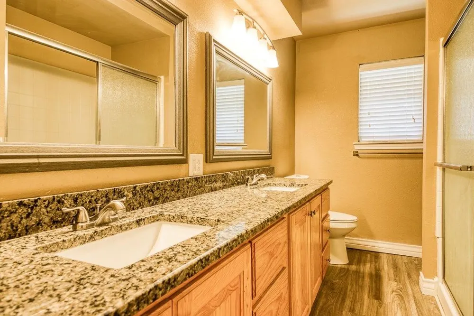
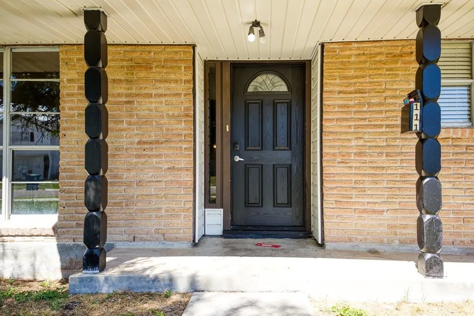
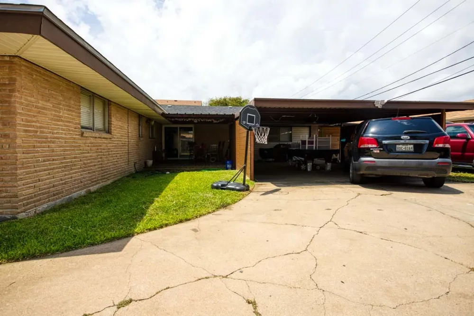
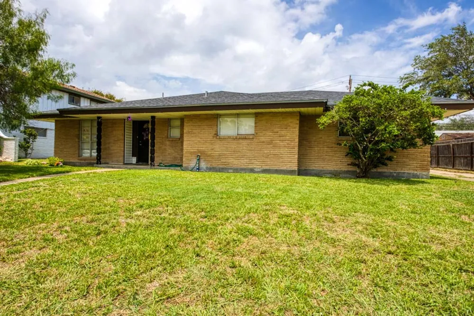
This spacious home features an open floor plan where the chef of the home is overlooking the dining and living areas. The grand living space is complemented with vinyl flooring that flows into dining and kitchen areas. Additional space can be used as a mud room, office, play area or additional living or dining space. Carpet in three bedrooms that includes the primary bedroom. Two-inch faux blinds, ceiling fans with lights, throughout the house. The dining area easily accommodates a 6-10 seat table. The kitchen includes a vent hood, gas stove/oven, dishwasher, and a windowed sink area, along with granite countertops, ample oak cabinet storage, breakfast bar with pendant lighting that accommodates 4-6 seating. Adjacent to the kitchen, you'll find an oversized laundry room and a pantry. The primary suite, three bedrooms, and the main bath are on one side of the home, while a guest room with a full bath makes this a five-bedroom, three-bath property. Outside, enjoy rear wrap parking under a covered area and a shed for extra storage. The fenced property offers privacy and includes a recently replaced water heater, a 5–6-year-old HVAC system, and a shingle roof installed in 2018.
Property Details
- Interior
- Open Floorplan, Split Bedrooms, Window Treatments, Breakfast Bar, Ceiling Fans
- Cooling
- 1
- Heating
- Central, Gas
- Cooling Features
- Central Air
- Bedrooms
- 5
- Bathrooms
- 3.0
- Full Baths
- 3
- Lot Features
- Interior Lot
- Stories
- 1
- Lot Description
- Interior Lot
- Exterior Features
- Storage
- Exterior Materials
- Storage
- Acres
- 0.181
- Square Feet
- 2204.0
- Lot Size (sqft)
- 7875.0
- Parking Features
- Converted Garage, Carport, Detached, Rear Side Off Street
- Parking Spaces
- 6.0
- Parking Type
- Garage
- Parking Garage Spaces
- 0.0
- Property Type
- Purchase
- Property Subtype Additional
- Detached
- Year Built
- 1965
- Foundation
- Slab
- Roof
- Shingle
- Sewer Information
- Public Sewer
- Utility Source
- Public
- Utility Features
- Natural Gas Available, Sewer Available, Water Available
- Appliances
- Dishwasher, Disposal, Gas Oven, Gas Range, Range Hood
- Subdivision
- Portland-Portland Place #2
- School District
- Gregory Portland ISD
- Elementary School
- Gregory Portland
- Middle School
- Gregory Portland
- High School
- Gregory Portland
- County
- San Patricio
- Region
- Portland
- Original List Price
- $289,900
- Days on Market (Cumulative)
- 50
- HOA Fees
- 0.0
Location
Legal
Based on information from South Texas MLS, LLC for the period 01/01/2024 through 12/31/2024. All information provided is deemed reliable but is not guaranteed and should be independently verified. South Texas MLS, LLC provides the MLS and all content therein 'AS IS' and without any warranty, express or implied. The listing data contained is a copyright of Texas Association of REALTORS® and that reproduction or distribution is not allowed. IDX information is provided exclusively for personal, non-commercial use, and may not be used for any purpose other than to identify prospective properties consumers may be interested in purchasing. Information is deemed reliable but not guaranteed.
Provided By
Listed by Maria Back (#0557452)
Listing Office: Cass Real Estate (#092000)