(361) 226-2383 pawesner@gmail.com Group One Real Estate
Traffic Dashboard
Home Home
  • Search
  • Communities
    • Rockport
    • Aransas Pass
    • Portland
    • Corpus Christi
  • About
    • Learn More
    • Meet Peter
    • Career Opportunities
    • Our Testimonials
    • Articles
    • Sold
  • Contact
Traffic Dashboard
Peter Wesner
(361) 226-2383 pawesner@gmail.com
  • Group One Real Estate
    5302 Everhart Rd
    Corpus Christi, Texas 78411
Explore
  • Property Search
  • Communities
  • Buying
  • Selling
About
  • About
  • Contact Us
  • Testimonials
  • Home
Local Guide
  • Search by City
  • Search by Subdivision
  • Search by Zip
  • Search by Area
Legal
  • Privacy
  • Terms
  • DMCA
  • Accessibility
  • Fair Housing
Account
  • Dashboard
  • Logout
  • Login
Peter Wesner | Group One Real Estate - Footer Logo
©2026 Group One Real Estate. All rights reserved.
Website built by CloseHack.
  • Texas Real Estate Commission Consumer Protection Notice
South Texas MLS

​Based on information from South Texas MLS, LLC for the period 01/01/2024 through 12/31/2024. All information provided is deemed reliable but is not guaranteed and should be independently verified. South Texas MLS, LLC provides the MLS and all content therein 'AS IS' and without any warranty, express or implied. The listing data contained is a copyright of Texas Association of REALTORS® and that reproduction or distribution is not allowed. IDX information is provided exclusively for personal, non-commercial use, and may not be used for any purpose other than to identify prospective properties consumers may be interested in purchasing. Information is deemed reliable but not guaranteed.

Return
  • All Types
  • House+2 more
  • Price
  • Bed/Bath
  • Size
  • Dates
  • Filters
  • Amenities
  • Save
  • Share
Listings
No results
Sort
Home / Corpus Christi / 10317 Beverly Hills Drive
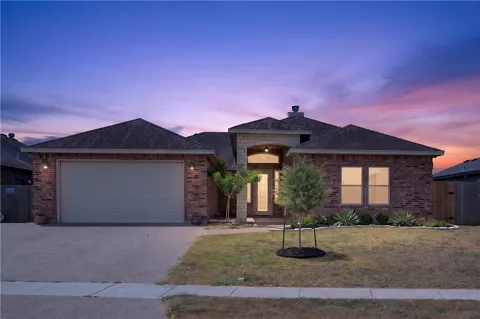
10317 Beverly Hills Drive Corpus Christi, TX 78410 10317 Beverly Hills Drive Corpus Christi, TX 78410 10317 Beverly Hills Drive Corpus Christi, TX 78410 10317 Beverly Hills Drive Corpus Christi, TX 78410 10317 Beverly Hills Drive Corpus Christi, TX 78410 10317 Beverly Hills Drive Corpus Christi, TX 78410 10317 Beverly Hills Drive Corpus Christi, TX 78410 10317 Beverly Hills Drive Corpus Christi, TX 78410 10317 Beverly Hills Drive Corpus Christi, TX 78410 10317 Beverly Hills Drive Corpus Christi, TX 78410 10317 Beverly Hills Drive Corpus Christi, TX 78410 10317 Beverly Hills Drive Corpus Christi, TX 78410 10317 Beverly Hills Drive Corpus Christi, TX 78410 10317 Beverly Hills Drive Corpus Christi, TX 78410 10317 Beverly Hills Drive Corpus Christi, TX 78410 10317 Beverly Hills Drive Corpus Christi, TX 78410 10317 Beverly Hills Drive Corpus Christi, TX 78410 10317 Beverly Hills Drive Corpus Christi, TX 78410 10317 Beverly Hills Drive Corpus Christi, TX 78410 10317 Beverly Hills Drive Corpus Christi, TX 78410 10317 Beverly Hills Drive Corpus Christi, TX 78410 10317 Beverly Hills Drive Corpus Christi, TX 78410 10317 Beverly Hills Drive Corpus Christi, TX 78410 10317 Beverly Hills Drive Corpus Christi, TX 78410 10317 Beverly Hills Drive Corpus Christi, TX 78410 10317 Beverly Hills Drive Corpus Christi, TX 78410 10317 Beverly Hills Drive Corpus Christi, TX 78410 10317 Beverly Hills Drive Corpus Christi, TX 78410 10317 Beverly Hills Drive Corpus Christi, TX 78410 10317 Beverly Hills Drive Corpus Christi, TX 78410 10317 Beverly Hills Drive Corpus Christi, TX 78410 10317 Beverly Hills Drive Corpus Christi, TX 78410 10317 Beverly Hills Drive Corpus Christi, TX 78410 10317 Beverly Hills Drive Corpus Christi, TX 78410 10317 Beverly Hills Drive Corpus Christi, TX 78410 10317 Beverly Hills Drive Corpus Christi, TX 78410 10317 Beverly Hills Drive Corpus Christi, TX 78410 10317 Beverly Hills Drive Corpus Christi, TX 78410 10317 Beverly Hills Drive Corpus Christi, TX 78410 10317 Beverly Hills Drive Corpus Christi, TX 78410 View All Photos

$365,000

| Active

10317 Beverly Hills Drive

Corpus Christi, TX 78410

2,312
Square Feet
4
Beds
3.5
Baths
0.18
Acres
27
Days on Market
480471
MLS#
House
Structure
Residential
Zone
Contact

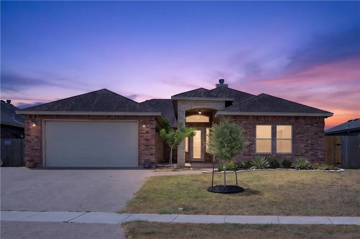
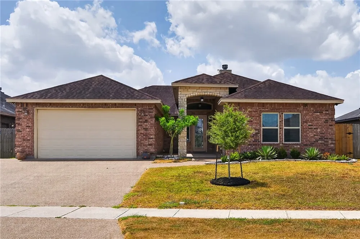
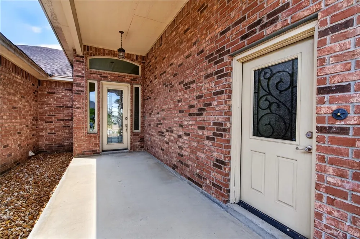
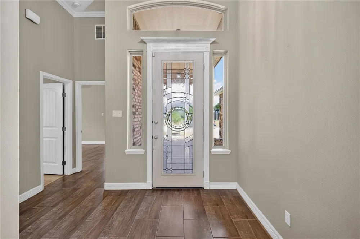
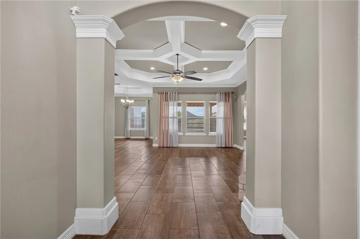
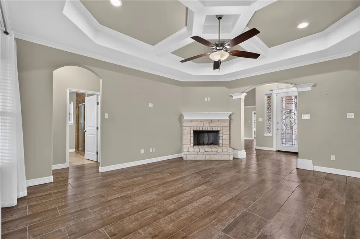
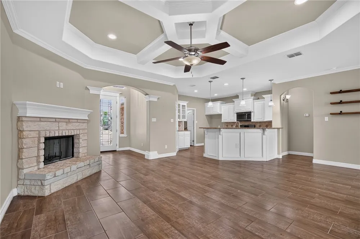
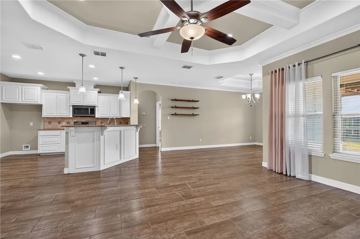
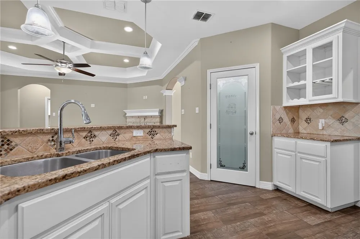
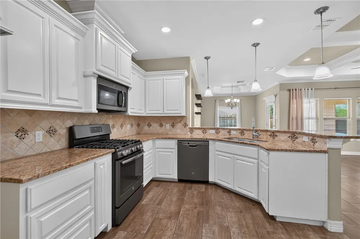
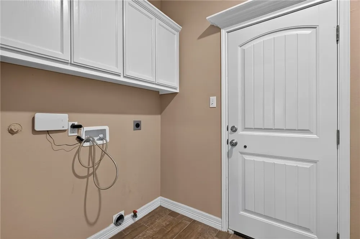
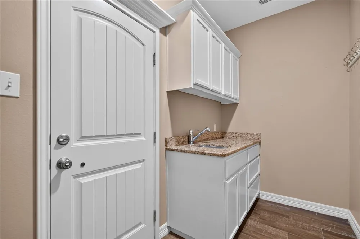
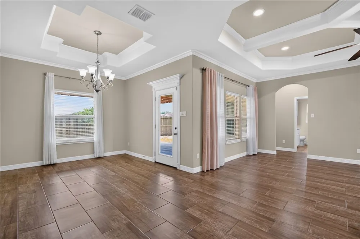
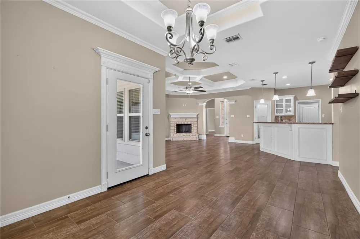
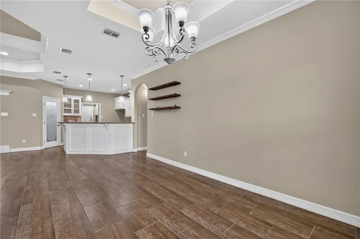
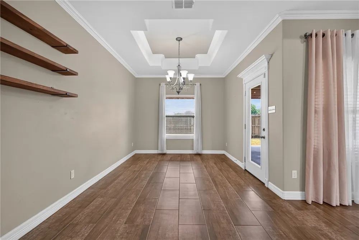
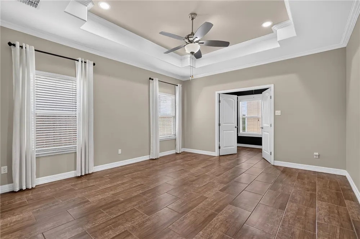
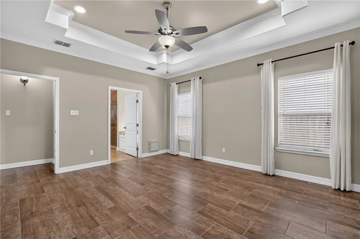
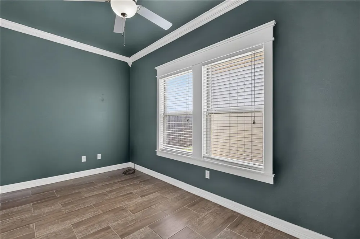
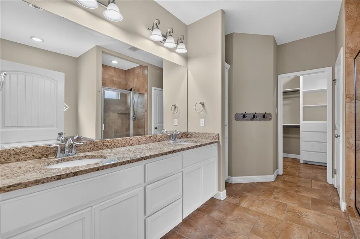
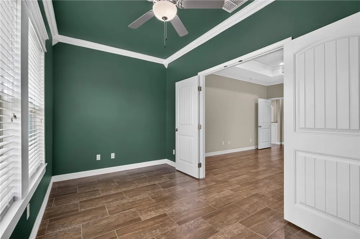
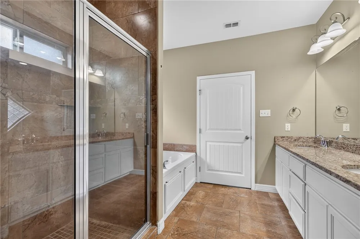
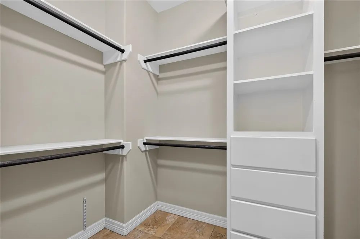
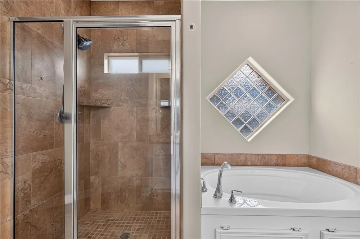
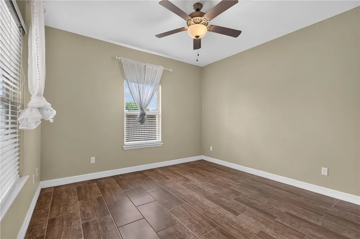
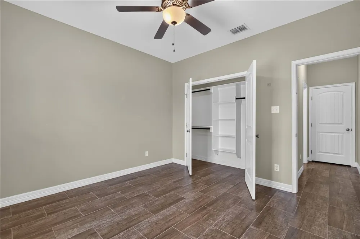
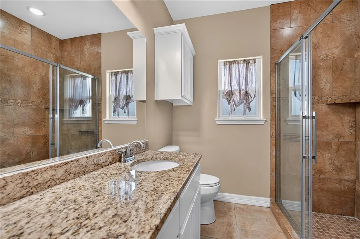
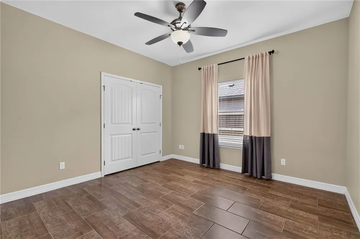
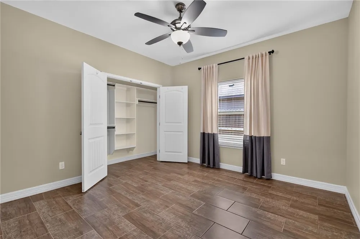
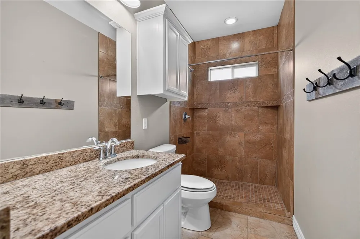
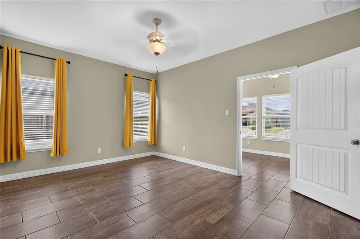
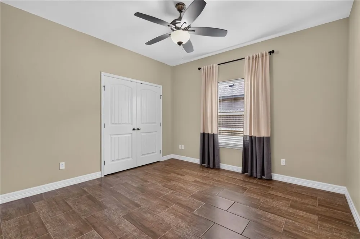
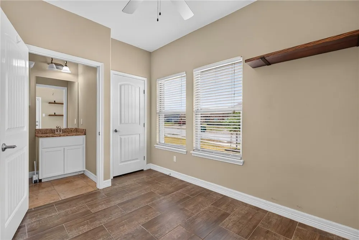
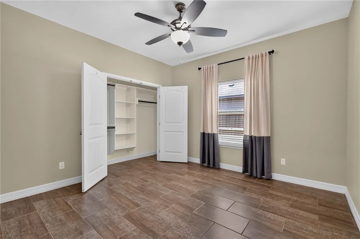
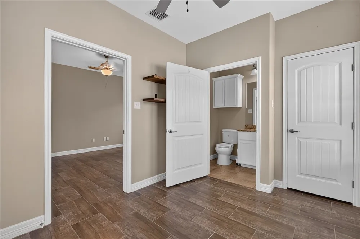
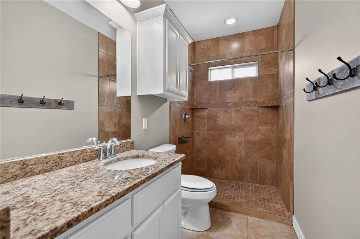
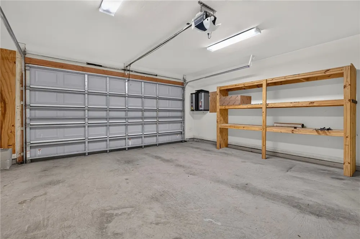
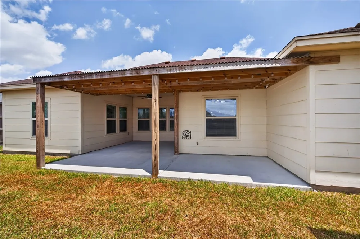
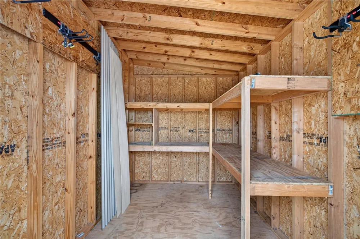
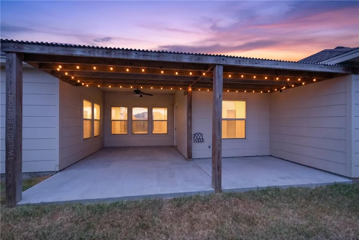
Modern comfort meets everyday functionality in this beautifully maintained 4-bedroom, 3.5-bath home offering over 2,300 square feet of thoughtfully designed living space. From the moment you arrive, you'll appreciate the attention to detail, flexible floor plan, and upgrades that make this home truly stand out. A private office with its own exterior entrance provides the perfect space for remote work, a home business, or creative studio. At the heart of the home, the open-concept kitchen features granite countertops, custom cabinetry, dark stainless steel appliances, a five-burner gas range, and a stylish tile backsplash all flowing seamlessly into the spacious living area anchored by a striking gas fireplace. The oversized primary suite offers a peaceful retreat with an inviting sitting area, dual vanities, a jetted soaking tub, and generous walk-in storage. Throughout the home, you'll find tile flooring with no carpet, elegant tray ceilings, oversized secondary bedrooms, abundant storage, and a dedicated laundry room designed for everyday convenience. Step outside to enjoy the private covered back patio. The widened driveway offers space for additional parking or a boat, while the workshop/storage building and owned security camera system provide even more versatility and peace of mind. Situated in a desirable neighborhood just minutes from Tuloso-Midway High School, this move-in-ready home combines comfort, style, and practical features that are hard to find in one package. Contact your favorite Realtor today for a private showing!

Property Details
Interior
Home Office, Jetted Tub, Open Floorplan, Other, Split Bedrooms, Cable Tv, Window Treatments, Breakfast Bar
Cooling
1
Heating
Central, Electric
Cooling Features
Central Air
Bedrooms
4
Bathrooms
3.5
Full Baths
3
Half Baths
1
Lot Features
Interior Lot, Subdivided
Stories
1
Lot Description
Interior Lot, Subdivided
Exterior Features
Storage
Exterior Materials
Storage
Acres
0.178
Square Feet
2312.0
Lot Size (sqft)
7736.0
Parking Features
Attached, Garage, Garage Door Opener
Parking
1
Parking Type
Garage
Parking Garage Spaces
2.0
Property Type
Purchase
Property Subtype Additional
Detached
Year Built
2015
Foundation
Slab
Roof
Shingle
Sewer Information
Public Sewer
Utility Source
Public
Utility Features
Natural Gas Available, Sewer Available, Separate Meters, Water Available
Appliances
Dishwasher, Disposal, Gas Oven, Gas Range, Microwave, Refrigerator
Subdivision
Overland Meadows
School District
Tuloso Midway ISD
Elementary School
Tuloso Midway
Middle School
Tuloso Midway
High School
Tuloso Midway
County
Nueces
Region
Corpus Christi
Original List Price
$365,000
Days on Market (Cumulative)
27
HOA Fees
0.0
MLS #
480471
Location
Legal

​Based on information from South Texas MLS, LLC for the period 01/01/2024 through 12/31/2024. All information provided is deemed reliable but is not guaranteed and should be independently verified. South Texas MLS, LLC provides the MLS and all content therein 'AS IS' and without any warranty, express or implied. The listing data contained is a copyright of Texas Association of REALTORS® and that reproduction or distribution is not allowed. IDX information is provided exclusively for personal, non-commercial use, and may not be used for any purpose other than to identify prospective properties consumers may be interested in purchasing. Information is deemed reliable but not guaranteed.

Provided By
Listed by Lauren Self (#0687260)
Listing Office: KW Coastal Bend - Northwest (#211136)

Peter Wesner | Group One Real Estate Have a question about this home?

Interested in Purchasing 10317 Beverly Hills Drive?

Get an estimate on monthly payments on this property.

$
years
Down Payment
$
%
Interest Rate
%
Tax Rate
%
$
$annually
$monthly
Estimated Monthly Payment
$0.00
Loan Amount
$0.00